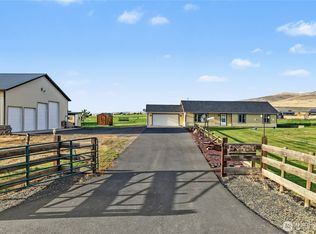
Set on 4.26 private acres, this exceptional 3-bdrm, 2-bath, 2,259 sq. ft. home captures breathtaking, unobstructed views of the Kittitas Valley & Stuart Mtn Range from nearly every rm. Expansive floor-to-ceiling windows in the great rm, dining area, kitchen & primary suite frame sweeping views of farmland, snow-capped peaks & spectacular sunsets that change w/every season. At the heart of the home, the vaulted great rm features an elegant greige brick fireplace & flows into a bright, open-concept kitchen w/quartz counters, a generous island, gas range & walk-in pantry. The dining area opens through a dramatic 12-ft sliding glass dr to a covered patio, creating an effortless indoor/outdoor connection & an unforgettable setting for entertaining or a quiet evening overlooking the Stuarts. The primary suite is a private retreat w/panoramic valley views & a spa-inspired bath featuring dual vanities, soaking tub, walk-in shower & spacious walk-in closet. Two more bdrms & a home office adds addit. living space flexibility for guests or work. Outside, the acreage offers endless room to garden, entertain & unwind. The backyard hot tub takes in sweeping valley & mountain views beneath the open sky. An oversized 3-car garage provides abundant space for vehicles, recreation & gear. A rare blend of privacy, thoughtful design & extraordinary scenery — this is a home that feels like a retreat every day. Properties with this combination of acreage, views & livability are truly hard to find.
Active
Listed by: RE/MAX Community One Realty • Susan Ferrell
$835,000
2300 Tozer Road, Ellensburg, WA 98926
3beds
2,259sqft
Single Family Residence
Built in 2021
4.26 Acres Lot
$-- Zestimate®
$370/sqft
$363/mo HOA
What's special
Generous islandWalk-in pantryGas rangeElegant greige brick fireplace
- --
- on Zillow
- 702
- views
- 49
- saves
Likely to sell faster than
Zillow last checked:
Listing updated:
Listed by:
Susan Ferrell,
RE/MAX Community One Realty
Source: NWMLS as distributed by MLS GRID,MLS#: 2572889
Facts & features
Interior
Bedrooms & bathrooms
- Bedrooms: 3
- Bathrooms: 2
- Full bathrooms: 2
- Main level bathrooms: 2
- Main level bedrooms: 3
Primary bedroom
- Level: Main
Bedroom
- Level: Main
Bedroom
- Level: Main
Bathroom full
- Level: Main
Bathroom full
- Level: Main
Den office
- Level: Main
Dining room
- Level: Main
Entry hall
- Level: Main
Great room
- Level: Main
Kitchen with eating space
- Level: Main
Utility room
- Level: Main
Heating
- Fireplace, Fireplace Insert, Forced Air, Heat Pump, Electric, Propane
Cooling
- Forced Air, Heat Pump
Appliances
- Included: Dishwasher, Stove(s)/Range(s), Dishwasher(s), Water Heater: Electric, Water Heater Location: Garage
Features
- Bath Off Primary, Ceiling Fan(s), Dining Room
- Flooring: Ceramic Tile, Vinyl Plank, Carpet
- Windows: Dbl Pane/Storm Window
- Basement: None
- Number of fireplaces: 1
- Fireplace features: Gas, Main Level: 1, Fireplace
Interior area
- Total structure area: 2,259
- Total interior livable area: 2,259 sqft
Property
Parking
- Total spaces: 7
- Parking features: Driveway, Attached Garage
- Has attached garage: Yes
- Covered spaces: 3
- Uncovered spaces: 4
Features
- Levels: One
- Stories: 1
- Entry location: Main
- Patio & porch: Bath Off Primary, Ceiling Fan(s), Dbl Pane/Storm Window, Dining Room, Fireplace, Vaulted Ceiling(s), Walk-In Closet(s), Water Heater
- Has spa: Yes
- Has view: Yes
- View description: City, Mountain(s), Pond, Territorial
- Has water view: Yes
- Water view: Pond
Lot
- Size: 4.26 Acres
- Features: Dead End Street, Paved, High Speed Internet, Hot Tub/Spa, Patio, Propane, Sprinkler System
- Topography: Partial Slope
Details
- Parcel number: 280333
- Zoning: Ag-20 / Comm- Ag
- Zoning description: Jurisdiction: County
- Special conditions: Standard
Construction
Type & style
- Home type: SingleFamily
- Architectural style: 1 Story
- Property subtype: Single Family Residence
Materials
- Cement Planked, Cement Plank
- Foundation: Poured Concrete
- Roof: Composition
Condition
- Very Good
- Year built: 2021
Utilities & green energy
- Electric: Company: PSE
- Sewer: Septic Tank
- Water: Individual Well
Community & HOA
Community
- Features: CCRs
- Subdivision: Thrall
HOA
- Services included: Road Maintenance, Snow Removal
- HOA fee: $363 monthly
- HOA phone: 509-933-2600
Location
- Region: Ellensburg
Financial & listing details
- Price per square foot: $370/sqft
- Tax assessed value: $709,900
- Annual tax amount: $6,804
- Date on market: 8/22/2026
- Listing terms: Conventional,VA Loan
- Inclusions: Dishwasher(s), Stove(s)/Range(s)
Estimated market value
Not available
Estimated sales range
Not available
Not available
Price history
| Date | Event | Price |
|---|---|---|
| 8/22/2026 | Listed for sale | $835,000+778.9%$370/sqft |
Source:  NWMLS as distributed by MLS GRID #2572889 Report a problem NWMLS as distributed by MLS GRID #2572889 Report a problem | ||
| 9/23/2020 | Sold | $95,000+1230.3%$42/sqft |
Source: NWMLS as distributed by MLS GRID #1621728 Report a problem | ||
| 3/23/2018 | Sold | $7,141$3/sqft |
Source: Public Record Report a problem | ||
Public tax history
| Year | Property taxes | Tax assessment |
|---|---|---|
| 2025 | $6,785 +9% | $709,900 +2.5% |
| 2024 | $6,222 +1% | $692,730 -1.2% |
| 2023 | $6,160 -1.6% | $701,010 +12.1% |
| 2022 | $6,259 +116.4% | $625,590 +658.5% |
| 2021 | $2,893 +227.9% | $82,480 -6.9% |
| 2019 | $882 -21.2% | $88,600 |
| 2018 | $1,120 | $88,600 |
| 2017 | $1,120 | $88,600 |
| 2016 | $1,120 | $88,600 |
| 2015 | $1,120 +3.8% | $88,600 +17.3% |
| 2013 | $1,079 | $75,560 -32.2% |
| 2010 | -- | $111,510 |
Find assessor info on the county website
Monthly payment
Est. payment
Payment breakdown
Explore the cost of this home by adjusting the details. Changes won't be saved.Climate risks
Neighborhood: 98926
Similar homes
- $799,9994 bd3 ba2.5k sqft583 Rein Road, Ellensburg, WA 98926Active
 MLS ID #2585726, Gina Styler. NWMLS as distributed by MLS GRID
 - $789,0003 bd3 ba2.5k sqft60 Trinity Lane, Ellensburg, WA 98926Active
 MLS ID #2550149, Randy Crimp. NWMLS as distributed by MLS GRID
 - $860,0003 bd2 ba1.7k sqft16641 Upper Badger Pocket Road, Ellensburg, WA 98926Active
 MLS ID #2582742, Jami Elliott. NWMLS as distributed by MLS GRID
 - $849,0003 bd5 ba3.1k sqft461 Fields Road, Ellensburg, WA 98926Active
 MLS ID #2565963, Toby Williams. NWMLS as distributed by MLS GRID
