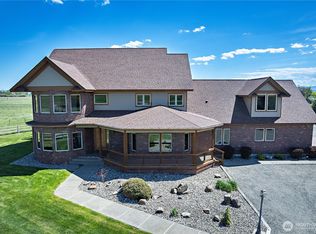
Custom-built by the owner and loved ever since, this spacious 3,169 sq ft home sits on 3 private acres on a dead-end road — close to town, but a world away from the noise. Inside, the open kitchen anchors the home with solid maple shaker cabinetry, a large island perfect for hosting, a big pantry, and room to actually cook and gather. Solid oak & tile flooring run through the main areas w/ comfy carpet in the LR & bedrooms. 3 bedrooms, 3 full baths & 2 1/2 baths, a dedicated office in the main part of the home , & a bonus room above the garage with a half bath & tongue-and-groove pine ceiling and walls round out a floor plan with space for everyone and everything. Enough room to work from home & have a studio or theater space for flex space! Great storage throughout with amazing thought-out accessible spaces for all of your things. Custom details at every turn on this one.Open views, mature landscaping, a variety of flowers, shade trees, & a large lawn with sprinklers create a setting that's as beautiful as it is functional. Pasture area gives you room for animals & it stays green with senior water rights. Coming and going is nice and clean with a paved drive leads to an oversized 2-car garage. A brand new roof in 2025 means a big cost is already handled. This is the kind of home that rarely comes available — built right, maintained well, & ready for its next chapter.
Active
Listed by: RE/MAX Community One Realty • Toby Williams
Price cut: $10K (9/28)
$849,000
461 Fields Road, Ellensburg, WA 98926
3beds
3,169sqft
Single Family Residence
Built in 1996
3 Acres Lot
$832,400 Zestimate®
$268/sqft
$-- HOA
What's special
Open kitchenMature landscapingPaved driveVariety of flowersOpen viewsShade treesBig pantry
- --
- on Zillow
- 630
- views
- 33
- saves
Zillow last checked:
Listing updated:
Listed by:
Toby Williams,
RE/MAX Community One Realty
Source: NWMLS as distributed by MLS GRID,MLS#: 2565963
Facts & features
Interior
Bedrooms & bathrooms
- Bedrooms: 3
- Bathrooms: 5
- Full bathrooms: 3
- 1/2 bathrooms: 2
- Main level bathrooms: 2
Primary bedroom
- Level: Second
Bedroom
- Level: Second
Bedroom
- Level: Second
Bathroom full
- Level: Second
Bathroom full
- Level: Second
Bathroom full
- Level: Main
Other
- Level: Second
Other
- Level: Main
Bonus room
- Level: Second
Den office
- Level: Main
Dining room
- Level: Main
Entry hall
- Level: Main
Family room
- Level: Main
Kitchen with eating space
- Level: Main
Living room
- Level: Main
Utility room
- Level: Main
Heating
- Fireplace, Fireplace Insert, Forced Air, Recirculation Pump, Stove/Free Standing, Wall Furnace, Electric, Natural Gas
Cooling
- Wall Unit(s)
Appliances
- Included: Dishwasher, Dryer, Refrigerator, Stove(s)/Range(s), Trash Compactor, Washer, Dishwasher(s), Dryer(s), Refrigerator(s), Washer(s), Water Heater: Natural Gas, Water Heater Location: Office Bath Closet
Features
- Bath Off Primary, Dining Room, Pantry
- Flooring: Ceramic Tile, Hardwood, Vinyl, Carpet
- Windows: Dbl Pane/Storm Window, Skylight(s)
- Basement: None
- Number of fireplaces: 1
- Fireplace features: Gas, Main Level: 1, Fireplace
Interior area
- Total structure area: 3,169
- Total interior livable area: 3,169 sqft
Property
Parking
- Total spaces: 6
- Parking features: Driveway, Attached Garage, Off Street, RV Parking
- Has attached garage: Yes
- Covered spaces: 2
- Uncovered spaces: 4
Features
- Levels: Two
- Stories: 2
- Entry location: Main
- Patio & porch: Bath Off Primary, Dbl Pane/Storm Window, Dining Room, Fireplace, Pantry, Skylight(s), Walk-In Closet(s), Water Heater, Wired for Generator
- Has view: Yes
- View description: Mountain(s), Territorial
Lot
- Size: 3 Acres
- Features: Dead End Street, Paved, Fenced-Partially, High Speed Internet, Irrigation, Patio, RV Parking, Sprinkler System
- Topography: Level
- Residential vegetation: Garden Space, Pasture
Details
- Parcel number: 10845
- Zoning description: Jurisdiction: County
- Special conditions: Standard
- Other equipment: Wired for Generator
Construction
Type & style
- Home type: SingleFamily
- Architectural style: Contemp/Custom,2 Story
- Property subtype: Single Family Residence
Materials
- Wood Siding, Wood Products
- Foundation: Poured Concrete
- Roof: Composition
Condition
- Good
- Year built: 1996
Details
- Builder name: Vaughan Construction
Utilities & green energy
- Electric: Company: PSE
- Sewer: Septic Tank, Company: Septic
- Water: Private, Company: Well
- Utilities for property: Dish, Lightcurve/T-Mobile
Community & HOA
Community
- Subdivision: Wilson Creek
Location
- Region: Ellensburg
Financial & listing details
- Price per square foot: $268/sqft
- Tax assessed value: $612,450
- Annual tax amount: $5,875
- Date on market: 8/7/2026
- Listing terms: Conventional,FHA,VA Loan
- Inclusions: Dishwasher(s), Dryer(s), Refrigerator(s), Stove(s)/Range(s), Trash Compactor, Washer(s)
Estimated market value
$832,400
$791,000 - $874,000
$3,975/mo
Price history
| Date | Event | Price |
|---|---|---|
| 9/28/2026 | Price change | $849,000-1.2%$268/sqft |
Source:  NWMLS as distributed by MLS GRID #2565963 Report a problem NWMLS as distributed by MLS GRID #2565963 Report a problem | ||
| 8/7/2026 | Listed for sale | $859,000$271/sqft |
Source: NWMLS as distributed by MLS GRID #2565963 Report a problem | ||
Public tax history
| Year | Property taxes | Tax assessment |
|---|---|---|
| 2025 | $5,853 +12.1% | $612,450 +5.4% |
| 2024 | $5,221 -3.6% | $581,290 -5.7% |
| 2023 | $5,416 -5.9% | $616,270 +8.2% |
| 2022 | $5,758 +14.1% | $569,510 +23.2% |
| 2021 | $5,048 +2% | $462,160 +31.6% |
| 2019 | $4,950 +20.9% | $351,130 +12.1% |
| 2018 | $4,095 | $313,160 |
| 2017 | $4,095 | $313,160 |
| 2016 | $4,095 | $313,160 |
| 2015 | $4,095 +8.2% | $313,160 -1.7% |
| 2013 | $3,786 | $318,610 |
| 2010 | -- | $318,610 -8.6% |
| 2009 | -- | $348,410 |
Find assessor info on the county website
Monthly payment
Est. payment
Payment breakdown
Explore the cost of this home by adjusting the details. Changes won't be saved.Climate risks
Neighborhood: 98926
Nearby schools
Schools provided by the listing agent
- Middle: Morgan Mid
- High: Ellensburg High
Source: NWMLS as distributed by MLS GRID. This data may not be complete. We recommend contacting the local school district to confirm school assignments for this home.
Similar homes
- $929,0004 bd4 ba3.9k sqft310 Mission View Drive, Ellensburg, WA 98926Active
 MLS ID #2518063, Judy K. Jacobs. NWMLS as distributed by MLS GRID
 - $919,5004 bd3 ba3.2k sqft140 Estate Ln, Ellensburg, WA 98926For Sale By Owner
 FSBO-Online.com
 - $799,9994 bd3 ba2.5k sqft583 Rein Road, Ellensburg, WA 98926Active
 MLS ID #2585726, Gina Styler. NWMLS as distributed by MLS GRID
 - $782,0003 bd2 ba1.9k sqft243 Winter Creek Lane, Ellensburg, WA 98926Active
 MLS ID #2506785, Susan Ferrell. NWMLS as distributed by MLS GRID
