THIS METICULOUSLY CARED FOR HOME OFFERS AN OPEN CONCEPT AND IS LOCATED IN THE BEAUTIFUL STEEPLE CHASE SUBDIVISION IN HURRICANE. IT IS SITUATED ON A NICE FLAT LOT WITH 3 SPACIOUS BEDROOMS, 2.5 BATHS, AN OVERSIZED LIVING ROOM AND COZY FAMILY ROOM WITH FIREPLACE. THIS BEAUTIFUL WELL-MAINTAINED HOME HAS A NEW ROOF (1 YEAR), NEW HEATING AND COOLING SYSTEMS (2 YEARS), NEW STAINLESS APPLIANCES AND A NEWLY FINISHED BACK DECK FOR ENTERTAINING. IT IS CLOSE TO THE WAVE POOL AND ALL TEAYS VALLEY AMENITIES. DON'T LET THIS ONE PASS YOU BY. PRIDE OF OWNERSHIP ABOUNDS!
For sale
$375,000
618 Steeple Chase Dr, Hurricane, WV 25526
3beds
2,361sqft
Single Family Residence
Built in 1996
9,060 Square Feet Lot
$361,600 Zestimate®
$159/sqft
$10/mo HOA
What's special
Nice flat lotOpen conceptNew stainless appliances
- 4 days
- 511
- 12
Likely to sell faster than
Zillow last checked:
Listing updated:
Listed by:
Holly Burgess,
Burgess Real Estate 304-722-6133,
Sandy Huddleston,
Burgess Real Estate
Source: KVBR,MLS#: 286471 Originating MLS: Kanawha Valley Board of REALTORS
Facts & features
Interior
Bedrooms & bathrooms
- Bedrooms: 3
- Bathrooms: 3
- Full bathrooms: 2
- 1/2 bathrooms: 1
Primary bedroom
- Description: Primary Bedroom
- Level: Upper
- Dimensions: 16.8 x 15.2
Bedroom 2
- Description: Bedroom 2
- Level: Upper
- Dimensions: 13.8 x 11.3
Bedroom 3
- Description: Bedroom 3
- Level: Upper
- Dimensions: 11.4 x 10.2
Dining room
- Description: Dining Room
- Level: Main
- Dimensions: 11.7 x 10.5
Family room
- Description: Family Room
- Level: Lower
- Dimensions: 20.2 x 19.8
Kitchen
- Description: Kitchen
- Level: Main
- Dimensions: 20.6 x 13.7
Living room
- Description: Living Room
- Level: Main
- Dimensions: 19.3 x 16.10
Utility room
- Description: Utility Room
- Level: Lower
- Dimensions: 8 x 7.2
Heating
- Heat Pump
Cooling
- Central Air, Heat Pump
Appliances
- Included: Dishwasher, Electric Range, Disposal, Refrigerator
Features
- Separate/Formal Dining Room, Eat-in Kitchen
- Flooring: Carpet, Hardwood, Vinyl
- Windows: Insulated Windows
- Basement: None
- Number of fireplaces: 1
Interior area
- Total interior livable area: 2,361 sqft
Property
Parking
- Total spaces: 2
- Parking features: Attached, Garage, Two Car Garage
- Attached garage spaces: 2
Features
- Patio & porch: Deck, Porch
- Exterior features: Deck, Porch
Lot
- Size: 9,060 Square Feet
Details
- Parcel number: 400011222C00830000
Construction
Type & style
- Home type: SingleFamily
- Architectural style: Tri-Level,Split Level
- Property subtype: Single Family Residence
Materials
- Brick, Drywall, Vinyl Siding
- Roof: Composition,Shingle
Condition
- Year built: 1996
Utilities & green energy
- Sewer: Public Sewer
- Water: Public
Community & HOA
Community
- Security: Smoke Detector(s)
- Subdivision: Steeple Chase
HOA
- Has HOA: Yes
- HOA fee: $125 annually
Location
- Region: Hurricane
Financial & listing details
- Price per square foot: $159/sqft
- Tax assessed value: $238,400
- Annual tax amount: $1,620
- Date on market: 11/17/2026
Estimated market value
$361,600
$344,000 - $380,000
$2,080/mo
Price history
| Date | Event | Price |
|---|---|---|
| 11/17/2026 | Listed for sale | $375,000$159/sqft |
Source:  KVBR #286471 Report a problem | ||
Public tax history
| Year | Property taxes | Tax assessment |
|---|---|---|
| 2025 | $1,555 +21.3% | $143,040 +6.9% |
| 2024 | $1,283 -4% | $133,800 +3% |
| 2023 | $1,336 +6.5% | $129,900 +4.7% |
| 2022 | $1,254 | $124,020 +0.8% |
| 2021 | -- | $123,000 +2% |
| 2020 | -- | $120,540 +6.1% |
| 2019 | $1,149 +0.9% | $113,580 +1% |
| 2018 | $1,139 +2.5% | $112,500 +2.7% |
| 2017 | $1,111 -14.2% | $109,560 +5.5% |
| 2016 | $1,296 | $103,860 -18.3% |
| 2015 | $1,296 -9.6% | $127,200 +11.6% |
| 2014 | $1,433 +6.7% | $114,000 |
| 2013 | $1,343 | $114,000 +9.1% |
| 2012 | $1,343 +1.9% | $104,520 |
| 2011 | $1,319 -1.8% | $104,520 -1.7% |
| 2010 | $1,343 +12.7% | $106,320 +0.4% |
| 2009 | $1,191 +3.1% | $105,900 +3.1% |
| 2008 | $1,156 -0.2% | $102,720 |
| 2007 | $1,158 -1.5% | $102,720 |
| 2006 | $1,175 -0.5% | $102,720 +0.4% |
| 2005 | $1,181 | $102,300 -0.4% |
| 2004 | -- | $102,720 +10% |
| 2003 | -- | $93,360 |
| 2002 | -- | $93,360 |
| 2001 | -- | $93,360 |
Find assessor info on the county website
Monthly payment
Est. payment
Payment breakdown
Explore the cost of this home by adjusting the details. Changes won't be saved.Climate risks
Neighborhood: 25526
Nearby schools
Schools provided by the listing agent
- Elementary: West Teays
- Middle: Hurricane
- High: Hurricane
Source: KVBR. This data may not be complete. We recommend contacting the local school district to confirm school assignments for this home.


Similar homes
- $365,0004 bd3 ba2.4k sqft52 Oakvale Rd, Hurricane, WV 25526For Sale
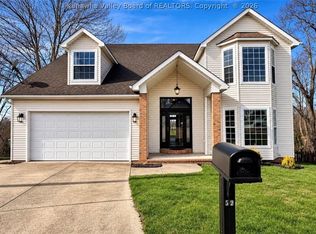 MLS ID #286473, Apryll Boggs. KVBR
- $399,9003 bd3 ba2k sqft1011 Moss Creek Dr, Hurricane, WV 25526For Sale
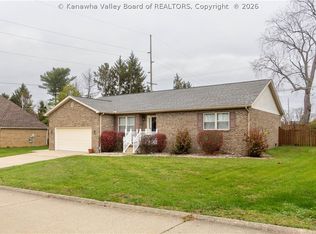 MLS ID #286409, Wanda Robertson. KVBR
- $360,0004 bd3 ba2.5k sqft16 Valley View Ests, Hurricane, WV 25526For Sale
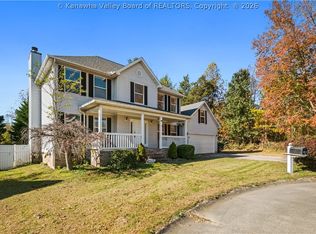 MLS ID #286171, Beth Williams. KVBR
- $299,0003 bd3 ba1.6k sqft321 Sunset Dr, Hurricane, WV 25526For Sale
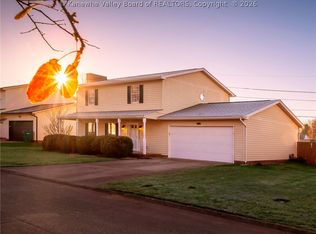 MLS ID #286497, Louise Crum Goode. KVBR
