Located in desirable Woodclyffe Chase, this beautifully updated home offers a first-floor primary suite, hardwood floors throughout, an attached two-car garage, and an updated kitchen featuring granite countertops, double ovens, a wine refrigerator, and quality finishes. The professionally landscaped home, with a flat fenced backyard is connected by stamped concrete walkways and a spacious patio, creating exceptional outdoor living. The highlight is the approximately 600 sq. ft. heated and cooled detached entertainment building featuring a custom bar, premium flooring, high-end cigar exhaust ventilation system, and French doors opening to a vaulted, screened three-season room with a fireplace. Perfect for entertaining year-round. Both the home and detached building are equipped with their own generators for added convenience and peace of mind. A truly one-of-a-kind property!
For sale
$925,000
305 Heath Rd, Hurricane, WV 25526
5beds
4,888sqft
Single Family Residence
Built in 1991
0.38 Acres Lot
$919,600 Zestimate®
$189/sqft
$38/mo HOA
What's special
Custom barFirst-floor primary suitePremium flooringFlat fenced backyardUpdated kitchenQuality finishesAttached two-car garage
- 5 days |
- 528 |
- 24 |
Zillow last checked:
Listing updated:
Listed by:
Denise Pacifico Stricklen,
Old Colony 304-344-2581,
Joseph Pacifico,
Old Colony
Source: KVBR,MLS#: 284931 Originating MLS: Kanawha Valley Board of REALTORS
Originating MLS: Kanawha Valley Board of REALTORSFacts & features
Interior
Bedrooms & bathrooms
- Bedrooms: 5
- Bathrooms: 5
- Full bathrooms: 3
- 1/2 bathrooms: 2
Primary bedroom
- Description: Primary Bedroom
- Level: Main
- Dimensions: 15.05X13.07
Bedroom
- Description: Other Bedroom
- Level: Upper
- Dimensions: 17.06X14.09
Bedroom 2
- Description: Bedroom 2
- Level: Upper
- Dimensions: 13.03X10.09
Bedroom 3
- Description: Bedroom 3
- Level: Upper
- Dimensions: 13.03X11.09
Bedroom 4
- Description: Bedroom 4
- Level: Upper
- Dimensions: 13.10X09.08
Den
- Description: Den
- Level: Main
- Dimensions: 15.03X13.03
Dining room
- Description: Dining Room
- Level: Main
- Dimensions: 13.07X13.08
Family room
- Description: Family Room
- Level: Main
- Dimensions: 33.04X19.04
Kitchen
- Description: Kitchen
- Level: Main
- Dimensions: 22.04X12.00
Living room
- Description: Living Room
- Level: Main
- Dimensions: 17.07X13.00
Recreation
- Description: Rec Room
- Level: Upper
- Dimensions: 18.07X11.09
Utility room
- Description: Utility Room
- Level: Main
- Dimensions: 09.03X07.04
Heating
- Electric, Forced Air
Cooling
- Central Air
Appliances
- Included: Dishwasher, Electric Range, Microwave, Refrigerator
Features
- Separate/Formal Dining Room, Eat-in Kitchen
- Flooring: Hardwood, Tile
- Windows: Insulated Windows, Wood Frames
- Basement: None
- Number of fireplaces: 2
Interior area
- Total interior livable area: 4,888 sqft
Property
Parking
- Total spaces: 2
- Parking features: Attached, Garage, Two Car Garage
- Attached garage spaces: 2
Features
- Levels: Two
- Stories: 2
- Patio & porch: Patio
- Exterior features: Fence, Patio
- Fencing: Yard Fenced
Lot
- Size: 0.38 Acres
Details
- Parcel number: 11222K001800000000
Construction
Type & style
- Home type: SingleFamily
- Architectural style: Other,Two Story
- Property subtype: Single Family Residence
Materials
- Brick, Drywall
- Roof: Composition,Shingle
Condition
- Year built: 1991
Utilities & green energy
- Sewer: Public Sewer
- Water: Public
Community & HOA
Community
- Subdivision: Woodclyffe Chase
HOA
- Has HOA: Yes
- HOA fee: $455 annually
Location
- Region: Hurricane
Financial & listing details
- Price per square foot: $189/sqft
- Tax assessed value: $541,200
- Annual tax amount: $4,106
- Date on market: 8/10/2026
Estimated market value
$919,600
$874,000 - $966,000
$2,920/mo
Price history
| Date | Event | Price |
|---|---|---|
| 8/10/2026 | Listed for sale | $925,000+94.7%$189/sqft |
Source:  KVBR #284931 Report a problem KVBR #284931 Report a problem | ||
| 11/7/2017 | Sold | $475,000-4.8%$97/sqft |
Source: KVBR #216669 Report a problem | ||
| 7/7/2017 | Listed for sale | $499,000+36.7%$102/sqft |
Source: Old Colony #216669 Report a problem | ||
| 6/11/2007 | Sold | $365,000$75/sqft |
Source: Public Record Report a problem | ||
Public tax history
| Year | Property taxes | Tax assessment |
|---|---|---|
| 2025 | $4,105 +21.4% | $324,720 +8.3% |
| 2024 | $3,380 -5.1% | $299,940 +2.4% |
| 2023 | $3,560 +4.6% | $292,980 +3.8% |
| 2022 | $3,402 | $282,240 +14.9% |
| 2021 | -- | $245,580 +0.7% |
| 2020 | -- | $243,900 -8.1% |
| 2019 | $3,257 +0.1% | $265,260 +0.4% |
| 2018 | $3,252 +0.4% | $264,180 +1.2% |
| 2017 | $3,238 +3.9% | $260,940 +4.5% |
| 2016 | $3,116 | $249,780 -12.9% |
| 2015 | $3,116 -4.6% | $286,620 +10.3% |
| 2014 | $3,265 +8.4% | $259,800 +0.8% |
| 2013 | $3,014 | $257,820 +8.1% |
| 2012 | $3,014 +0.1% | $238,560 |
| 2011 | $3,010 -0.1% | $238,560 |
| 2010 | $3,014 +13.3% | $238,560 +0.9% |
| 2009 | $2,659 | $236,340 +30.7% |
| 2003 | -- | $180,840 |
| 2002 | -- | $180,840 |
| 2001 | -- | $180,840 |
Find assessor info on the county website
Monthly payment
Est. payment
Payment breakdown
Explore the cost of this home by adjusting the details. Changes won't be saved.Climate risks
Neighborhood: 25526
Nearby schools
GreatSchools rating
- 9/10West Teays Elementary SchoolGrades: PK-5Distance: 0.4 mi
- 10/10Hurricane Middle SchoolGrades: 6-8Distance: 2.5 mi
- 10/10Hurricane High SchoolGrades: 9-12Distance: 1.5 mi
Schools provided by the listing agent
- Elementary: West Teays
- Middle: Hurricane
- High: Hurricane
Source: KVBR. This data may not be complete. We recommend contacting the local school district to confirm school assignments for this home.
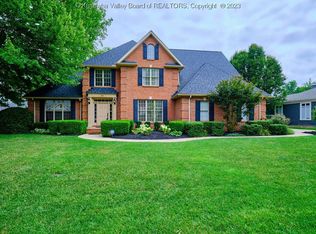
- $681,0004 bd4 ba3.9k sqft303 Heath Rd, Hurricane, WV 25526Sold
- $678,0004 bd2 ba4.5k sqft307 Heath Rd, Hurricane, WV 25526Off Market
- $695,5005 bd4 ba4.2k sqft219 Bentwood Rd, Hurricane, WV 25526Off Market
- $600,0004 bd4 ba3.6k sqft221 Bentwood Rd, Hurricane, WV 25526Off Market
- $627,8004 bd3 ba3.6k sqft304 Heath Rd, Hurricane, WV 25526Off Market
- $649,3004 bd4 ba3.6k sqft306 Heath Rd, Hurricane, WV 25526Off Market
- $615,5003 bd3 ba3.7k sqft301 Heath Rd, Hurricane, WV 25526Off Market
- $637,1004 bd3 ba3.4k sqft302 Heath Rd, Hurricane, WV 25526Off Market
A local agent can set up tours, give advice and negotiate with sellers.
Similar homes
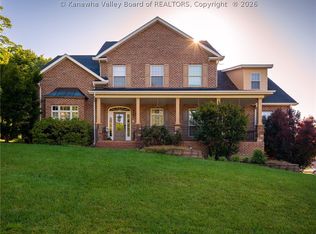
- $922,9005 bd6 ba6.7k sqft211 Bentwood Rd, Hurricane, WV 25526For Sale
 MLS ID #284012, Kimberly Kemper. KVBR
 - $499,9005 bd4 ba3.6k sqft12 Charlo Dr, Hurricane, WV 25526For Sale
 MLS ID #284326, Wanda Robertson. KVBR
 - $485,0004 bd4 ba3k sqft213 David St, Hurricane, WV 25526For Sale
 MLS ID #284066, TODD JENKINS. KVBR
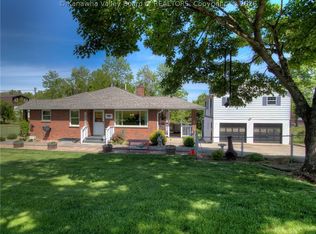
 - $465,0005 bd2 ba3.2k sqft3005 Mount Vernon Rd, Hurricane, WV 25526For Sale
 MLS ID #283142, Amy Lilly. KVBR
 - $575,0005 bd4 ba4k sqft418 Woodberry Way, Winfield, WV 25213For SaleMLS ID #284725, Elizabeth Madore-Lewis. KVBR
- $785,0005 bd4 ba4.1k sqft12 Riverwalk Dr, Barboursville, WV 25545For SaleMLS ID #284670, Adam Lindell. KVBR
- $559,9995 bd5 ba4.1k sqft431 Woodberry Way, Winfield, WV 25213For SaleMLS ID #282665, Dallas Sheldon Jr. KVBR
- $475,0004 bd3 ba3k sqft101 Litton Hts, Scott Depot, WV 25560For Sale
 MLS ID #184254, Jeanette Mansour, Old Colony Realtors Huntington. HUNTMLS
 - $765,0004 bd3 ba3.9k sqft320 Sundown Rdg, South Charleston, WV 25309For SaleMLS ID #284434, Dewayne Duncan. KVBR
- $625,0006 bd5 ba4.1k sqft9545 Teays Valley Rd, Scott Depot, WV 25560For SaleMLS ID #283691, Patrick Lucas. KVBR
- $950,0003 bd3 ba4k sqft22686 State Route 7 S, Crown City, OH 45623For Sale
 MLS ID #60695, Chelsea Thomas, Thomas Realty Company. AABR
 - $699,0005 bd7 ba4.8k sqft109 Cyrus Point, Charleston, WV 25314For SaleMLS ID #283724, Christie Goldman. KVBR
- $469,0004 bd3 ba4.8k sqft260 Trenol Hts, Milton, WV 25541For SaleMLS ID #183529, DEBRA SCARBERRY, Better Homes & Gardens Real Estate Central, LLC 2. HUNTMLS
- $639,0004 bd4 ba4.5k sqft826 Yates Crossing Rd, Milton, WV 25541For SaleMLS ID #183912, Valerie Leggett, Cornerstone Realty. HUNTMLS
- $499,9005 bd3 ba3.3k sqft16 Christy Ln, Winfield, WV 25213For SaleMLS ID #282980, Craig Allison. KVBR
- $579,5004 bd4 ba3.7k sqft121 Saddlecrest Ests, Charleston, WV 25314For SaleMLS ID #284718, Teri Rugeley. KVBR
- $649,0004 bd4 ba2.9k sqft33 Olde Farm Rd, Ona, WV 25545For Sale By Owner
- $1,099,0004 bd3 ba3.6k sqft1029 Trace Creek Rd, Salt Rock, WV 25559For SaleMLS ID #278991, Todd Nelson. KVBR
- $699,0004 bd5 ba4.6k sqft214 Wynterhall Ln, South Charleston, WV 25309For SaleMLS ID #282525, Kresta Hill. KVBR
- $685,0005 bd5 ba4.1k sqft305 Wynterhall Ln, South Charleston, WV 25309For SaleMLS ID #282988, Kresta Hill. KVBR
