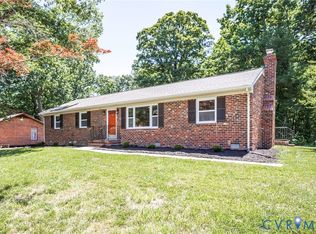
This 3 bedroom 2 bath ranch home in Chesterfield County is ready for new owners! The large front porch welcomes you and as you step in you will find a large family room with gas fireplace and a cathedral ceiling that opens to the eat in kitchen with granite countertops, tile backsplash, a breakfast bar area and SS appliances including microwave, stove, refrigerator and dishwasher. The open floor plan makes it perfect for entertaining or spending time with family. Head down the hallway and find the primary bedroom with tray ceiling, 7X6 walk in closet, en suite bath that is handicap accessible (zero entry tile shower with bench, walk in bathtub, toilet with grab bars and single vanity with storage) and private access to the deck. There are two more bedrooms, all with ample closet space and a full hall bath (single vanity with storage, toilet, tub/shower). A large laundry room with extra storage completes this space. The one car attached garage allows for more storage as well as keeping your vehicle safe from the elements. Outside, the deck (with ramp access) is a great spot to enjoy the back yard and relax. There is also walk in storage available under the house that could be perfect for yard toys or equipment. NEW roof, NEW HVAC, NEW hot water heater, NEW windows, WHOLE HOME generator! Located close to shopping, dining and the interstate, schedule your private tour today!
For sale
$385,000
2301 Brookforest Rd, Midlothian, VA 23112
3beds
1,414sqft
Single Family Residence
Built in 1992
0.32 Acres Lot
$357,700 Zestimate®
$272/sqft
$-- HOA
What's special
- 3 days
- 417
- 36
Likely to sell faster than
Zillow last checked:
Listing updated:
Listed by:
Marc Austin Highfill 804-840-9824,
Exit First Realty 804-527-3948,
Trent Dankos 804-332-3272,
Exit First Realty
Source: CVRMLS,MLS#: 2626908 Originating MLS: Central Virginia Regional MLS
Originating MLS: Central Virginia Regional MLSFacts & features
Interior
Bedrooms & bathrooms
- Bedrooms: 3
- Bathrooms: 2
- Full bathrooms: 2
Primary bedroom
- Description: ATT BA
- Level: First
- Dimensions: 16.0 x 12.0
Bedroom 2
- Level: First
- Dimensions: 12.0 x 11.0
Bedroom 3
- Level: First
- Dimensions: 11.0 x 11.0
Family room
- Level: First
- Dimensions: 23.0 x 14.0
Foyer
- Level: First
- Dimensions: 6.0 x 5.0
Other
- Description: Tub & Shower
- Level: First
Kitchen
- Level: First
- Dimensions: 18.0 x 13.0
Laundry
- Level: First
- Dimensions: 7.0 x 6.0
Heating
- Electric, Heat Pump
Cooling
- Central Air
Appliances
- Included: Dishwasher, Electric Water Heater, Disposal, Microwave, Refrigerator, Stove
- Laundry: Washer Hookup, Dryer Hookup
Features
- Bedroom on Main Level, Tray Ceiling(s), Ceiling Fan(s), Cathedral Ceiling(s), Double Vanity, Eat-in Kitchen, Fireplace, Granite Counters, High Ceilings, Bath in Primary Bedroom, Walk-In Closet(s), Built In Shower Chair
- Flooring: Partially Carpeted, Vinyl
- Doors: Storm Door(s)
- Has basement: No
- Attic: Pull Down Stairs
- Number of fireplaces: 1
- Fireplace features: Gas
Interior area
- Total interior livable area: 1,414 sqft
- Finished area above ground: 1,414
- Finished area below ground: 0
Property
Parking
- Total spaces: 1
- Parking features: Attached, Driveway, Garage, Paved
- Attached garage spaces: 1
- Has uncovered spaces: Yes
Accessibility
- Accessibility features: Grab Bars, Low Threshold Shower
Features
- Levels: One
- Stories: 1
- Patio & porch: Front Porch, Deck, Porch
- Exterior features: Deck, Porch, Paved Driveway
- Pool features: None
Lot
- Size: 0.32 Acres
Details
- Parcel number: 741690176400000
- Zoning description: R7
Construction
Type & style
- Home type: SingleFamily
- Architectural style: Ranch
- Property subtype: Single Family Residence
Materials
- Drywall, Frame, Vinyl Siding
- Foundation: Slab
- Roof: Composition,Shingle
Condition
- Resale
- New construction: No
- Year built: 1992
Utilities & green energy
- Sewer: Public Sewer
- Water: Public
Community & HOA
Community
- Subdivision: Clarendon
Location
- Region: Midlothian
Financial & listing details
- Price per square foot: $272/sqft
- Tax assessed value: $355,200
- Annual tax amount: $3,161
- Date on market: 10/7/2026
- Ownership: Individuals
- Ownership type: Sole Proprietor
Estimated market value
$357,700
$340,000 - $376,000
$2,425/mo
Price history
| Date | Event | Price |
|---|---|---|
| 10/8/2026 | Listed for sale | $385,000+49.8%$272/sqft |
Source:  CVRMLS #2626908 Report a problem CVRMLS #2626908 Report a problem | ||
| 10/1/2026 | Listing removed | $2,500$2/sqft |
Source: Zillow Rentals Report a problem | ||
| 8/26/2026 | Listed for rent | $2,500$2/sqft |
Source: Zillow Rentals Report a problem | ||
| 4/27/2023 | Sold | $257,000+46.9%$182/sqft |
Source: Public Record Report a problem | ||
| 10/5/2005 | Sold | $174,950+55.5%$124/sqft |
Source: Public Record Report a problem | ||
| 7/1/1998 | Sold | $112,500$80/sqft |
Source: Public Record Report a problem | ||
Public tax history
| Year | Property taxes | Tax assessment |
|---|---|---|
| 2025 | $3,070 +5.6% | $344,900 +6.8% |
| 2024 | $2,906 +14.2% | $322,900 +15.5% |
| 2023 | $2,544 +2.6% | $279,600 +3.7% |
| 2022 | $2,480 +9% | $269,600 +12.6% |
| 2021 | $2,275 +5.6% | $239,500 +5.6% |
| 2020 | $2,155 +10.6% | $226,800 +10.6% |
| 2019 | $1,948 +7693.8% | $205,100 +8.1% |
| 2018 | $25 | $189,700 +7.5% |
| 2017 | -- | $176,400 +2.9% |
| 2016 | -- | $171,500 +3.8% |
| 2015 | -- | $165,200 +2.9% |
| 2014 | -- | $160,600 +2.1% |
| 2013 | -- | $157,300 -12.4% |
| 2012 | -- | $179,600 -3.8% |
| 2011 | -- | $186,700 -0.6% |
| 2010 | -- | $187,800 -8.1% |
| 2009 | -- | $204,300 -0.1% |
| 2008 | -- | $204,600 +14.4% |
| 2007 | -- | $178,900 +28.6% |
| 2005 | -- | $139,100 +5.1% |
| 2004 | -- | $132,400 +7.5% |
| 2003 | -- | $123,200 +7.2% |
| 2002 | -- | $114,900 +4.3% |
| 2001 | -- | $110,200 |
Find assessor info on the county website
Monthly payment
Est. payment
Payment breakdown
Explore the cost of this home by adjusting the details. Changes won't be saved.Climate risks
Neighborhood: 23112
Nearby schools
Schools provided by the listing agent
- Elementary: Evergreen
- Middle: Swift Creek
- High: Clover Hill
Source: CVRMLS. This data may not be complete. We recommend contacting the local school district to confirm school assignments for this home.
- $386,9004 bd2 ba1.8k sqft2603 Brookforest Ter, Midlothian, VA 23112Off Market

- $343,3003 bd2 ba1.5k sqft2601 Brookforest Ter, Midlothian, VA 23112Off Market
- $380,3003 bd2 ba1.6k sqft2605 Brookforest Ter, Midlothian, VA 23112Off Market
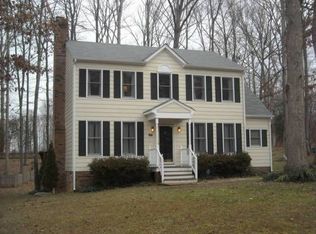
- $466,7003 bd2 ba1.9k sqft2201 Brookforest Rd, Midlothian, VA 23112Off Market
Similar homes
- $345,0003 bd2 ba1.2k sqft3031 Speeks Dr, Midlothian, VA 23112For Sale
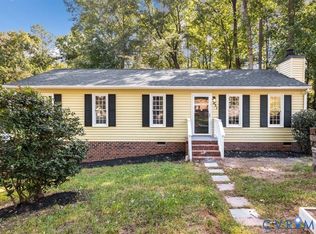 MLS ID #2626547, Patricia Ray Barton, Joyner Fine Properties. CVRMLS
 - $359,9503 bd2 ba1.4k sqft3210 Oakmeadow Ln, Midlothian, VA 23112For Sale
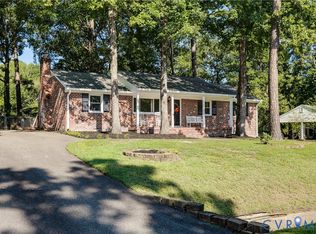 MLS ID #2626520, Austin Gauthier, Joyner Fine Properties. CVRMLS
 - $369,9003 bd2 ba1.4k sqft3337 Oakmeadow Ln, Midlothian, VA 23112For Sale
 MLS ID #2615482, Alex Clemons, United Real Estate Richmond. CVRMLS
 - $345,0002 bd2 ba1.3k sqft2900 Providence Creek Rd, North Chesterfield, VA 23236For Sale
 MLS ID #2623166, Jenn Hart, Virginia Capital Realty. CVRMLS
