This inviting property offers a wonderful opportunity to enjoy comfortable living in a desirable Derby golf course neighborhood. With a functional layout, appealing living spaces, beautiful finishes, this home has it all. Open and bright layout, high vaulted ceilings and massive windows make the main living area feel spacious while offering lush, panoramic outdoor views. The chef's kitchen features a spacious granite island, updated backsplash from counter to ceiling and a dream walk-in pantry. This 4 bedroom also features a main floor office with french doors. The full finished view out basement features a fireplace, expansive wet bar area, 2 additional bedroom, bath and a second laundry area. Both bedrooms have cedar closets. The back yard oasis features and stunning in-ground pool with beautiful tile. The backyard is in a park like setting with no one behind you except for lush trees and a dry creek. Plenty of room for entertaining with the large concrete patio and screened in porch. New Roof being installed 10-7-26. You won't want to miss this exceptional home.
Pending
$609,900
2301 N Rough Creek Rd, Derby, KS 67037
4beds
3,840sqft
Single Family Onsite Built
Built in 2006
0.27 Acres Lot
$598,100 Zestimate®
$159/sqft
$45/mo HOA
What's special
- 3 days
- 399
- 29
Zillow last checked:
Listing updated:
Listed by:
Lindi Lanie 316-978-9777,
Reece Nichols South Central Kansas
Source: SCKMLS as distributed by MLS GRID,MLS#: 680096
Facts & features
Interior
Bedrooms & bathrooms
- Bedrooms: 4
- Bathrooms: 3
- Full bathrooms: 3
Primary bedroom
- Description: Carpet
- Level: Main
- Area: 72
- Dimensions: 18x4
Bedroom
- Description: Wood
- Level: Main
Bedroom
- Description: Carpet
- Level: Basement
Bedroom
- Description: Carpet
- Level: Basement
Dining room
- Description: Wood
- Level: Main
Family room
- Description: Carpet
- Level: Basement
Kitchen
- Description: Wood
- Level: Main
- Area: 272
- Dimensions: 17x16
Living room
- Description: Wood
- Level: Main
- Area: 238
- Dimensions: 17x14
Office
- Description: Wood
- Level: Main
Heating
- Forced Air
Cooling
- Central Air, Electric
Appliances
- Included: Dishwasher, Disposal, Refrigerator, Range
- Laundry: In Basement, Main Level
Features
- Ceiling Fan(s), Walk-In Closet(s), Vaulted Ceiling(s), Wet Bar
- Doors: Storm Door(s)
- Windows: Window Coverings-Part, Storm Window(s)
- Basement: Finished
- Number of fireplaces: 1
- Fireplace features: One, Family Room, Gas
Interior area
- Total interior livable area: 3,840 sqft
- Finished area above ground: 2,020
- Finished area below ground: 1,820
Property
Parking
- Total spaces: 3
- Parking features: Attached, Garage Door Opener
- Garage spaces: 3
Features
- Levels: One
- Stories: 1
- Patio & porch: Patio, Covered, Screened
- Exterior features: Guttering - ALL, Irrigation Pump, Irrigation Well, Sprinkler System
- Has private pool: Yes
- Pool features: In Ground, Outdoor Pool
- Fencing: Wrought Iron
- Waterfront features: River/Creek
Lot
- Size: 0.27 Acres
- Features: On Golf Course, Wooded
Details
- Parcel number: 201732293102201041.00
Construction
Type & style
- Home type: SingleFamily
- Architectural style: Ranch
- Property subtype: Single Family Onsite Built
Materials
- Frame w/Less than 50% Mas
- Foundation: Full, View Out
- Roof: Composition
Condition
- Year built: 2006
Utilities & green energy
- Gas: Natural Gas Available
- Utilities for property: Natural Gas Available, Public
Community & HOA
Community
- Features: Clubhouse, Golf, Greenbelt
- Subdivision: THE OAKS
HOA
- Has HOA: Yes
- Services included: Gen. Upkeep for Common Ar
- HOA fee: $544 annually
Location
- Region: Derby
Financial & listing details
- Price per square foot: $159/sqft
- Tax assessed value: $582,800
- Annual tax amount: $9,149
- Date on market: 10/6/2026
- Cumulative days on market: 3 days
- Ownership: Individual
- Road surface type: Paved
Estimated market value
$598,100
$568,000 - $628,000
$2,963/mo
Price history
Price history is unavailable.
Public tax history
| Year | Property taxes | Tax assessment |
|---|---|---|
| 2025 | $9,153 +8.7% | $67,022 +9.7% |
| 2024 | $8,422 +9.5% | $61,089 +11.4% |
| 2023 | $7,693 +5% | $54,856 |
| 2022 | $7,324 -10.6% | -- |
| 2021 | $8,189 | -- |
| 2020 | -- | $45,368 +8.2% |
| 2019 | -- | $41,929 +1.8% |
| 2018 | -- | $41,182 |
| 2017 | -- | -- |
| 2016 | -- | -- |
| 2015 | -- | -- |
| 2014 | -- | -- |
| 2013 | -- | -- |
| 2012 | -- | -- |
| 2011 | -- | $33,247 |
| 2008 | -- | $33,247 |
| 2007 | -- | $33,247 |
Find assessor info on the county website
Monthly payment
Est. payment
Payment breakdown
Explore the cost of this home by adjusting the details. Changes won't be saved.Climate risks
Neighborhood: 67037
Nearby schools
Schools provided by the listing agent
- Elementary: Derby Hills
- Middle: Derby North
- High: Derby
Source: SCKMLS as distributed by MLS GRID. This data may not be complete. We recommend contacting the local school district to confirm school assignments for this home.
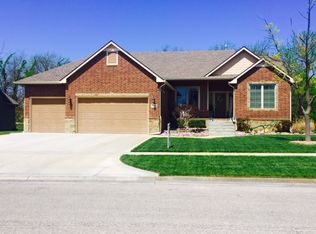
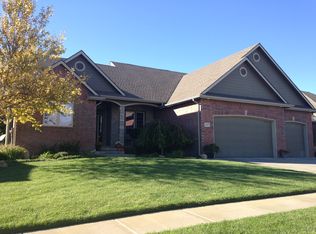
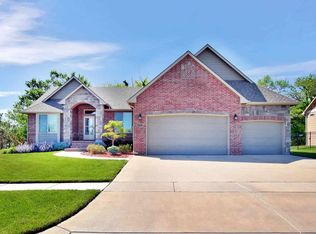
Similar homes
- $537,0005 bd3 ba4k sqft2224 N Rough Creek Rd, Derby, KS 67037For Sale
 MLS ID #675879, Christy Needles, Berkshire Hathaway PenFed Realty. SCKMLS as distributed by MLS GRID
 - $409,9005 bd3 ba2.7k sqft830 N Tyndall Ct, Derby, KS 67037For Sale
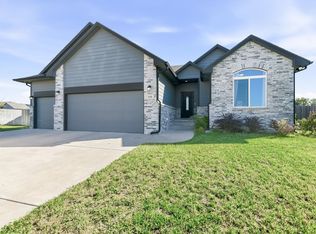 MLS ID #680278, Tiffany Bias-Patmon, Keller Williams Signature Partners, LLC. SCKMLS as distributed by MLS GRID
 - $499,9005 bd4 ba4.1k sqft3006 N Rough Creek Cir, Derby, KS 67037For Sale
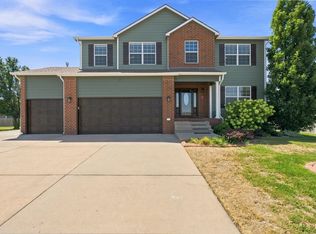 MLS ID #677883, Shana McCain, Berkshire Hathaway PenFed Realty. SCKMLS as distributed by MLS GRID
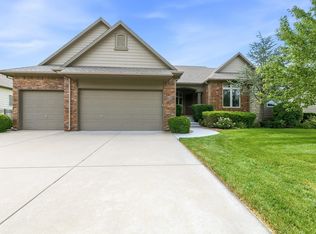
 - $585,0005 bd4 ba3.1k sqft4130 S Dalton St, Derby, KS 67037For Sale
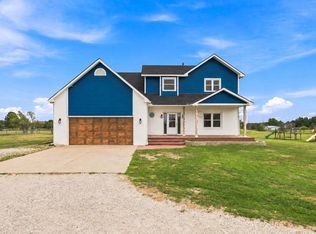 MLS ID #676659, Nicolle Jausel, Real Broker, LLC. SCKMLS as distributed by MLS GRID
