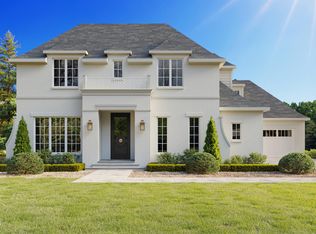
Nestled in the prestigious Coley Forest neighborhood, this exquisite residence, meticulously crafted by the award-winning Tuscany Construction Group, stands as a testament to unparalleled luxury and sophistication. With an open floor plan, designer features, and an array of meticulously curated details, this home redefines modern living.
Step inside and experience the seamless flow of the main level, adorned with high-end finishes and impeccable attention to detail. The main level beckons with a primary bedroom, offering a retreat of tranquility and comfort. The architectural brilliance extends to the heart of the home—a chef's dream kitchen that seamlessly integrates with the living and dining spaces, creating an ideal setting for both intimate gatherings and grand entertaining.
The attached two-car entry-level garage ensures convenience and ease of access. Ascend the staircase to discover four additional bedrooms on the upper level, each thoughtfully designed to provide both privacy and comfort. Every room boasts a fusion of contemporary elegance and timeless charm.
The allure of this home extends beyond its interior, beckoning you to embrace outdoor living on the covered porch. Whether it's sipping morning coffee or hosting al fresco dinners, this space promises a perfect blend of serenity and style.
Entertainment possibilities abound with a bonus room and a generously sized rec room, offering versatile spaces for leisure and enjoyment. Need a dedicated workspace? The thoughtfully designed office provides an inspiring environment for productivity.
Tuscany Construction Group's commitment to quality and innovation is evident in every corner of this residence. Known for their expertise in building luxury homes inside the beltline, Tuscany Construction Group has once again exceeded expectations, creating a home that seamlessly blends sophistication with functionality.
This property is not just a home; it's a statement of refined living. Embrace the extraordinary lifestyle that comes with residing in a Tuscany Construction Group masterpiece. Welcome to a residence where every detail is a testament to luxury, and every moment is an opportunity to savor the exceptional. Your dream home awaits in Coley Forest. Nestled in the prestigious Coley Forest neighborhood, this exquisite residence, meticulously crafted by the award-winning Tuscany Construction Group, stands as a testament to unparalleled luxury and sophistication. With an open floor plan, designer features, and an array of meticulously curated details, this home redefines modern living.
Step inside and experience the seamless flow of the main level, adorned with high-end finishes and impeccable attention to detail. The main level beckons with a primary bedroom, offering a retreat of tranquility and comfort. The architectural brilliance extends to the heart of the homea chef's dream kitchen that seamlessly integrates with the living and dining spaces, creating an ideal setting for both intimate gatherings and grand entertaining.
The two-car entry level garage provides convenience and ease of access. Ascend the staircase to discover four additional bedrooms on the upper level, each thoughtfully designed to provide both privacy and comfort. Every room boasts a fusion of contemporary elegance and timeless charm.
The allure of this home extends beyond its interior, beckoning you to embrace outdoor living on the covered porch. Whether it's sipping morning coffee or hosting al fresco dinners, this space promises a perfect blend of serenity and style.
Entertainment possibilities abound with a bonus room and a generously sized rec room, offering versatile spaces for leisure and enjoyment. Need a dedicated workspace? The thoughtfully designed office provides an inspiring environment for productivity.
Tuscany Construction Group's commitment to quality and innovation is evident in every corner of this residence. Known for their expertise in building luxury homes inside the beltline, Tuscany Construction Group has once again exceeded expectations, creating a home that seamlessly blends sophistication with functionality.
This property is not just a home; it's a statement of refined living. Embrace the extraordinary lifestyle that comes with residing in a Tuscany Construction Group masterpiece. Welcome to a residence where every detail is a testament to luxury, and every moment is an opportunity to savor the exceptional. Your dream home awaits in Coley Forest.
Sold for $2,375,000
$2,375,000
2301 Wheeler Rd, Raleigh, NC 27607
5beds
5,111sqft
Single Family Residence
Built in 2023
0.26 Acres Lot
$2,430,200 Zestimate®
$465/sqft
$7,351 Estimated rent
Home value
$2,430,200
$2.26M - $2.62M
$7,351/mo
Zestimate® history
Owner options
List your home for rent
$7,351/mo
Rent Zestimate®
Find your next renter with Zillow Rental Manager. Plus, with online applications, you can quickly screen prospective tenants – for free.
$7,351/mo
Rent Zestimate®
Refinance and save
$15,151/mo
Est. payment
Refinancing to a lower rate could help reduce your monthly payments and save thousands over the life of the loan.
$15,151/mo
Est. payment
Explore your selling options
Work with a Zillow partner agent
Leverage their expertise and Zillow's premium Showcase listings to get your home seen by more buyers.
Get startedList with your own agent
Get your home in front of millions of buyers by listing it on Zillow.
Learn how to do itSell it yourself
Take full control of how buyers see your home on Zillow by listing For Sale by Owner (FSBO).
List your homeWhat's special
Zillow last checked:
Listing updated:
Listed by:
Joseph L Hodge 919-818-2071,
Hodge & Kittrell Sotheby's Int
Bought with:
Anna Ball Hodge, 258249
Hodge & Kittrell Sotheby's Int
Source: Doorify MLS,MLS#: 10001749
Facts & features
Interior
Bedrooms & bathrooms
- Bedrooms: 5
- Bathrooms: 5
- Full bathrooms: 4
- 1/2 bathrooms: 1
- Main level bathrooms: 1
- Main level bedrooms: 1
Primary bedroom
- Level: Main
- Area: 288.8 Square Feet
- Dimensions: 19 x 15.2
Bedroom 2
- Level: Second
- Area: 182.4 Square Feet
- Dimensions: 15.2 x 12
Bedroom 3
- Level: Second
- Area: 209.44 Square Feet
- Dimensions: 15.4 x 13.6
Bedroom 4
- Level: Second
- Area: 178.8 Square Feet
- Dimensions: 14.9 x 12
Bedroom 5
- Level: Second
- Area: 180 Square Feet
- Dimensions: 15 x 12
Bonus room
- Level: Second
- Area: 355.88 Square Feet
- Dimensions: 21.7 x 16.4
Dining room
- Level: Main
- Area: 180 Square Feet
- Dimensions: 15 x 12
Other
- Level: Main
- Area: 117.03 Square Feet
- Dimensions: 14.1 x 8.3
Family room
- Level: Main
- Area: 436.45 Square Feet
- Dimensions: 21.5 x 20.3
Kitchen
- Level: Main
- Area: 305.2 Square Feet
- Dimensions: 21.8 x 14
Loft
- Level: Second
- Area: 182.28 Square Feet
- Dimensions: 18.6 x 9.8
Mud room
- Level: Main
- Area: 53.04 Square Feet
- Dimensions: 10.2 x 5.2
Office
- Level: Main
- Area: 93.6 Square Feet
- Dimensions: 10.4 x 9
Recreation room
- Level: Second
- Area: 329.44 Square Feet
- Dimensions: 23.2 x 14.2
Heating
- Central, Forced Air, Natural Gas
Cooling
- Central Air, Zoned
Appliances
- Included: Built-In Range, Disposal, Dishwasher, Gas Range, Gas Water Heater, Microwave, Refrigerator, Range Hood, Tankless Water Heater
- Laundry: Laundry Room
Features
- Double Vanity, Entrance Foyer, Eat-in Kitchen, High Ceilings, Kitchen Island, Open Floorplan, Pantry, Primary Downstairs, Recessed Lighting, Storage, Walk-In Closet(s), Keeping Room, Dining L, Separate Shower, Walk-In Shower, Water Closet, Quartz Counters, Smooth Ceilings
- Flooring: Carpet, Hardwood, Tile
- Doors: Sliding Doors
- Windows: Insulated Windows
- Fireplace features: Family Room, Gas, Gas Log
Interior area
- Total structure area: 5,111
- Total interior livable area: 5,111 sqft
- Finished area above ground: 5,111
- Finished area below ground: 0
Property
Parking
- Total spaces: 2
- Parking features: Attached, Garage Faces Side, Garage, Garage Door Opener, Kitchen Level
- Garage spaces: 2
Features
- Levels: Two
- Stories: 2
- Patio & porch: Covered, Front Porch
- Exterior features: Rain Gutters
Lot
- Size: 0.26 Acres
- Features: Corner Lot
Details
- Parcel number: 0795645325
- Zoning: R-4
- Special conditions: Standard
Construction
Type & style
- Home type: SingleFamily
- Architectural style: Transitional
- Property subtype: Single Family Residence
Materials
- Brick Veneer, Cedar, HardiPlank Type
- Roof: Asphalt
Condition
- New Construction
- New construction: Yes
- Year built: 2023
- Major remodel year: 2024
Utilities & green energy
- Sewer: Public Sewer
- Water: Public
- Utilities for property: Cable Available, Electricity Connected, Natural Gas Connected, Sewer Connected
Community & HOA
Community
- Features: Suburban
- Subdivision: Coley Forest
Location
- Region: Raleigh
Financial & listing details
- Price per square foot: $465/sqft
- Tax assessed value: $644,000
- Annual tax amount: $8,529
- Date on market: 12/11/2023
- Listing agreement: Exclusive Right To Sell
- Listing terms: Cash,Conventional
- Road surface type: Paved
Price history
| Date | Event | Price |
|---|---|---|
| 1/17/2025 | Sold | $2,375,000-4.8%$465/sqft |
Source:  Doorify MLS #10001749 Report a problem Doorify MLS #10001749 Report a problem | ||
| 12/27/2024 | Pending sale | $2,495,000$488/sqft |
Source: Doorify MLS #10001749 Report a problem | ||
| 7/6/2024 | Price change | $2,495,000-3.9%$488/sqft |
Source: Doorify MLS #10001749 Report a problem | ||
| 12/11/2023 | Listed for sale | $2,595,000$508/sqft |
Source: Doorify MLS #10001749 Report a problem | ||
Public tax history
Tax history is unavailable.
Neighborhood: Glenwood
Nearby homes
- $1,300,0004 bd4 ba3.3k sqft2305 Wheeler Rd, Raleigh, NC 27612Sold
- $3,500,0005 bd7 ba5.3k sqft2309 Wheeler Rd, Raleigh, NC 27612Pending
- $2,716,300-- bd3 ba5.6k sqft2303 Wheeler Rd, Raleigh, NC 27612Off Market
- $1,503,1005 bd4 ba4.2k sqft904 Westwood Dr, Raleigh, NC 27607Off Market
- $2,375,000-- bd3 ba5.2k sqft900 Westwood Dr, Raleigh, NC 27607Sold
- $1,199,200-- bd3 ba3.2k sqft2308 Coley Forest Pl, Raleigh, NC 27612Off Market
- $2,044,7003 bd3 ba2k sqft2313 Wheeler Rd, Raleigh, NC 27612Off Market
- $848,700-- bd2 ba2k sqft905 Glen Eden Dr, Raleigh, NC 27612Off Market
- $1,108,100-- bd2 ba2.2k sqft2308 Wheeler Rd, Raleigh, NC 27612Off Market
Nearby schools
GreatSchools rating
- 8/10Lacy ElementaryGrades: PK-5Distance: 0.7 mi
- 7/10Martin MiddleGrades: 6-8Distance: 1 mi
- 7/10Needham Broughton HighGrades: 9-12Distance: 2.5 mi
Schools provided by the listing agent
- Elementary: Wake - Lacy Elementary
- Middle: Wake - Martin Middle
- High: Wake - Needham Broughton High
Source: Doorify MLS. This data may not be complete. We recommend contacting the local school district to confirm school assignments for this home.
Get a cash offer in 3 minutes
Find out how much your home could sell for in as little as 3 minutes with a no-obligation cash offer.
Estimated market value
$2,430,200
Get a cash offer in 3 minutes
Find out how much your home could sell for in as little as 3 minutes with a no-obligation cash offer.
Estimated market value
$2,430,200
- North Carolina
- Wake County
- Raleigh
- 27607
- Glenwood
- 2301 Wheeler Rd
