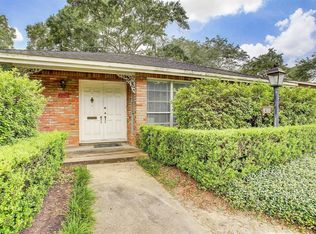
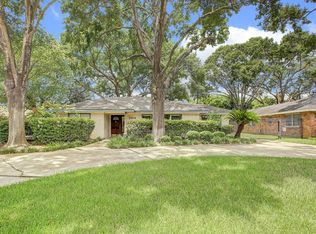
Nestled in Briarcroft, this updated ranch home blends timeless charm with modern comfort on a huge 15,176sqft lot. Offering 3 bedrooms, 4 full baths, a home office, and an open concept family room, the floor plan is ideal for everyday living and entertaining. The kitchen features quartz countertops, custom cabinetry, gas cooktop, stainless steel appliances, under cabinet lighting, and spacious walk-in pantry. The primary suite offers a jetted soaking tub, walk-in shower, dual vanities and 2 walk-in closets. Original hardwood flooring and crown molding brings charm, while updated LED lighting, double pane windows, and plantation shutters add efficiency. Updates include new roof and exterior siding (2024), PEX plumbing, 200 amp electrical panel, and 2 HVAC systems. Outside, enjoy a screened outdoor kitchen, new cedar fence, oversized backyard with spacious storage shed and lovely landscaping. Gated motor court has 4 car attached and detached garages providing plenty of space for parking.
Pending
$799,990
2302 Chimney Rock Rd, Houston, TX 77056
3beds
2,715sqft
Single Family Residence
Built in 1953
0.35 Acres Lot
$-- Zestimate®
$295/sqft
$82/mo HOA
What's special
New cedar fenceHome officeOversized backyardScreened outdoor kitchenSpacious storage shedOriginal hardwood flooringUpdated led lighting
- 34 days
- 107
- 11
Zillow last checked:
Listing updated:
Listed by:
Krista Mcgowen TREC #0738424 832-863-3492,
Nextgen Real Estate Properties
Source: HAR,MLS#: 14300281
Facts & features
Interior
Bedrooms & bathrooms
- Bedrooms: 3
- Bathrooms: 4
- Full bathrooms: 4
Rooms
- Room types: Family Room, Game Room, Utility Room
Primary bedroom
- Level: First
- Area: 504
- Dimensions: 24 x 21
Bedroom
- Level: First
- Area: 256
- Dimensions: 16 x 16
Bedroom
- Level: First
- Area: 288
- Dimensions: 18 x 16
Other
- Level: First
- Area: 324
- Dimensions: 18 x 18
Other
- Features: In Garage
- Area: 529
- Dimensions: 23 x 23
Heating
- Natural Gas
Cooling
- Ceiling Fan(s), Electric
Appliances
- Included: Disposal, Convection Oven, Gas Oven, Trash Compactor, Microwave, Gas Cooktop, Gas Range, Dishwasher
- Laundry: Electric Dryer Hookup, Gas Dryer Hookup, Washer Hookup
Features
- Crown Molding, High Ceilings, En-Suite Bath, Primary Bed - 1st Floor, Walk-In Closet(s)
- Flooring: Tile, Wood
- Number of fireplaces: 1
- Fireplace features: Electric
Interior area
- Total structure area: 2,715
- Total interior livable area: 2,715 sqft
Property
Parking
- Total spaces: 4
- Parking features: Garage, Oversized, Additional Parking, Circular Driveway
- Attached garage spaces: 4
Accessibility
- Accessibility features: Customized Wheelchair Accessible
Features
- Stories: 1
- Patio & porch: Covered, Patio/Deck
- Exterior features: Outdoor Kitchen, Side Yard, Sprinkler System
- Has spa: Yes
- Spa features: Private
- Fencing: Back Yard
Lot
- Size: 0.35 Acres
- Features: Back Yard, Cleared, 1/4 Up to 1/2 Acre
Details
- Additional structures: Shed(s)
- Parcel number: 0780090200001
Construction
Type & style
- Home type: SingleFamily
- Architectural style: Colonial,Contemporary
- Property subtype: Single Family Residence
Materials
- Brick
- Foundation: Slab
- Roof: Composition
Condition
- New construction: No
- Year built: 1953
Utilities & green energy
- Sewer: Public Sewer
- Water: Public
Community & HOA
Community
- Subdivision: Briarcroft
HOA
- Has HOA: Yes
- HOA fee: $979 annually
Location
- Region: Houston
Financial & listing details
- Price per square foot: $295/sqft
- Tax assessed value: $750,000
- Annual tax amount: $15,939
- Date on market: 7/30/2026
- Listing terms: Cash,Conventional,FHA,VA Loan
- Road surface type: Concrete, Curbs
Estimated market value
Not available
Estimated sales range
Not available
$4,418/mo
Price history
| Date | Event | Price |
|---|---|---|
| 8/17/2026 | Pending sale | $799,990$295/sqft |
Source: | ||
| 7/30/2026 | Listed for sale | $799,990$295/sqft |
Source: | ||
Public tax history
| Year | Property taxes | Tax assessment |
|---|---|---|
| 2025 | $11,574 +0% | $750,000 -2.5% |
| 2024 | $11,569 +15.5% | $769,324 +1.2% |
| 2023 | $10,019 -3.8% | $760,000 +24% |
| 2022 | $10,412 | $613,000 -22.4% |
| 2021 | -- | $790,143 -0.6% |
| 2020 | $12,444 -14.7% | $794,817 -9.5% |
| 2019 | $14,594 +76.9% | $878,580 |
| 2018 | $8,251 | -- |
Find assessor info on the county website
Monthly payment
Est. payment
Payment breakdown
Explore the cost of this home by adjusting the details. Changes won't be saved.Climate risks
Neighborhood: Greater Uptown
Nearby schools
Schools provided by the listing agent
- Elementary: Briargrove Elementary School
- Middle: Tanglewood Middle School
- High: Wisdom High School
Source: HAR. This data may not be complete. We recommend contacting the local school district to confirm school assignments for this home.