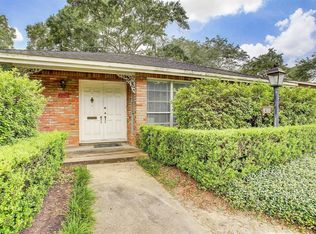
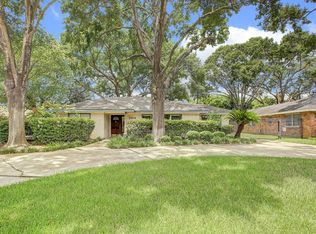
New cedar fenceHome officeOversized backyardScreened outdoor kitchenSpacious storage shedOriginal hardwood flooringUpdated led lighting
Nestled in Briarcroft, this updated ranch home blends timeless charm with modern comfort on a huge 15,176sqft lot. Offering 3 bedrooms, 4 full baths, a home office, and an open concept family room, the floor plan is ideal for everyday living and entertaining. The kitchen features quartz countertops, custom cabinetry, gas cooktop, stainless steel appliances, under cabinet lighting, and spacious walk-in pantry. The primary suite offers a jetted soaking tub, walk-in shower, dual vanities and 2 walk-in closets. Original hardwood flooring and crown molding brings charm, while updated LED lighting, double pane windows, and plantation shutters add efficiency. Updates include new roof and exterior siding (2024), PEX plumbing, 200 amp electrical panel, and 2 HVAC systems. Outside, enjoy a screened outdoor kitchen, new cedar fence, oversized backyard with spacious storage shed and lovely landscaping. Gated motor court has 4 car attached and detached garages providing plenty of space for parking.
8 hours
|
47
|
3
|
Zillow last checked:
Listing updated:
Listed by:
Krista McgowenTREC #0738424832-863-3492,
Nextgen Real Estate Properties
Source: HAR,MLS#: 14300281
Facts & features
Interior
Bedrooms & bathrooms
Bedrooms: 3
Bathrooms: 4
Full bathrooms: 4
Rooms
Room types: Family Room, Game Room, Utility Room
Primary bedroom
Level: First
Area: 504
Dimensions: 24 x 21
Bedroom
Level: First
Area: 256
Dimensions: 16 x 16
Bedroom
Level: First
Area: 288
Dimensions: 18 x 16
Other
Level: First
Area: 324
Dimensions: 18 x 18
Other
Features: In Garage
Area: 529
Dimensions: 23 x 23
Heating
Natural Gas
Cooling
Ceiling Fan(s), Electric
Appliances
Included: Disposal, Convection Oven, Gas Oven, Trash Compactor, Microwave, Gas Cooktop, Gas Range, Dishwasher
Laundry: Electric Dryer Hookup, Gas Dryer Hookup, Washer Hookup
Features
Crown Molding, High Ceilings, En-Suite Bath, Primary Bed - 1st Floor, Walk-In Closet(s)
Explore the cost of this home by adjusting the details. Changes won't be saved.
Principal & interest
$1,547
Mortgage insurance
$0
Property taxes
$170
Home insurance
$105
HOA fees
$0
Utilities
Not included
All calculations are estimates and provided by Zillow, Inc. for informational purposes only. Actual amounts may vary.
HOA fees may include property taxes on listings classified as Co-Ops. Contact the listing agent and/or owner for fee details.
Mortgage interest rates are dependent on a number of factors, including credit score, down payment, and repayment length. Interest rate data provided by Zillow Group Marketplace, Inc. as of 1/1/1970 from various mortgage lenders with which we have lead or other similar arrangements; the Estimated Payment is an average of those rates.
See how much you could borrow to make a competitive offer.