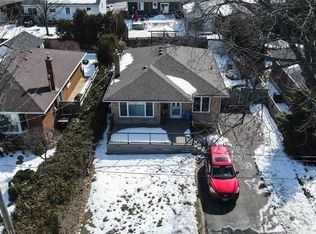
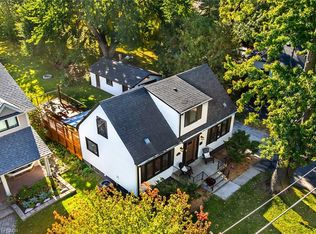
Welcome to the Brant neighbourhood! This charming corner lot bungalow offers a wonderful opportunity to create your dream home in a convenient Burlington location. The main floor features 3 bedrooms, a spacious living room with a large front facing window, and laminate flooring throughout. The bright kitchen offers a large window above the sink, bringing in beautiful morning light, while the dining room provides a walkout to a deck that enjoys plenty of morning sunshine, perfect for your morning coffee or outdoor entertaining. The generous corner lot is a landscaper's dream, featuring a large front yard, a long driveway extending almost the full length of the property with parking for up to 6 vehicles, and a garden shed for added storage. A wheelchair ramp provides easy access from the front of the home, with separate steps leading directly to the front entrance. The main floor 3 piece bathroom is also wheelchair accessible. The finished basement adds incredible flexibility, offering a bedroom, kitchen, full 4 piece bathroom, living room area, rec room space, gym area and additional storage. Whether you envision an in law suite, extended family living, a separate living space or future income potential, the possibilities are yours to explore. Conveniently located just minutes from the QEW and close to Burlington Centre, shopping, dining, schools, parks and everyday amenities. Whether you're looking for a home with room to grow, space for extended family or an opportunity to make a property your own, 2302 Redfern Road is ready for its next chapter. Ready to make the Brant neighbourhood your home?
For sale
C$925,000
2302 Redfern Rd, Burlington, ON L7R 1X3
4beds
2baths
Single Family Residence
Built in ----
6,000 Square Feet Lot
$-- Zestimate®
C$--/sqft
C$-- HOA
What's special
Corner lot bungalowLaminate flooring throughoutGenerous corner lotLarge front yard
- 3 days
- 10
- 0
Zillow last checked:
Listing updated:
Listed by:
PROPERTY.CA INC.
Source: TRREB,MLS®#: W14101360 Originating MLS®#: Toronto Regional Real Estate Board
Facts & features
Interior
Bedrooms & bathrooms
- Bedrooms: 4
- Bathrooms: 2
Primary bedroom
- Level: Main
- Dimensions: 13ft. 4in. x 10ft. 2in.
Bedroom
- Level: Basement
- Dimensions: 10ft. 9in. x 10ft. 8in.
Bedroom 2
- Level: Main
- Dimensions: 11ft. 5in. x 9ft. 7in.
Bedroom 3
- Level: Main
- Dimensions: 10ft. 2in. x 10ft. 2in.
Bathroom
- Level: Basement
Bathroom
- Level: Main
Den
- Level: Basement
- Dimensions: 22ft. 11in. x 7ft. 2in.
Dining room
- Level: Main
- Dimensions: 10ft. 5in. x 8ft. 2in.
Kitchen
- Level: Basement
- Dimensions: 12ft. 9in. x 7ft. 3in.
Kitchen
- Level: Main
- Dimensions: 11ft. 8in. x 10ft. 0in.
Living room
- Level: Main
- Dimensions: 16ft. 11in. x 12ft. 0in.
Recreation
- Level: Basement
- Dimensions: 26ft. 4in. x 12ft. 0in.
Heating
- Forced Air, Gas
Cooling
- Central Air
Features
- In-Law Suite
- Basement: Apartment,Separate Entrance
- Has fireplace: No
Interior area
- Living area range: 700-1100 null
Video & virtual tour
Property
Parking
- Total spaces: 6
- Parking features: Private
Accessibility
- Accessibility features: Modified Bathroom Counter, Ramped Entrance, Roll-In Shower, Roll-Under Sink
Features
- Patio & porch: Deck
- Pool features: None
- Waterfront features: None
Lot
- Size: 6,000 Square Feet
- Features: Library, Park, Public Transit, Rec./Commun.Centre, School
Details
- Additional structures: Shed
- Parcel number: 070730120
Construction
Type & style
- Home type: SingleFamily
- Architectural style: Bungalow-Raised
- Property subtype: Single Family Residence
- Attached to another structure: Yes
Materials
- Stone, Brick
- Foundation: Unknown
- Roof: Asphalt Shingle
Utilities & green energy
- Sewer: Sewer
Community & HOA
Community
- Security: Carbon Monoxide Detector(s), Smoke Detector(s)
Location
- Region: Burlington
Financial & listing details
- Annual tax amount: C$5,675
- Date on market: 10/21/2026
Price history
Price history is unavailable.
Public tax history
Tax history is unavailable.
Climate risks
Neighborhood: Brant
Nearby schools
GreatSchools rating
No schools nearby
We couldn't find any schools near this home.
Similar homes
- C$899,9003 bd-- ba1k sqft2117 Maplewood Dr, Burlington, ON L7R 2C6For Sale
 MLS ID #40873235, Rick Martin, Salesperson, Sutton Group Summit Realty Inc.. ITSO
- C$999,9004 bd3 ba2.1k sqft3188 Woodward Ave, Burlington, ON L7N 3G6For Sale
 MLS ID #40873389, Sarah Stephenson Logue, Broker of Record, RE/MAX Escarpment Team Logue Realty Inc.. ITSO
- C$949,8883 bd3 ba1.1k sqft2356 Fassel Ave, Burlington, ON L7R 3P3For Sale
 MLS ID #40870543, Ivona Clarke, Salesperson, RE/MAX Escarpment Realty Inc.. ITSO
- C$924,9004 bd2 ba1.1k sqft662 Dynes Rd, Burlington, ON L7N 2V6For Sale
 MLS ID #40867625, Vera Nadeina, Broker, Right at Home Realty. ITSO
