Enjoy comfortable, thoughtfully designed living in this 3-bedroom, 2-bathroom semi-custom new construction home located in the Falcon’s Lair golf community, offering beautiful views of the golf course. The open-concept floor plan seamlessly connects the living and dining areas, highlighted by coffered ceilings. The kitchen offers abundant cabinetry for storage, along with a spacious island featuring an overhang for additional seating. The primary bedroom features elegant tray ceilings, while a separate laundry room adds everyday convenience. Enjoy the outdoors from both the front and back patios, perfect for entertaining, relaxing, and taking in the surrounding golf course views from the comfort of a rocking chair. Residents can also enjoy the community's clubhouse, home to the Tavern at Windsor of Walhalla, offering an on-site restaurant. Combining modern functionality with inviting spaces and golf course community amenities, this home is ready to welcome you!
New construction
$449,900
2303 Putter Ln, Walhalla, SC 29691
3beds
--sqft
Farm, Single Family Residence
Built in ----
1.06 Acres Lot
$-- Zestimate®
$--/sqft
$33/mo HOA
What's special
- 2 days
- 80
- 8
Zillow last checked:
Listing updated:
Listed by:
Adriana Powell 864-723-6424,
Powell Real Estate,
Cliff Powell 864-985-2353,
Powell Real Estate
Source: WUMLS,MLS#: 20309009 Originating MLS: Western Upstate Association of Realtors
Facts & features
Interior
Bedrooms & bathrooms
- Bedrooms: 3
- Bathrooms: 2
- Full bathrooms: 2
- Main level bathrooms: 2
- Main level bedrooms: 3
Rooms
- Room types: Dining Room, Laundry, Living Room, Office
Heating
- Central, Electric, Heat Pump
Cooling
- Central Air, Electric, Heat Pump
Appliances
- Included: Dishwasher, Electric Oven, Electric Range, Microwave, Refrigerator, Plumbed For Ice Maker
Features
- Tray Ceiling(s), Ceiling Fan(s), Dual Sinks, Granite Counters, Bath in Primary Bedroom, Main Level Primary, Other, See Remarks, Smooth Ceilings, Vaulted Ceiling(s), Walk-In Closet(s), Walk-In Shower
- Basement: None
Interior area
- Living area range: 1750-1999 Square Feet
Property
Parking
- Total spaces: 2
- Parking features: Attached, Garage, Driveway, Garage Door Opener
- Attached garage spaces: 2
Accessibility
- Accessibility features: Low Threshold Shower
Features
- Levels: One
- Stories: 1
- Patio & porch: Front Porch, Patio, Porch
- Exterior features: Porch, Patio
Lot
- Size: 1.06 Acres
- Features: Cul-De-Sac, Gentle Sloping, Level, Outside City Limits, On Golf Course, Subdivision, Sloped
Details
- Parcel number: 1080102004
Construction
Type & style
- Home type: SingleFamily
- Architectural style: Craftsman,Farmhouse
- Property subtype: Farm, Single Family Residence
Materials
- Masonite, Wood Siding
- Foundation: Slab
- Roof: Architectural,Shingle
Condition
- New Construction,Never Occupied
- New construction: Yes
Utilities & green energy
- Sewer: Septic Tank
- Water: Public
- Utilities for property: Electricity Available, Septic Available, Water Available
Community & HOA
Community
- Features: Short Term Rental Allowed
- Subdivision: Falcons Lair
HOA
- Has HOA: Yes
- HOA fee: $400 annually
Location
- Region: Walhalla
Financial & listing details
- Tax assessed value: $33,790
- Annual tax amount: $436
- Date on market: 11/4/2026
- Listing agreement: Exclusive Right To Sell
- Listing terms: USDA Loan
Estimated market value
Not available
Estimated sales range
Not available
Not available
Price history
| Date | Event | Price |
|---|---|---|
| 11/4/2026 | Listed for sale | $449,900+17896% |
Source:  WUMLS #20309009 Report a problem | ||
| 10/31/2025 | Sold | $2,500 |
Source: Public Record Report a problem | ||
Public tax history
| Year | Property taxes | Tax assessment |
|---|---|---|
| 2025 | $436 | $2,030 |
| 2024 | $436 +105.1% | $2,030 +105.1% |
| 2023 | $213 | $990 |
| 2022 | -- | -- |
| 2021 | -- | -- |
| 2020 | -- | $12,110 |
| 2019 | -- | $12,110 |
| 2018 | -- | -- |
| 2017 | -- | -- |
| 2016 | -- | -- |
| 2015 | -- | -- |
| 2014 | -- | $1,080 |
| 2013 | -- | -- |
| 2012 | -- | -- |
| 2011 | -- | -- |
| 2010 | -- | -- |
Find assessor info on the county website
Monthly payment
Est. payment
Payment breakdown
Explore the cost of this home by adjusting the details. Changes won't be saved.Climate risks
Neighborhood: 29691
Nearby schools
Schools provided by the listing agent
- Elementary: Walhalla Elem
- Middle: Walhalla Middle
- High: Walhalla High
Source: WUMLS. This data may not be complete. We recommend contacting the local school district to confirm school assignments for this home.

Similar homes
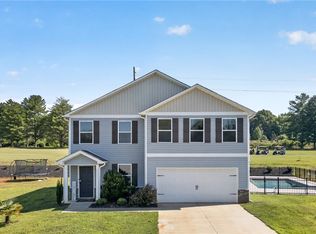
- $499,0004 bd4 ba2.3k sqft408 Falcons Lair West Dr, Walhalla, SC 29691New Construction
 MLS ID #1607939, Elizabeth Yeatts, EVentures Real Estate, LLC. Greater Greenville AOR
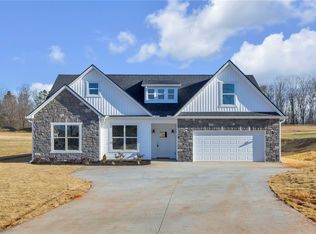
- $397,9004 bd3 ba2.4k sqft2007 Aberdeen Ln, Walhalla, SC 29691For Sale
 MLS ID #20303667, Kay Miller, Clardy Real Estate - Lake Keowee. WUMLS
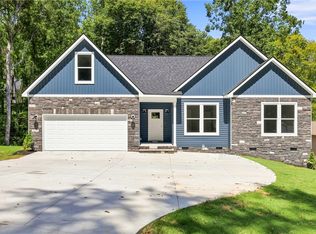
- $449,0003 bd2 ba2.1k sqft2009 Aberdeen Ln, Walhalla, SC 29691New Construction
 MLS ID #20301180, Leo Mitta Mozzo, JW Martin Real Estate. WUMLS
- $444,5003 bd3 ba2.2k sqft216 W Halfway Branch Rd, Walhalla, SC 29691New Construction
 MLS ID #20305902, Leo Mitta Mozzo, JW Martin Real Estate. WUMLS
