LONE MOUNTAIN ESTATES 10TH ADDITION AVAILABLE NOW to build your home on acreage and pick your finishes. This high quality home features 3059 square feet with an attached 3 car garage, detached 30 x 50 shop, asphalt driveway and is situated on a 5 acre lot. This open floor plan offers 4 bedrooms, 3.5 bathrooms plus a bonus room. The living room has vaulted ceiling, gas fireplace w/mantel and rock accents. The open kitchen with island, granite counters, and walk-in pantry. The master suite has a walk-in tiled shower, spacious walk-in closet and gorgeous bathroom featuring dual sinks. Enjoy amazing wildlife from your covered patio in own backyard. Conveniently located & just a few minutes North of Hayden. *File Photos-Photos May Feature Some Upgrades*
Sold
Price Unknown
23030 N Eclipse Rd, Rathdrum, ID 83858
4beds
4baths
3,059sqft
Single Family Residence
Built in 2025
4.76 Acres Lot
$1,504,000 Zestimate®
$--/sqft
$4,280 Estimated rent
Home value
$1,504,000
$1.41M - $1.61M
$4,280/mo
Zestimate® history
Owner options
List your home for rent
$4,280/mo
Rent Zestimate®
Find your next renter with Zillow Rental Manager. Plus, with online applications, you can quickly screen prospective tenants – for free.
$4,280/mo
Rent Zestimate®
Refinance and save
$180/mo
Est. payment
Refinancing to a lower rate could help reduce your monthly payments and save thousands over the life of the loan.
$180/mo
Est. payment
Explore your selling options
Work with a Zillow partner agent
Leverage their expertise and Zillow's premium Showcase listings to get your home seen by more buyers.
Get startedList with your own agent
Get your home in front of millions of buyers by listing it on Zillow.
Learn how to do itSell it yourself
Take full control of how buyers see your home on Zillow by listing For Sale by Owner (FSBO).
List your homeWhat's special
Zillow last checked:
Listing updated:
Listed by:
Chad Salsbury 208-660-1964,
WINDERMERE HAYDEN LLC
Bought with:
Chad Salsbury, SP25298
WINDERMERE HAYDEN LLC
Source: SELMLS,MLS#: 20252902
Facts & features
Interior
Bedrooms & bathrooms
- Bedrooms: 4
- Bathrooms: 4
- Main level bathrooms: 3
- Main level bedrooms: 3
Rooms
- Room types: Bonus Room, Formal Dining, Master Bedroom
Primary bedroom
- Level: Main
Bedroom 2
- Level: Main
Bedroom 3
- Level: Main
Bedroom 4
- Level: Second
Bathroom 1
- Level: Main
Bathroom 2
- Level: Main
Bathroom 3
- Level: Main
Dining room
- Level: Main
Family room
- Level: Second
Kitchen
- Level: Main
Living room
- Level: Main
Heating
- Fireplace(s), Forced Air, Natural Gas, Furnace
Cooling
- Central Air
Appliances
- Included: Dishwasher, Disposal, Range/Oven
- Laundry: Main Level
Features
- Full Bath, Walk-In Closet(s), Pantry
- Basement: None
- Has fireplace: Yes
- Fireplace features: Stone
Interior area
- Total structure area: 3,059
- Total interior livable area: 3,059 sqft
- Finished area above ground: 3,059
- Finished area below ground: 0
Property
Parking
- Total spaces: 3
- Parking features: 3+ Car Attached, Off Street
- Has attached garage: Yes
Features
- Patio & porch: Covered Patio, Covered Porch
- Has view: Yes
- View description: Mountain(s)
Lot
- Size: 4.76 Acres
- Features: 1 to 5 Miles to City/Town, Level, Wooded
Details
- Additional structures: Workshop
- Parcel number: 0M0930070380
- Zoning description: Rural
Construction
Type & style
- Home type: SingleFamily
- Architectural style: Craftsman
- Property subtype: Single Family Residence
Materials
- Frame, Fiber Cement, Masonite
- Foundation: Concrete Perimeter
- Roof: Composition
Condition
- To Be Built
- New construction: Yes
- Year built: 2025
Details
- Builder name: Timbered Ridge Homes
Utilities & green energy
- Sewer: Septic Tank
- Water: Community
- Utilities for property: Electricity Connected, Natural Gas Connected
Community & HOA
HOA
- Has HOA: Yes
- HOA fee: $180 quarterly
Location
- Region: Rathdrum
Financial & listing details
- Date on market: 12/26/2025
- Listing terms: Cash, Conventional, VA Loan
- Electric utility on property: Yes
- Road surface type: Paved
Price history
| Date | Event | Price |
|---|---|---|
| 7/10/2026 | Sold | -- |
Source:  SELMLS #20252902 Report a problem SELMLS #20252902 Report a problem | ||
| 12/29/2025 | Pending sale | $1,503,357$491/sqft |
Source: SELMLS #20252902 Report a problem | ||
| 12/26/2025 | Listed for sale | $1,503,357$491/sqft |
Source: SELMLS #20252902 Report a problem | ||
Public tax history
Tax history is unavailable.
Neighborhood: 83858
Nearby homes
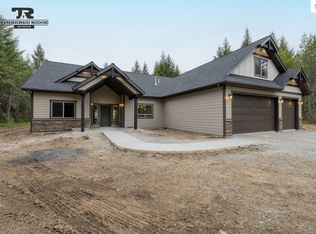
- $1,106,9913 bd2 ba2.5k sqftL2b8 N Eclipse Rd, Rathdrum, ID 83858New Construction
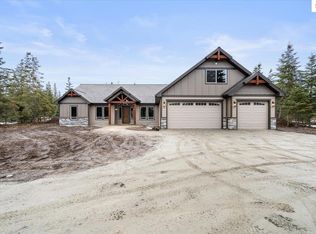
- $1,271,2034 bd2 ba3.4k sqftL3b8 N Eclipse Rd, Rathdrum, ID 83858New Construction
- $--3 bd3 ba2.5k sqft22827 N Eclipse Rd, Rathdrum, ID 83858Sold
- $--3 bd3 ba2.3k sqft22729 N Eclipse Rd, Rathdrum, ID 83858Sold
- $1,298,4734 bd2 ba2.7k sqft23118 N Eclipse Rd, Rathdrum, ID 83858Pending
- $1,257,8574 bd4 ba2.7k sqftL14b8 N Eclipse Rd, Rathdrum, ID 83858Pending
- $1,332,9834 bd3 ba3k sqft23477 N Eclipse Rd, Rathdrum, ID 83858Pending
- $1,361,5104 bd4 ba3.4k sqft22611 N Eclipse Rd, Rathdrum, ID 83858Pending
Nearby schools
GreatSchools rating
- 9/10Twin Lakes Elementary SchoolGrades: PK-5Distance: 3.5 mi
- 5/10Lakeland Middle SchoolGrades: 6-8Distance: 6.1 mi
- 9/10Lakeland Senior High SchoolGrades: 9-12Distance: 5.8 mi
Sell for more on Zillow
Get a Zillow Showcase℠ listing at no additional cost and you could sell for .
$1,504,000
2% more
+$30,080
With Zillow Showcase(estimated)
$1,534,080
- Idaho
- Kootenai County
- Athol
- 83858
- 23030 N Eclipse Rd
Nearby cities
Nearby zip codes
Other Athol Topics
