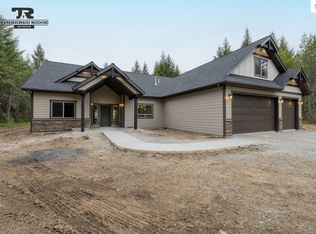
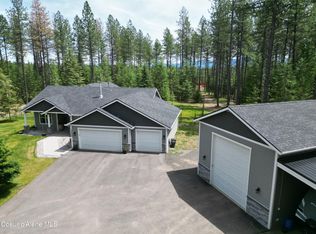
LONE MOUNTAIN ESTATES 9TH ADDITION AVAILABLE NOW to build your home on acreage and pick your finishes. This high quality home features 3401 square feet with an attached 3 car garage, detached 30 x 40 shop, asphalt driveway and is situated on a 5 acre lot. This open floor plan offers 4 bedrooms, 2.5 bathrooms plus a bonus room. The living room has vaulted ceiling, gas fireplace w/mantel and rock accents. The open kitchen with island, granite counters, and walk-in pantry. The master suite has a walk-in tiled shower, spacious walk-in closet and gorgeous bathroom featuring dual sinks. Enjoy amazing wildlife from your covered patio in own backyard. Conveniently located & just a few minutes North of Hayden. *File Photos-Photos May Feature Some Upgrades*
New construction
$1,271,203
L3b8 N Eclipse Rd, Rathdrum, ID 83858
4beds
2baths
3,401sqft
:
Get pre-qualified$7,242/mo
Single Family Residence
Built in 2025
4.83 Acres Lot
$1,264,000 Zestimate®
$374/sqft
$60/mo HOA
What's special
Open floor planBonus roomAsphalt drivewayVaulted ceilingOpen kitchen with islandCovered patioWalk-in pantry
- 104 days |
- 294 |
- 26 |
Zillow last checked:
Listing updated:
Listed by:
Chad Salsbury 208-660-1964,
WINDERMERE HAYDEN LLC
Source: SELMLS,MLS#: 20260839
Facts & features
Interior
Bedrooms & bathrooms
- Bedrooms: 4
- Bathrooms: 2
- Main level bathrooms: 3
- Main level bedrooms: 4
Rooms
- Room types: Bonus Room, Formal Dining, Master Bedroom
Primary bedroom
- Level: Main
Bedroom 2
- Level: Main
Bedroom 3
- Level: Main
Bedroom 4
- Level: Main
Bathroom 1
- Level: Main
Bathroom 2
- Level: Main
Bathroom 3
- Level: Main
Dining room
- Level: Main
Family room
- Level: Second
Kitchen
- Level: Main
Living room
- Level: Main
Heating
- Fireplace(s), Forced Air, Natural Gas, Furnace
Cooling
- Central Air
Appliances
- Included: Dishwasher, Disposal, Range/Oven
- Laundry: Main Level
Features
- Walk-In Closet(s), Pantry
- Basement: None
- Has fireplace: Yes
- Fireplace features: Stone
Interior area
- Total structure area: 3,401
- Total interior livable area: 3,401 sqft
- Finished area above ground: 3,401
- Finished area below ground: 0
Property
Parking
- Total spaces: 3
- Parking features: 3+ Car Attached, Off Street
- Has attached garage: Yes
Features
- Patio & porch: Covered Patio, Covered Porch
- Has view: Yes
- View description: Mountain(s)
Lot
- Size: 4.83 Acres
- Features: 1 to 5 Miles to City/Town, Level, Wooded
Details
- Additional structures: Workshop
- Parcel number: 0L9860080030
- Zoning description: Rural
Construction
Type & style
- Home type: SingleFamily
- Architectural style: Craftsman
- Property subtype: Single Family Residence
Materials
- Frame, Fiber Cement, Masonite
- Foundation: Concrete Perimeter
- Roof: Composition
Condition
- To Be Built
- New construction: Yes
- Year built: 2025
Details
- Builder name: Timbered Ridge Homes
Utilities & green energy
- Sewer: Septic Tank
- Water: Community
- Utilities for property: Electricity Connected, Natural Gas Connected
Community & HOA
HOA
- Has HOA: Yes
- HOA fee: $180 quarterly
Location
- Region: Rathdrum
Financial & listing details
- Price per square foot: $374/sqft
- Date on market: 4/15/2026
- Listing terms: Cash, Conventional, VA Loan
- Electric utility on property: Yes
- Road surface type: Paved
Estimated market value
$1,264,000
$1.20M - $1.33M
$4,563/mo
Price history
| Date | Event | Price |
|---|---|---|
| 4/15/2026 | Listed for sale | $1,271,203$374/sqft |
Source:  Coeur d'Alene MLS #26-3482 Report a problem Coeur d'Alene MLS #26-3482 Report a problem | ||
| 4/14/2026 | Listing removed | $1,271,203$374/sqft |
Source:  SELMLS #20252573 Report a problem SELMLS #20252573 Report a problem | ||
| 12/12/2025 | Price change | $1,271,203+1.5%$374/sqft |
Source: Coeur d'Alene MLS #25-10273 Report a problem | ||
| 10/14/2025 | Listed for sale | $1,252,773$368/sqft |
Source: Coeur d'Alene MLS #25-10273 Report a problem | ||
Public tax history
Tax history is unavailable.
Monthly payment
Est. payment
Payment breakdown
Explore the cost of this home by adjusting the details. Changes won't be saved.Climate risks
Neighborhood: 83858
Nearby schools
GreatSchools rating
- 9/10Twin Lakes Elementary SchoolGrades: PK-5Distance: 3.5 mi
- 5/10Lakeland Middle SchoolGrades: 6-8Distance: 6.1 mi
- 9/10Lakeland Senior High SchoolGrades: 9-12Distance: 5.8 mi
- $1,106,9913 bd2 ba2.5k sqftL2b8 N Eclipse Rd, Rathdrum, ID 83858New Construction
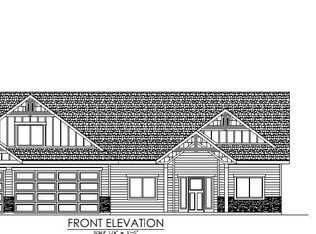
- $--3 bd3 ba2.5k sqft22827 N Eclipse Rd, Rathdrum, ID 83858Sold
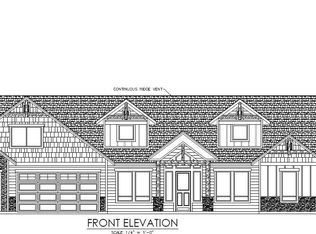
- $--4 bd4 ba3k sqft23030 N Eclipse Rd, Rathdrum, ID 83858Sold
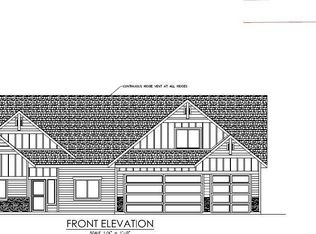
- $--3 bd3 ba2.3k sqft22729 N Eclipse Rd, Rathdrum, ID 83858Sold
- $1,298,4734 bd2 ba2.7k sqft23118 N Eclipse Rd, Rathdrum, ID 83858Pending
- $1,257,8574 bd4 ba2.7k sqftL14b8 N Eclipse Rd, Rathdrum, ID 83858Pending
- $1,332,9834 bd3 ba3k sqft23477 N Eclipse Rd, Rathdrum, ID 83858Pending
- $1,361,5104 bd4 ba3.4k sqft22611 N Eclipse Rd, Rathdrum, ID 83858Pending
A local agent can set up tours, give advice and negotiate with sellers.
Similar homes
- $1,106,9913 bd2 ba2.5k sqftL2b8 N Eclipse Rd, Rathdrum, ID 83858New Construction
 MLS ID #20260389, Chad Salsbury, WINDERMERE HAYDEN LLC. SELMLS
 - $1,169,4333 bd3 ba3.4k sqftL2b1 N Pauls Ln, Athol, ID 83801New Construction
 MLS ID #20261894, Chad Salsbury, WINDERMERE HAYDEN LLC. SELMLS
 - $1,345,8005 bd3 ba2.9k sqftNna N Stonemason Lot 3, Rathdrum, ID 83858For Sale
 MLS ID #26-3431, Josh Brunn, Berkshire Hathaway HomeServices Jacklin Real Estate. Coeur d'Alene MLS
 - $1,275,0003 bd2 ba2k sqft26658 N Channy Way, Athol, ID 83801For Sale
 MLS ID #26-6494, Michael Dean Williams, Coldwell Banker Schneidmiller Realty. Coeur d'Alene MLS
 - from $999,0003 bd3 ba2.7k sqftR-2709 Plan, Lone Mountain Estates, Rathdrum, ID 83858New ConstructionTimbered Ridge Homes
- $1,075,0003 bd2 ba1.7k sqft975 W Ohio Match Rd, Rathdrum, ID 83858For SaleMLS ID #26-1762, Jerry Manes, Keller Williams Realty Coeur d'Alene. Coeur d'Alene MLS
- from $999,0003 bd2 ba2.3k sqftR-2359 Plan, Lone Mountain Estates, Rathdrum, ID 83858New ConstructionTimbered Ridge Homes
- from $990,0004 bd4 ba3.1k sqftR-3185 Plan, Lone Mountain Estates, Rathdrum, ID 83858New ConstructionTimbered Ridge Homes
- $1,620,0003 bd3 ba2.6k sqft457 W Kinnerly Ct, Rathdrum, ID 83858For SaleMLS ID #20260490, Chad Salsbury, WINDERMERE HAYDEN LLC. SELMLS
- $1,667,5005 bd3 ba3.1k sqft20283 N Crooked Rock Ln, Rathdrum, ID 83858For Sale By Owner
- $1,375,0004 bd4 ba4.2k sqft37511 E Hayden Lake Rd, Hayden Lake, ID 83835For SaleMLS ID #26-2719, Adriana Pickard, Coldwell Banker Schneidmiller Realty. Coeur d'Alene MLS
- $1,200,0003 bd2 ba2.7k sqft5525 W Coeur D Alene Dr, Spirit Lake, ID 83869For SaleMLS ID #26-6483, Juliana Crawford, Keller Williams Realty Coeur d'Alene. Coeur d'Alene MLS
- from $999,0005 bd3 ba3.4k sqftR-3401 Plan, Lone Mountain Estates, Rathdrum, ID 83858New ConstructionTimbered Ridge Homes
- $1,299,9004 bd3 ba3.1k sqft7344 N Valley St, Dalton Gardens, ID 83815For SaleMLS ID #26-6583, Kamron Kirking, Keller Williams Realty Coeur d'Alene. Coeur d'Alene MLS
- $1,345,8005 bd3 ba2.9k sqftNna Stonemason, Rathdrum, ID 83858For SaleBHHS broker feed
- from $999,0003 bd3 ba3k sqftR-3059 Plan, Lone Mountain Estates, Rathdrum, ID 83858New ConstructionTimbered Ridge Homes
- $1,625,0004 bd4 ba4.5k sqftL4 W Gemini Ln, Rathdrum, ID 83858New ConstructionMLS ID #20261403, Chad Salsbury, WINDERMERE HAYDEN LLC. SELMLS
- $1,295,0005 bd5 ba3.9k sqft2719 S Reynolds Rd, Coeur D Alene, ID 83814For SaleMLS ID #26-6808, Scott A Rothrock, EXP Realty. Coeur d'Alene MLS
- $1,599,9995 bd3 ba3.8k sqft17378 N Freddi Rd, Rathdrum, ID 83858For SaleMLS ID #26-5819, Michaela Corcoran-Hall, The Experience Northwest. Coeur d'Alene MLS
- $1,690,0003 bd4 ba4k sqft13434 N Abeja Rd, Rathdrum, ID 83858For SaleMLS ID #26-4557, Coco Jensen, Windermere/Coeur d'Alene Realty Inc - PF. Coeur d'Alene MLS
