LENDER OFFERING CREDIT FOR A 1-YEAR TEMPORARY RATE BUYDOWN! Call for details. One-level living on an exceptionally beautiful, 1.32+/- acre lot with NO HOA! These are just a few things that make this property special. The 3-bedroom / 2-bath layout is comfortable and spacious, featuring arched doorways, soaring ceilings, and an all brick home. Natural light and neutral paint gives this home a fresh, bright feel and the large bonus room is a great flex space and the only part of the house not on the main level. The primary suite looks over the backyard and delivers a generous walk-in closet, a spa-inspired bath with jetted tub, separate walk-in shower, and double sink vanity. In the kitchen you’ll find stainless steel appliances and loads of storage. Bridging the inside to the out is a pergola covered deck sporting retractable sunshades, which leads out to a partially fenced backyard with a fire pit. Beyond the fence, the balance of the backyard is lined with enormous Green Giant Arborvitae giving you privacy, beauty, and wildlife. You’ll have one of the best backyards around! Adding to its country charm, directly across the street, is a mini-farm that has been in the same family since the 1800’s. Conveniently located near Saturn Parkway for easy commutes to Franklin, Cool Springs, Columbia, or Murfreesboro and close to shopping, dining, schools, and parks, all while offering a peaceful country feel. You’ll be amazed at all this home has to offer! Items that remain: Refrigerator & 2 storage sheds. Items that do not remain: washer & dryer, TV’s/TV mounts, curtains.
Active
Price cut: $20K (9/4)
$599,900
2305 Clara Mathis Rd, Spring Hill, TN 37174
3beds
2,259sqft
Single Family Residence, Residential
Built in 2005
1.32 Acres Lot
$-- Zestimate®
$266/sqft
$-- HOA
What's special
All brick homeNeutral paintOne-level livingLoads of storageNatural lightLarge bonus roomSeparate walk-in shower
- 62 days
- 806
- 82
Zillow last checked:
Listing updated:
Listed by:
Debbie Matthews 615-476-3224,
Nashville Realty Group 615-261-8116
Source: RealTracs MLS as distributed by MLS GRID,MLS#: 3245018
Facts & features
Interior
Bedrooms & bathrooms
- Bedrooms: 3
- Bathrooms: 2
- Full bathrooms: 2
- Main level bedrooms: 3
Bedroom 1
- Features: Suite
- Level: Suite
- Area: 247 Square Feet
- Dimensions: 13x19
Bedroom 2
- Area: 132 Square Feet
- Dimensions: 11x12
Bedroom 3
- Area: 121 Square Feet
- Dimensions: 11x11
Primary bathroom
- Features: Double Vanity
- Level: Double Vanity
Dining room
- Area: 132 Square Feet
- Dimensions: 12x11
Kitchen
- Area: 132 Square Feet
- Dimensions: 11x12
Living room
- Features: Great Room
- Level: Great Room
- Area: 589 Square Feet
- Dimensions: 31x19
Recreation room
- Features: Other
- Level: Other
- Area: 294 Square Feet
- Dimensions: 14x21
Heating
- Central, Electric
Cooling
- Central Air, Electric
Appliances
- Included: Electric Oven, Electric Range, Dishwasher, Disposal, Microwave, Refrigerator, Stainless Steel Appliance(s)
Features
- Ceiling Fan(s), High Ceilings, Kitchen Island
- Flooring: Carpet, Wood, Tile
- Basement: None
Interior area
- Total structure area: 2,259
- Total interior livable area: 2,259 sqft
- Finished area above ground: 2,259
Property
Parking
- Total spaces: 2
- Parking features: Garage Faces Side
- Garage spaces: 2
Features
- Levels: Two
- Stories: 1
- Patio & porch: Deck
- Fencing: Back Yard
Lot
- Size: 1.32 Acres
Details
- Additional structures: Storage
- Parcel number: 050 03653 000
- Special conditions: Standard
Construction
Type & style
- Home type: SingleFamily
- Property subtype: Single Family Residence, Residential
Materials
- Brick
Condition
- New construction: No
- Year built: 2005
Utilities & green energy
- Sewer: Septic Tank
- Water: Public
- Utilities for property: Electricity Available, Water Available
Community & HOA
Community
- Subdivision: Springhurst
HOA
- Has HOA: No
Location
- Region: Spring Hill
Financial & listing details
- Price per square foot: $266/sqft
- Tax assessed value: $371,500
- Annual tax amount: $1,774
- Date on market: 8/13/2026
- Electric utility on property: Yes
Estimated market value
Not available
Estimated sales range
Not available
Not available
Price history
| Date | Event | Price |
|---|---|---|
| 9/4/2026 | Price change | $599,900-3.2%$266/sqft |
Source:  RealTracs MLS as distributed by MLS GRID #3245018 Report a problem RealTracs MLS as distributed by MLS GRID #3245018 Report a problem | ||
| 8/13/2026 | Listed for sale | $619,900$274/sqft |
Source: RealTracs MLS as distributed by MLS GRID #3245018 Report a problem | ||
| 7/24/2026 | Contingent | $619,900$274/sqft |
Source: RealTracs MLS as distributed by MLS GRID #3245018 Report a problem | ||
| 6/18/2026 | Listed for sale | $619,900+16.3%$274/sqft |
Source: RealTracs MLS as distributed by MLS GRID #3245018 Report a problem | ||
| 7/16/2021 | Sold | $533,000+27.2%$236/sqft |
Source: RealTracs MLS as distributed by MLS GRID #2263647 Report a problem | ||
| 6/22/2021 | Pending sale | $419,000$185/sqft |
Source: RealTracs MLS as distributed by MLS GRID #2263647 Report a problem | ||
| 6/18/2021 | Listed for sale | $419,000+117.8%$185/sqft |
Source: RealTracs MLS as distributed by MLS GRID #2263647 Report a problem | ||
| 6/13/2005 | Sold | $192,400+483%$85/sqft |
Source: Public Record Report a problem | ||
| 9/10/2004 | Sold | $33,000$15/sqft |
Source: Public Record Report a problem | ||
Public tax history
| Year | Property taxes | Tax assessment |
|---|---|---|
| 2025 | $1,774 | $92,875 |
| 2024 | $1,774 | $92,875 |
| 2023 | $1,774 | $92,875 |
| 2022 | $1,774 +20.7% | $92,875 +41.3% |
| 2021 | $1,470 | $65,725 |
| 2020 | $1,470 | $65,725 |
| 2019 | $1,470 | $65,725 |
| 2018 | $1,470 +9% | $65,725 +37.1% |
| 2017 | $1,349 | $47,925 |
| 2016 | $1,349 +7.4% | $47,925 |
| 2015 | $1,256 | $47,925 |
| 2014 | $1,256 | $47,925 |
| 2013 | -- | $47,925 -4.7% |
| 2012 | $1,306 +0% | $50,275 0% |
| 2011 | $1,306 | $50,287 |
| 2010 | $1,306 | $50,287 |
| 2009 | -- | $50,287 +5.1% |
| 2008 | $1,196 | $47,840 |
| 2007 | $1,196 | $47,840 |
| 2006 | $1,196 +5.3% | $47,840 +21.8% |
| 2005 | $1,136 +824.4% | $39,293 +773.2% |
| 2004 | $123 | $4,500 |
| 2002 | $123 | $4,500 |
Find assessor info on the county website
Monthly payment
Est. payment
Payment breakdown
Explore the cost of this home by adjusting the details. Changes won't be saved.Climate risks
Neighborhood: 37174
Nearby schools
Schools provided by the listing agent
- Elementary: Battle Creek Elementary School
- Middle: Battle Creek Middle School
- High: Spring Hill High School
Source: RealTracs MLS as distributed by MLS GRID. This data may not be complete. We recommend contacting the local school district to confirm school assignments for this home.
- $412,0003 bd2 ba1.4k sqft2301 Clara Mathis Rd, Spring Hill, TN 37174Sold
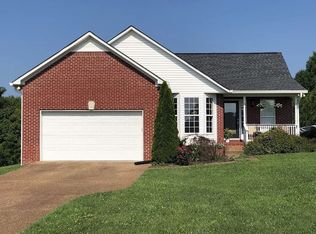
- $490,5003 bd3 ba2.4k sqft2309 Clara Mathis Rd, Spring Hill, TN 37174Off Market
- $518,0003 bd2 ba2.3k sqft2313 Clara Mathis Rd, Spring Hill, TN 37174Off Market
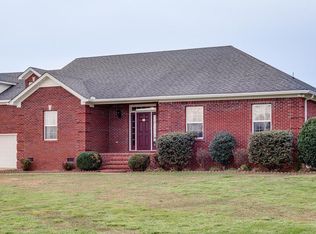
- $397,500-- bd1 ba1.5k sqft2297 Clara Mathis Rd, Spring Hill, TN 37174Off Market
Similar homes
- $649,0003 bd4 ba2.8k sqft2028 Mason Ln, Spring Hill, TN 37174For Sale
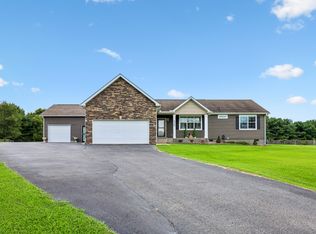
 MLS ID #3612944, Penny Kieffer. RealTracs MLS as distributed by MLS GRID
 - $585,0003 bd3 ba2.5k sqft615 Vaughans Gap Rd, Spring Hill, TN 37174For Sale
 MLS ID #3529670, Isiah D. Tatum. RealTracs MLS as distributed by MLS GRID
 - $549,9003 bd2 ba1.7k sqft3510 Greens Mill Rd, Spring Hill, TN 37174For Sale
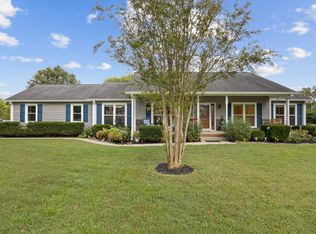 MLS ID #3529015, Tabby Snyder Coldwell. RealTracs MLS as distributed by MLS GRID
 - $550,0003 bd3 ba2.1k sqft463 White Oak Trl, Spring Hill, TN 37174For Sale
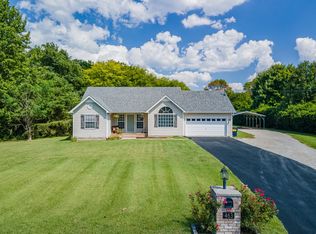 MLS ID #3542410, Marlina Ervin. RealTracs MLS as distributed by MLS GRID
 - $539,9003 bd3 ba2.2k sqft2024 Big Oak Dr, Spring Hill, TN 37174For SaleMLS ID #3270646, Lindsey Aeverman. RealTracs MLS as distributed by MLS GRID
- $599,0004 bd3 ba3.1k sqft1902 Baileys Trace Dr, Spring Hill, TN 37174For SaleMLS ID #3542893, Brandon Burress. RealTracs MLS as distributed by MLS GRID
- $599,0003 bd2 ba2.3k sqft1002 Aenon Cir, Spring Hill, TN 37174For SaleMLS ID #3260538, Jack Theriot. RealTracs MLS as distributed by MLS GRID
- $540,0005 bd3 ba2.7k sqft1038 Timber Valley Way, Spring Hill, TN 37174For SaleMLS ID #3610104, Pearson Flynn. RealTracs MLS as distributed by MLS GRID
- $637,5003 bd3 ba2.7k sqft3008 Fresh Water Ct, Spring Hill, TN 37174For SaleMLS ID #3508082, Kimberly Hanback. RealTracs MLS as distributed by MLS GRID
- $519,0003 bd3 ba2.3k sqft2408 Lake Shore Dr, Spring Hill, TN 37174For SaleMLS ID #3542430, Michelle Sampson. RealTracs MLS as distributed by MLS GRID
- $574,9003 bd3 ba2k sqft4008 Elsie St, Spring Hill, TN 37174For SaleMLS ID #3511058, Toni Frizzell ,Senior Broker Associate. RealTracs MLS as distributed by MLS GRID
- $475,0004 bd2 ba2.5k sqft9003 Lockeland Dr, Spring Hill, TN 37174For SaleMLS ID #3541199, Jesus Pena. RealTracs MLS as distributed by MLS GRID
- $549,9004 bd4 ba2.7k sqft3022 Alan Dr, Spring Hill, TN 37174For SaleMLS ID #3500819, Elizabeth J Taylor. RealTracs MLS as distributed by MLS GRID
- $635,0004 bd3 ba2.9k sqft2929 Buckner Ln, Spring Hill, TN 37174For SaleMLS ID #3336001, Gabrielle Maren Grooters. RealTracs MLS as distributed by MLS GRID
- $632,9003 bd3 ba2.6k sqft237 Star Pointer Way, Spring Hill, TN 37174For SaleMLS ID #3546807, Kimo Quance. RealTracs MLS as distributed by MLS GRID
- $650,0004 bd4 ba2.7k sqft1029 Belcor Dr, Spring Hill, TN 37174For SaleMLS ID #3526894, Kate Goeringer. RealTracs MLS as distributed by MLS GRID
- $434,9003 bd3 ba2.3k sqft2200 Stonemeade Dr, Spring Hill, TN 37174For SaleMLS ID #3598043, Ryun Vail. RealTracs MLS as distributed by MLS GRID
- $419,9003 bd2 ba1.8k sqft3998 Kristen St, Spring Hill, TN 37174For SaleMLS ID #3546176, Madeline Gladden. RealTracs MLS as distributed by MLS GRID
- $539,9004 bd3 ba2.4k sqft1011 Red Pepper Rdg, Spring Hill, TN 37174For SaleMLS ID #3527980, Lori Dawn Garner, ABR, SRES. RealTracs MLS as distributed by MLS GRID
- $399,0003 bd2 ba1.8k sqft4011 Kristen St, Spring Hill, TN 37174For SaleMLS ID #3511216, John T. Hendon. RealTracs MLS as distributed by MLS GRID
