Welcome to 1038 Timber Valley Way in desirable Spring Hill! This beautifully updated home offers comfort, style, and functionality with thoughtful improvements throughout. Recent updates include hardwood flooring, HVAC, fresh interior paint, a new garage door, and updated exterior lighting. The spacious, fully fenced backyard features a covered back porch, creating the perfect setting for relaxing, entertaining, or enjoying your morning coffee. Inside, you’ll find generous walk-in closets throughout, providing excellent storage and organization. Best of all, there’s no HOA! This move-in-ready home combines desirable updates, outdoor living space, abundant storage, and the freedom of no HOA—all in a convenient Spring Hill location close to shopping, dining, parks, and major routes. Don’t miss the opportunity to make this wonderful home your own!
Active
Price cut: $10K (10/15)
$530,000
1038 Timber Valley Way, Spring Hill, TN 37174
5beds
2,707sqft
Single Family Residence, Residential
Built in 2015
0.25 Acres Lot
$-- Zestimate®
$196/sqft
$-- HOA
What's special
Fresh interior paintSpacious fully fenced backyardUpdated exterior lightingAbundant storageNew garage doorOutdoor living spaceHardwood flooring
- 18 days
- 498
- 29
Likely to sell faster than
Zillow last checked:
Listing updated:
Listed by:
Pearson Flynn 770-866-9000,
Mark Spain Real Estate 770-866-9000
Source: RealTracs MLS as distributed by MLS GRID,MLS#: 3610104
Facts & features
Interior
Bedrooms & bathrooms
- Bedrooms: 5
- Bathrooms: 3
- Full bathrooms: 3
- Main level bedrooms: 1
Bedroom 1
- Features: Full Bath
- Level: Full Bath
Bedroom 2
- Features: Walk-In Closet(s)
- Level: Walk-In Closet(s)
Bedroom 3
- Features: Walk-In Closet(s)
- Level: Walk-In Closet(s)
Bedroom 4
- Features: Walk-In Closet(s)
- Level: Walk-In Closet(s)
Primary bathroom
- Features: Primary Bedroom
- Level: Primary Bedroom
Living room
- Features: Great Room
- Level: Great Room
Other
- Features: Office
- Level: Office
Heating
- Central, Electric
Cooling
- Central Air
Appliances
- Included: Electric Oven, Cooktop, Electric Range, Dishwasher, Disposal, Refrigerator
Features
- Ceiling Fan(s), In-Law Floorplan, Walk-In Closet(s)
- Flooring: Carpet, Wood, Tile
- Basement: None
Interior area
- Total structure area: 2,707
- Total interior livable area: 2,707 sqft
- Finished area above ground: 2,707
Property
Parking
- Total spaces: 2
- Parking features: Garage Faces Front
- Attached garage spaces: 2
Features
- Levels: Two
- Stories: 2
- Patio & porch: Patio, Covered, Porch
- Fencing: Back Yard
Lot
- Size: 0.25 Acres
- Features: Level
- Topography: Level
Details
- Parcel number: 044A G 01200 000
- Special conditions: Standard
Construction
Type & style
- Home type: SingleFamily
- Architectural style: Traditional
- Property subtype: Single Family Residence, Residential
Materials
- Stone, Vinyl Siding
- Roof: Shingle
Condition
- New construction: No
- Year built: 2015
Utilities & green energy
- Sewer: Public Sewer
- Water: Public
- Utilities for property: Electricity Available, Water Available
Green energy
- Energy efficient items: Windows, Thermostat
- Water conservation: Low-Flow Fixtures
Community & HOA
Community
- Subdivision: Cobblestone Village Ph 1 Sec 4
HOA
- Has HOA: No
Location
- Region: Spring Hill
Financial & listing details
- Price per square foot: $196/sqft
- Tax assessed value: $410,200
- Annual tax amount: $2,716
- Date on market: 10/1/2026
- Electric utility on property: Yes
Estimated market value
Not available
Estimated sales range
Not available
Not available
Price history
| Date | Event | Price |
|---|---|---|
| 10/15/2026 | Price change | $530,000-1.9%$196/sqft |
Source:  RealTracs MLS as distributed by MLS GRID #3610104 Report a problem | ||
| 10/1/2026 | Listed for sale | $540,000+77%$199/sqft |
Source: RealTracs MLS as distributed by MLS GRID #3610104 Report a problem | ||
| 11/6/2017 | Sold | $305,000+0%$113/sqft |
Source: Public Record Report a problem | ||
| 9/22/2017 | Listed for sale | $304,900+23.7%$113/sqft |
Source: Exit Realty The Mohr Group & Associates #1866090 Report a problem | ||
| 8/31/2015 | Sold | $246,490$91/sqft |
Source: Public Record Report a problem | ||
Public tax history
| Year | Property taxes | Tax assessment |
|---|---|---|
| 2025 | $2,717 | $102,550 |
| 2024 | $2,717 | $102,550 |
| 2023 | $2,717 | $102,550 |
| 2022 | $2,717 +4.5% | $102,550 +24% |
| 2021 | $2,601 -1.7% | $82,725 |
| 2020 | $2,644 +42.9% | $82,725 |
| 2019 | $1,850 -21.2% | $82,725 |
| 2018 | $2,346 +19.3% | $82,725 +43.4% |
| 2017 | $1,966 | $57,700 |
| 2016 | $1,966 +6.6% | $57,700 |
| 2015 | $1,845 +669.3% | $57,700 +669.3% |
| 2014 | $240 | $7,500 |
Find assessor info on the county website
Monthly payment
Est. payment
Payment breakdown
Explore the cost of this home by adjusting the details. Changes won't be saved.Climate risks
Neighborhood: 37174
Nearby schools
Schools provided by the listing agent
- Elementary: Marvin Wright Elementary School
- Middle: Battle Creek Middle School
- High: Spring Hill High School
Source: RealTracs MLS as distributed by MLS GRID. This data may not be complete. We recommend contacting the local school district to confirm school assignments for this home.
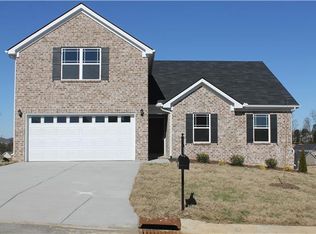
- $460,7004 bd3 ba1.9k sqft1040 Timber Valley Way, Spring Hill, TN 37174Off Market
- $465,600-- bd2 ba2.1k sqft1036 Timber Valley Way, Spring Hill, TN 37174Off Market
- $476,000-- bd2 ba2.1k sqft1042 Timber Valley Way, Spring Hill, TN 37174Off Market
- $407,1003 bd2 ba1.7k sqft3001 Dove Ct S, Spring Hill, TN 37174Off Market
Similar homes
- $475,0004 bd3 ba2k sqft1045 Keeneland Dr, Spring Hill, TN 37174For Sale
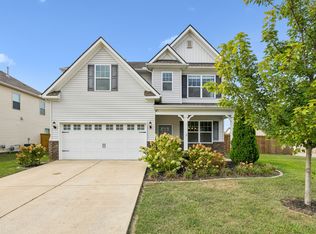
 MLS ID #3547119, Colby Jordan. RealTracs MLS as distributed by MLS GRID
- $539,9005 bd3 ba2.8k sqft5035 Salient Dr, Spring Hill, TN 37174For Sale
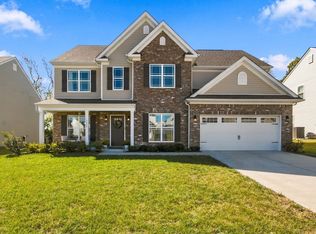 MLS ID #3613135, Kara McCormick. RealTracs MLS as distributed by MLS GRID
- $515,0005 bd3 ba2.4k sqft1503 Chapman Ln, Spring Hill, TN 37174For Sale
 MLS ID #3592969, Kasey Brewer. RealTracs MLS as distributed by MLS GRID
- $549,9005 bd3 ba3k sqft2013 Austin Dr, Spring Hill, TN 37174For Sale
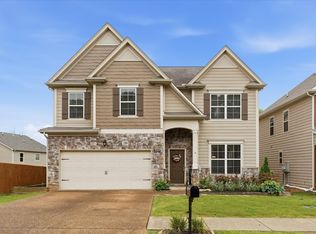 MLS ID #3546229, Becky Vizthum. RealTracs MLS as distributed by MLS GRID
- $549,9004 bd3 ba2.3k sqft226 Audrey Dr, Spring Hill, TN 37174For SaleMLS ID #3603348, Pam Austin, Broker, ABR, CRS, GRI. RealTracs MLS as distributed by MLS GRID
- $499,0004 bd3 ba2.6k sqft631 Trevino Way, Spring Hill, TN 37174For SaleMLS ID #3279099, Mindy Hill. RealTracs MLS as distributed by MLS GRID
- $549,9004 bd4 ba2.7k sqft3022 Alan Dr, Spring Hill, TN 37174For SaleMLS ID #3500819, Elizabeth J Taylor. RealTracs MLS as distributed by MLS GRID
- $539,9004 bd3 ba2.4k sqft1011 Red Pepper Rdg, Spring Hill, TN 37174For SaleMLS ID #3527980, Lori Dawn Garner, ABR, SRES. RealTracs MLS as distributed by MLS GRID
- $550,0003 bd3 ba2.1k sqft463 White Oak Trl, Spring Hill, TN 37174For SaleMLS ID #3542410, Marlina Ervin. RealTracs MLS as distributed by MLS GRID
- $545,0004 bd3 ba2.3k sqft2050 Morrison Ave, Spring Hill, TN 37174For SaleMLS ID #3529357, Ashlea Pflug. RealTracs MLS as distributed by MLS GRID
- $475,0004 bd3 ba2.7k sqft1028 Solomon Ln, Spring Hill, TN 37174For SaleMLS ID #3335878, Gary Ashton. RealTracs MLS as distributed by MLS GRID
- $599,0004 bd3 ba3.1k sqft1902 Baileys Trace Dr, Spring Hill, TN 37174For SaleMLS ID #3542893, Brandon Burress. RealTracs MLS as distributed by MLS GRID
- $448,0003 bd3 ba2k sqft9003 Alona Ct, Spring Hill, TN 37174For SaleMLS ID #3526699, Whitney Ford. RealTracs MLS as distributed by MLS GRID
- $649,0003 bd4 ba2.8k sqft2028 Mason Ln, Spring Hill, TN 37174For SaleMLS ID #3612944, Penny Kieffer. RealTracs MLS as distributed by MLS GRID
- $465,0003 bd2 ba1.4k sqft3478 Mahlon Moore Rd, Spring Hill, TN 37174For SaleMLS ID #3612207, Leigh Gillig. RealTracs MLS as distributed by MLS GRID
- $475,0004 bd2 ba2.5k sqft9003 Lockeland Dr, Spring Hill, TN 37174For SaleMLS ID #3541199, Jesus Pena. RealTracs MLS as distributed by MLS GRID
- $--5 bd3 ba2.9k sqft4464 Jackson Hollow Rd, Franklin, TN 37064AuctionMLS ID #3620903, Luke Chadwick. RealTracs MLS as distributed by MLS GRID
- $625,0004 bd3 ba2.9k sqft2929 Buckner Ln, Spring Hill, TN 37174For SaleMLS ID #3336001, Gabrielle Maren Grooters. RealTracs MLS as distributed by MLS GRID
- $589,9004 bd4 ba2.8k sqft3043 Dogwood Trl, Spring Hill, TN 37174For SaleMLS ID #3593248, Aaron Anderson. RealTracs MLS as distributed by MLS GRID
- $599,9003 bd2 ba2.2k sqft2305 Clara Mathis Rd, Spring Hill, TN 37174For SaleMLS ID #3245018, Debbie Matthews. RealTracs MLS as distributed by MLS GRID
