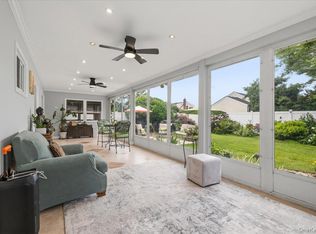
Welcome to this Loft Estates, well-maintained 3-bedroom home offering comfortable living with desirable features throughout. The home boasts high ceilings that create a bright, open feel, beautiful wood floors, and a cozy fireplace that adds warmth and character to the main living area.
The finished basement provides valuable additional living space, ideal for a recreation room, home office, fitness area, or other permitted uses. Conveniently located on the Oceanside border, this property offers easy access to shopping, dining, parks, and major roadways. Commuters will appreciate being just a stone's throw from the Long Island Rail Road (LIRR), making travel to surrounding areas and New York City convenient.
This home presents an excellent opportunity to enjoy a desirable location with a blend of charm, functionality, and accessibility.
Pending
$725,000
2305 Coventry Road, Baldwin, NY 11510
3beds
1,976sqft
Single Family Residence, Residential
Built in 1940
6,640 Square Feet Lot
$-- Zestimate®
$367/sqft
$-- HOA
What's special
Cozy fireplaceBright open feelHigh ceilingsBeautiful wood floors
- 96 days
- 181
- 8
Likely to sell faster than
Zillow last checked:
Listing updated:
Listed by:
Mahler Realty 516-223-3111,
Erik C. Mahler CBR,
Peyton Mahler 516-265-4816,
Mahler Realty
Source: OneKey® MLS as distributed by MLS GRID,MLS#: 1026444
Facts & features
Interior
Bedrooms & bathrooms
- Bedrooms: 3
- Bathrooms: 2
- Full bathrooms: 1
- 1/2 bathrooms: 1
Primary bedroom
- Description: .
- Level: Second
Bedroom 2
- Description: .
- Level: Second
Bedroom 3
- Description: .
- Level: Second
Bathroom 1
- Description: Half
- Level: First
Bathroom 2
- Description: Full
- Level: Second
Basement
- Description: Full Basement, 3 Rooms, Partially Finished
- Level: Basement
Dining room
- Description: Formal
- Level: First
Family room
- Description: .
- Level: First
Kitchen
- Description: Eat In Kitchen
- Level: First
Living room
- Description: with Fireplace
- Level: First
Loft
- Description: 2nd Floor Porch
- Level: Second
Heating
- Hot Water, Oil
Cooling
- Wall/Window Unit(s)
Appliances
- Included: Dishwasher, Dryer, Range, Refrigerator, Washer
Features
- Eat-in Kitchen
- Flooring: Wood
- Basement: Full,Partially Finished
- Attic: Partial
- Number of fireplaces: 1
Interior area
- Total structure area: 1,976
- Total interior livable area: 1,976 sqft
Property
Parking
- Total spaces: 1
- Parking features: Driveway
- Garage spaces: 1
- Has uncovered spaces: Yes
Lot
- Size: 6,640 Square Feet
Details
- Parcel number: 2089544670001460
- Special conditions: None
Construction
Type & style
- Home type: SingleFamily
- Architectural style: Colonial
- Property subtype: Single Family Residence, Residential
Materials
- Frame
Condition
- Year built: 1940
Utilities & green energy
- Sewer: Public Sewer
- Water: Public
- Utilities for property: Cable Available, Electricity Connected, Sewer Connected, Trash Collection Public, Water Connected
Community & HOA
HOA
- Has HOA: No
Location
- Region: Baldwin
Financial & listing details
- Price per square foot: $367/sqft
- Tax assessed value: $496
- Annual tax amount: $15,174
- Date on market: 7/20/2026
- Cumulative days on market: 97 days
- Listing agreement: Exclusive Agency
- Electric utility on property: Yes
Estimated market value
Not available
Estimated sales range
Not available
Not available
Price history
| Date | Event | Price |
|---|---|---|
| 9/8/2026 | Pending sale | $725,000$367/sqft |
Source:  OneKey® MLS as distributed by MLS GRID #1026444 Report a problem OneKey® MLS as distributed by MLS GRID #1026444 Report a problem | ||
| 7/20/2026 | Listed for sale | $725,000$367/sqft |
Source: OneKey® MLS as distributed by MLS GRID #1026444 Report a problem | ||
Public tax history
| Year | Property taxes | Tax assessment |
|---|---|---|
| 2024 | -- | $467 -0.4% |
| 2023 | -- | $469 -5.4% |
| 2022 | -- | $496 |
| 2021 | $10,854 +12.2% | -- |
| 2020 | $9,673 -3.7% | $526 -6.7% |
| 2019 | $10,041 | $564 -6.2% |
| 2018 | $10,041 -4.5% | $601 -5.9% |
| 2017 | $10,515 -2% | $639 -5.5% |
| 2016 | $10,728 +222.3% | $676 -5.3% |
| 2015 | $3,328 +2% | $714 -4.8% |
| 2013 | $3,263 -5.4% | $750 -9.1% |
| 2012 | $3,449 -55.2% | $825 -18.2% |
| 2011 | $7,699 +4.7% | $1,009 -6.7% |
| 2010 | $7,355 | $1,082 -10% |
| 2009 | -- | $1,202 +6% |
| 2008 | -- | $1,134 -5.3% |
| 2006 | -- | $1,197 -33.8% |
| 2005 | -- | $1,808 -39.8% |
| 2004 | -- | $3,002 |
| 2003 | -- | $3,002 -49.3% |
| 2002 | -- | $5,920 |
| 2001 | -- | $5,920 |
| 2000 | -- | $5,920 |
Find assessor info on the county website
Monthly payment
Climate risks
Neighborhood: 11510
Nearby schools
Schools provided by the listing agent
- Elementary: Meadow Elementary School
- Middle: Baldwin Middle School
- High: Baldwin Senior High School
Source: OneKey® MLS as distributed by MLS GRID. This data may not be complete. We recommend contacting the local school district to confirm school assignments for this home.
Similar homes
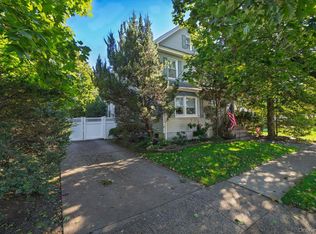
- $759,0004 bd2 ba1.3k sqft1042 Jefferson Street, Baldwin, NY 11510For Sale
 MLS ID #1031357, Eva Boci, Listing by: Sailing Home Realty of L I LLC. OneKey® MLS as distributed by MLS GRID
 - $739,0004 bd2 ba1.8k sqft2887 Stevens Street, Oceanside, NY 11572For Sale
 MLS ID #1064405, Aideen Duignan, Listing by: Coldwell Banker American Homes. OneKey® MLS as distributed by MLS GRID
 - $799,9993 bd2 ba1.7k sqft26 carman Avenue, East Rockaway, NY 11518For Sale
 MLS ID #1063303, Joseph W. DeVito, Listing by: Douglas Elliman Real Estate. OneKey® MLS as distributed by MLS GRID
 - $819,0004 bd3 ba2.2k sqft47 Broadfield Road, Hempstead, NY 11550For Sale
 MLS ID #1043217, Bonnie R. Papish, Listing by: Coldwell Banker American Homes. OneKey® MLS as distributed by MLS GRID
 - $729,0003 bd3 ba1.6k sqft2483 Hicks Street, Bellmore, NY 11710For SaleMLS ID #1062106, Barbara A. Pugh, Listing by: Douglas Elliman Real Estate. OneKey® MLS as distributed by MLS GRID
- $729,0004 bd2 ba1.7k sqft77 Driving Park Avenue, Lynbrook, NY 11563For SaleMLS ID #1029674, Elisabetta Caceda, Listing by: Voro LLC. OneKey® MLS as distributed by MLS GRID
- $649,0002 bd1 ba1.9k sqft63 Avondale Street, Valley Stream, NY 11581For SaleMLS ID #1058935, Judy Hendrickson, Listing by: Douglas Elliman Real Estate. OneKey® MLS as distributed by MLS GRID
- $749,0003 bd2 ba1.4k sqft43 Elm Street, Lynbrook, NY 11563For SaleMLS ID #1023699, Maryanne Hargadon, Listing by: Douglas Elliman Real Estate. OneKey® MLS as distributed by MLS GRID
- $759,0004 bd2 ba1.5k sqft175 E Carpenter Street, Valley Stream, NY 11580For SaleMLS ID #1054694, Joosoo Kim SFR SRS MRP CIPS AHWD, Listing by: Charles Rutenberg Realty Inc. OneKey® MLS as distributed by MLS GRID
- $739,0004 bd2 ba1.4k sqft48 Teneyck Avenue, Valley Stream, NY 11580For SaleMLS ID #1062834, Maria Ottomanelli SRS, Listing by: HomeSmart Premier Living Rlty. OneKey® MLS as distributed by MLS GRID
- $675,0004 bd2 ba1.7k sqft265 W Windsor Parkway, Oceanside, NY 11572For SaleMLS ID #998412, John C. Gandolfo, Listing by: Coldwell Banker American Homes. OneKey® MLS as distributed by MLS GRID
- $649,0003 bd2 ba1.2k sqft77 Horton Avenue, Valley Stream, NY 11581For SaleMLS ID #1058909, Margaret A. Bzdewka ABR E-PRO MRP, Listing by: Keller Williams Realty Greater. OneKey® MLS as distributed by MLS GRID
- $790,0004 bd2 ba1.6k sqft80 Dobson Avenue, Merrick, NY 11566For SaleMLS ID #1025809, Joseph Nina, Listing by: Douglas Elliman Real Estate. OneKey® MLS as distributed by MLS GRID
- $739,0003 bd2 ba1.2k sqft56 Elmwood Street, Valley Stream, NY 11581For SaleMLS ID #1050601, Antonio Izquierdo, Listing by: RE/MAX Reliance. OneKey® MLS as distributed by MLS GRID
- $799,9994 bd2 ba1.3k sqft712 Partridge Avenue, West Hempstead, NY 11552For SaleMLS ID #1060307, Ahnyst Smalls, Listing by: Peace of Mind Realty. OneKey® MLS as distributed by MLS GRID
- $650,0002 bd2 ba1.1k sqft20 Munson Place, East Rockaway, NY 11518For SaleMLS ID #1057898, Edmond P. Ryan, Listing by: Ed Ryan Real Estate Group. OneKey® MLS as distributed by MLS GRID
- $649,0003 bd1 ba1.2k sqft47 Chester Court, Oceanside, NY 11572For SaleMLS ID #1049271, John C. Gandolfo, Listing by: Coldwell Banker American Homes. OneKey® MLS as distributed by MLS GRID
- $719,0003 bd2 ba1k sqft162 Swan Lane, Levittown, NY 11756For SaleMLS ID #1063498, Frank Priolo, Listing by: Harding Real Estate Inc. OneKey® MLS as distributed by MLS GRID
- $729,9993 bd2 ba1.8k sqft23 Chestnut Street, Glen Cove, NY 11542For SaleMLS ID #1062961, Stephen Zappalla, Listing by: Keller Williams Realty Elite. OneKey® MLS as distributed by MLS GRID
- $899,0004 bd2 ba1.7k sqft35 Lee Avenue, Rockville Centre, NY 11570For SaleMLS ID #1037496, Barbara Chmil CBR, Listing by: Howard Hanna Coach. OneKey® MLS as distributed by MLS GRID
