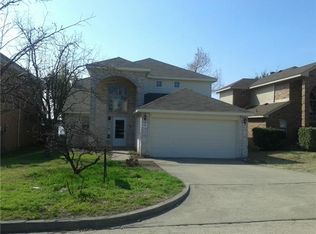
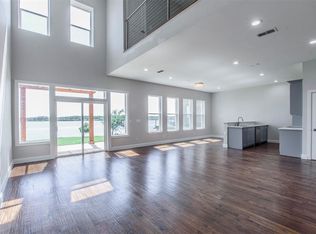
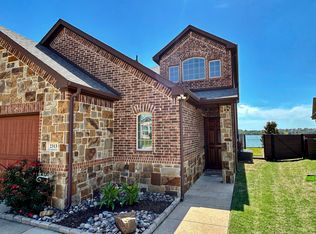
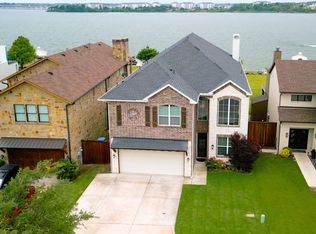
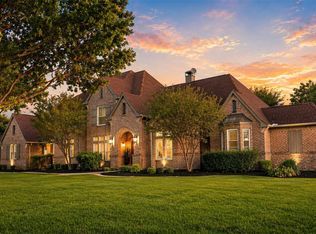
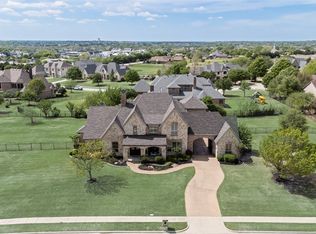
Resort-like lakefront custom home designed for comfort, technology, and durability on beautiful Lake Ray Hubbard. This thoughtfully built property features a professionally installed structured wiring system and a 24-speaker whole-home audio intercom setup. Energy-efficient with spray foam insulation (including garage), LED lighting, and Pella windows, plus Zip Wall construction for added strength. Spacious, accessible layout includes 36-inch doorways, hand-scraped wood floors, tile, and carpet. The large downstairs primary suite offers a luxurious bath with dual closets, while upstairs includes three generously sized bedrooms, a game room with bar and sink, media room, and a patio overlooking the lake. The open-concept great room and kitchen showcase high-grade granite countertops, soft-close cabinetry, and an induction cooktop, all with stunning lake views. Additional highlights include a large laundry room, storm doors, and a security system with IP CCTV. Outdoor living shines with a heated pool and spa, water feature, poolside fire feature, and sprinkler system. Property also includes RV EV outlet with pre-installed up-lighting. Ideally located near Bass Pro Shops and the Paddle Point Park kayaking trail, offering easy access to boating, fishing, dining, and outdoor recreation. Built for resilience with hurricane straps, seal plates every 3 feet, a concrete and steel safe room, and a 30-year roof (approximately 10 years old). Dual 5-ton HVAC systems provide efficient climate control. A rare combination of luxury, technology, and lakeside living.
For sale
$1,300,000
2305 Windjammer Way, Rowlett, TX 75088
4beds
3,500sqft
Single Family Residence
Built in 2016
5,183 Square Feet Lot
$1,241,800 Zestimate®
$371/sqft
$69/mo HOA
What's special
Heated pool and spaLakefront custom homeRv ev outletHand-scraped wood floorsThree generously sized bedroomsHigh-grade granite countertopsWater feature
- 36 days |
- 894 |
- 33 |
Zillow last checked:
Listing updated:
Listed by:
Dana Lynch 0436121 214-809-9595,
Coldwell Banker Apex, REALTORS 972-772-9300
Source: NTREIS,MLS#: 21256945
Tour with a local agent
Facts & features
Interior
Bedrooms & bathrooms
- Bedrooms: 4
- Bathrooms: 3
- Full bathrooms: 2
- 1/2 bathrooms: 1
Primary bedroom
- Level: First
- Dimensions: 21 x 17
Bedroom
- Level: Second
- Dimensions: 22 x 16
Bedroom
- Level: Second
- Dimensions: 18 x 14
Bonus room
- Level: First
- Dimensions: 7 x 6
Game room
- Level: Second
- Dimensions: 20 x 17
Kitchen
- Level: First
- Dimensions: 16 x 13
Laundry
- Level: First
- Dimensions: 12 x 8
Living room
- Level: First
- Dimensions: 19 x 17
Media room
- Level: Second
- Dimensions: 17 x 13
Heating
- Central, Electric
Cooling
- Central Air, Ceiling Fan(s), Electric
Appliances
- Included: Dishwasher, Electric Cooktop, Disposal, Microwave
- Laundry: Laundry in Utility Room
Features
- Decorative/Designer Lighting Fixtures, Double Vanity, Granite Counters, High Speed Internet, Open Floorplan, Pantry, Cable TV, Walk-In Closet(s), Wired for Sound
- Flooring: Carpet, Ceramic Tile, Hardwood
- Has basement: No
- Number of fireplaces: 1
- Fireplace features: Wood Burning Stove
Interior area
- Total interior livable area: 3,500 sqft
Video & virtual tour
Property
Parking
- Total spaces: 2
- Parking features: Door-Multi, Driveway, Garage Faces Front, Garage, Garage Door Opener
- Attached garage spaces: 2
Features
- Levels: Two
- Stories: 2
- Patio & porch: Deck, Front Porch, Patio, Balcony, Covered
- Exterior features: Balcony, Fire Pit, Private Yard, Rain Gutters
- Pool features: Pool
- Has view: Yes
- View description: Water
- Has water view: Yes
- Waterfront features: Lake Front, Waterfront
Lot
- Size: 5,183 Square Feet
- Features: Back Yard, Interior Lot, Lawn, Subdivision, Sprinkler System, Waterfront
Details
- Parcel number: 440231007A08R0000
- Other equipment: Call Listing Agent, Home Theater, List Available, Negotiable
Construction
Type & style
- Home type: SingleFamily
- Architectural style: Traditional,Detached
- Property subtype: Single Family Residence
- Attached to another structure: Yes
Materials
- Brick, Other
- Foundation: Slab
- Roof: Composition
Condition
- Year built: 2016
Utilities & green energy
- Sewer: Public Sewer
- Water: Public
- Utilities for property: Sewer Available, Underground Utilities, Water Available, Cable Available
Community & HOA
Community
- Features: Curbs
- Subdivision: Vue Du Lac Rep
HOA
- Has HOA: Yes
- Services included: Association Management
- HOA fee: $69 monthly
- HOA name: Spinnaker Pointe Homeowners Association
- HOA phone: 210-640-3911
Location
- Region: Rowlett
Financial & listing details
- Price per square foot: $371/sqft
- Tax assessed value: $1,036,070
- Annual tax amount: $26,035
- Date on market: 5/2/2026
- Cumulative days on market: 37 days
- Listing terms: Cash,Conventional
- Exclusions: Air Compressor in garage. Large rocks in yard.
Estimated market value
$1,241,800
$1.18M - $1.30M
$5,390/mo
Price history
| Date | Event | Price |
|---|---|---|
| 5/2/2026 | Listed for sale | $1,300,000$371/sqft |
Source: NTREIS #21256945 Report a problem | ||
| 7/29/2003 | Sold | -- |
Source: Agent Provided Report a problem | ||
Public tax history
| Year | Property taxes | Tax assessment |
|---|---|---|
| 2025 | $8,093 +13.6% | $1,036,070 +10.7% |
| 2024 | $7,126 +14.7% | $936,260 +2.6% |
| 2023 | $6,211 +10.2% | $912,470 +40.8% |
| 2022 | $5,638 +1.8% | $647,980 +19.1% |
| 2021 | $5,540 +8.4% | $543,840 +26.3% |
| 2020 | $5,110 +8.6% | $430,600 +15.7% |
| 2019 | $4,707 +15.1% | $372,290 +13.7% |
| 2018 | $4,090 -46.7% | $327,290 +3.4% |
| 2017 | $7,680 +448.8% | $316,640 +386.4% |
| 2016 | $1,400 -66.1% | $65,100 -66.6% |
| 2015 | $4,124 | $194,760 |
| 2014 | $4,124 | $194,760 |
| 2013 | -- | -- |
| 2012 | -- | -- |
| 2011 | -- | -- |
| 2010 | -- | -- |
| 2009 | -- | -- |
| 2008 | -- | -- |
| 2007 | -- | -- |
| 2005 | -- | -- |
| 2004 | -- | -- |
| 2003 | -- | -- |
| 2002 | -- | -- |
| 2001 | -- | -- |
Find assessor info on the county website
Monthly payment
Est. payment$--/mo
Payment breakdown
Explore the cost of this home by adjusting the details. Changes won't be saved.
All calculations are estimates and provided by Zillow, Inc. for informational purposes only. Actual amounts may vary.
HOA fees may include property taxes on listings classified as Co-Ops. Contact the listing agent and/or owner for fee details.
Mortgage interest rates are dependent on a number of factors, including credit score, down payment, and repayment length. Interest rate data provided by Zillow Group Marketplace, Inc. as of 1/1/1970 from various mortgage lenders with which we have lead or other similar arrangements; the Estimated Payment is an average of those rates.
See how much you could borrow to make a competitive offer.
Climate risks
Neighborhood: 75088
Nearby schools
GreatSchools rating
- 8/10Herfurth Elementary SchoolGrades: PK-5Distance: 0.8 mi
- 4/10Coyle Technology Center for Math & ScienceGrades: 6Distance: 1.8 mi
- 4/10Rowlett High SchoolGrades: 9-12Distance: 1 mi
Schools provided by the listing agent
- District: Garland ISD
Source: NTREIS. This data may not be complete. We recommend contacting the local school district to confirm school assignments for this home.
A local agent can set up tours, give advice and negotiate with sellers.
A local lender can help you make sure your offer is ready when you are.
- Texas
- Dallas County
- Rowlett
- 75088
- 2305 Windjammer Way
Nearby cities
Nearby neighborhoods
Nearby zip codes
Other Rowlett Topics
