DESIRED LOCATION ON FILES CK RD. RARE OPPORTUNITY TO OWN TWO RESIDENCES ON A PERFECTLY FLAT LOT SO CLOSE TO ELKINS. THIS CHARMING HOME HAS FOUR BEDROOMS AND ONE AND A HALF BATHS, MOVE IN READY AND HAS TONS OF POTENTIAL WITH A LITTLE UPDATING.(HARDWOOD FLOORS FOUND UNDER THE CARPET). THE GARAGE APARTMENT ADDS TWO MORE BEDROOMS WITH A JACK & JILL BATH(NEWLY REMODELED WITH POCKET DOORS!) FULLY EQUIPPED KITHEN WITH NICE BAR AREA, GOOD SIZED LIVING ROOM AND IT'S OWN STACKABLE W&D. RENT THE APARTMENT TO A COLLEGE STUDENT TO HELP PAY YOUR MORTGAGE OR USE AS AN EXTRA LIVING SPACE FOR A RELATIVE OR LIVE IN THE APARTMENT AND RENT OUT THE HOME FOR EVEN MORE ADDITIONAL INCOME. STORAGE GALORE WITH THE TWO STALL GARAGE AND THREE ADDITIONAL OUTBUILDINGS(ONE BIG ENOUGH TO HOLD ANOTHER CAR FOR YOUR TENANT!) THE ALMOST ACRE LOT WOULD BE PERFECT FOR YOUR ALL YOUR GARDENING NEEDS, CHICKENS, FIRE PIT, AND ENDLESS OUTDOOR RECREATION. THESE SOUGHT AFTER LOTS DON'T COME AROUND OFTEN. MOTIVATED SELLERS!! CALL ME TODAY TO TOUR AND FOR MORE INFORMATION. SELLERS ARE OFFERING 1K SELLING AGENT BONUS.
For sale
Price cut: $15K (10/23)
$250,000
704 Files Creek Rd, Beverly, WV 26253
6beds
2,465sqft
Multi Family
Built in 1953
-- sqft lot
$245,300 Zestimate®
$101/sqft
$-- HOA
What's special
Perfectly flat lotThree additional outbuildingsFour bedrooms
- 31 days
- 206
- 11
Likely to sell faster than
Zillow last checked:
Listing updated:
Listed by:
LISA SMITH 304-614-9077,
HOUSE HUNTERS REAL ESTATE & LAND,
CHRISTOPHER PUDDER 304-614-2435,
HOUSE HUNTERS REAL ESTATE & LAND
Source: NCWV REIN,MLS#: 10167049
Facts & features
Interior
Bedrooms & bathrooms
- Bedrooms: 6
- Bathrooms: 3
- Full bathrooms: 2
- 1/2 bathrooms: 1
Basement
- Level: Basement
Heating
- Natural Gas, Hot Water, Fireplace(s)
Cooling
- Window Unit(s)
Appliances
- Included: Range, Microwave, Dishwasher, Refrigerator, Washer, Dryer
- Laundry: Washer Hookup, Washer/Dryer All
Features
- High Speed Internet
- Flooring: Carpet, Ceramic Tile, Vinyl, Luxury Vinyl Plank
- Windows: Window Treatments
- Basement: Crawl Space
- Attic: None
- Has fireplace: Yes
Interior area
- Total structure area: 2,465
- Total interior livable area: 2,465 sqft
- Finished area below ground: 5
Property
Parking
- Total spaces: 3
- Parking features: 3+ Cars, Detached, 2 Cars
- Garage spaces: 2
Features
- Levels: 2
- Stories: 2
- Patio & porch: Porch
- Exterior features: Private Yard
- Fencing: None
- Has view: Yes
- View description: Mountain(s), Neighborhood
- Waterfront features: None
Lot
- Size: 0.92 Acres
- Dimensions: 100 x 400
- Features: Level, Rural, Landscaped
Details
- Additional structures: Storage Shed/Out Bldg
- Parcel number: 0213100341 & 021310035
- Zoning description: None
Construction
Type & style
- Home type: MultiFamily
- Architectural style: Cape Cod
- Property subtype: Multi Family
Materials
- Block, Vinyl Siding, Stone
- Foundation: Block
- Roof: Metal
Condition
- Year built: 1953
Utilities & green energy
- Electric: 200 Amps
- Sewer: Public Sewer
- Water: Public
- Utilities for property: Cable Available
Community & HOA
Community
- Features: Other
- Security: Smoke Detector(s), Carbon Monoxide Detector(s)
Location
- Region: Beverly
Financial & listing details
- Price per square foot: $101/sqft
- Tax assessed value: $259,200
- Annual tax amount: $529
- Date on market: 9/22/2026
- Total actual rent: 2500
- Electric utility on property: Yes
Estimated market value
$245,300
$233,000 - $258,000
Not available
Price history
| Date | Event | Price |
|---|---|---|
| 10/23/2026 | Price change | $250,000-5.7%$101/sqft |
Source:  NCWV REIN #10167049 Report a problem NCWV REIN #10167049 Report a problem | ||
| 9/4/2026 | Price change | $265,000-5.3%$108/sqft |
Source: NCWV REIN #10166372 Report a problem | ||
| 8/11/2026 | Listed for sale | $279,900+382.6%$114/sqft |
Source: NCWV REIN #10166372 Report a problem | ||
| 9/22/2003 | Sold | $58,000$24/sqft |
Source: Agent Provided Report a problem | ||
Public tax history
| Year | Property taxes | Tax assessment |
|---|---|---|
| 2025 | $528 +12.3% | $77,760 +11.5% |
| 2024 | $470 +48.2% | $69,720 +4% |
| 2023 | $317 +5.9% | $67,020 +4.1% |
| 2022 | $299 | $64,380 -0.3% |
| 2021 | -- | $64,560 +1.2% |
| 2020 | -- | $63,780 +2.2% |
| 2019 | $286 +102.9% | $62,400 +1% |
| 2018 | $141 -48.7% | $61,800 +1.8% |
| 2017 | $275 +5.8% | $60,720 +3.8% |
| 2016 | $260 -13.6% | $58,500 +6.7% |
| 2015 | $301 +2.1% | $54,840 +1.3% |
| 2014 | $294 +4.4% | $54,120 +6% |
| 2013 | $282 | $51,060 -3.5% |
| 2012 | $282 | $52,920 +3.4% |
| 2011 | -- | $51,180 |
| 2010 | $211 -38.4% | $51,180 +1.2% |
| 2009 | $343 +14.5% | $50,580 +14.7% |
| 2008 | $299 +2.1% | $44,100 +1.8% |
| 2007 | $293 +4% | $43,320 +3.4% |
| 2006 | $282 +42.6% | $41,880 +44.8% |
| 2005 | $198 | $28,920 +6.9% |
| 2004 | -- | $27,060 +1.1% |
| 2003 | -- | $26,760 -4.9% |
| 2002 | -- | $28,140 +3.1% |
| 2001 | -- | $27,300 |
Find assessor info on the county website
Monthly payment
Est. payment
Payment breakdown
Explore the cost of this home by adjusting the details. Changes won't be saved.Climate risks
Neighborhood: 26253
Nearby schools
Schools provided by the listing agent
- Elementary: Beverly Elementary
- Middle: Elkins Middle
- High: Elkins High
- District: Randolph
Source: NCWV REIN. This data may not be complete. We recommend contacting the local school district to confirm school assignments for this home.
Similar homes
- $255,0003 bd3 ba2.9k sqft105 Wilton Ave, Elkins, WV 26241For Sale
 MLS ID #10167286, BRENDA CARR. NCWV REIN
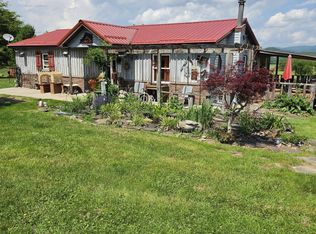
 - $215,0004 bd2 ba1.7k sqft11575 Georgetown Rd, Beverly, WV 26253For Sale
 MLS ID #10165256, STACY WILSON. NCWV REIN
 - $299,9994 bd3 ba2.2k sqft101 Homewood Dr, Elkins, WV 26241For Sale
 MLS ID #10166131, LUANN MCDOWELL. NCWV REIN
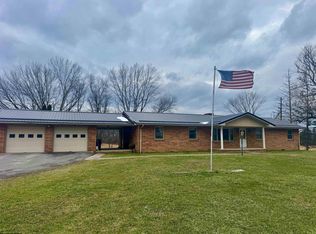
 - $349,0003 bd3 ba1.9k sqft5178 Beverly Pike, Beverly, WV 26253For Sale
 MLS ID #10163162, JAMES GALUSKY. NCWV REIN
