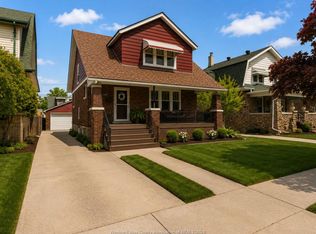
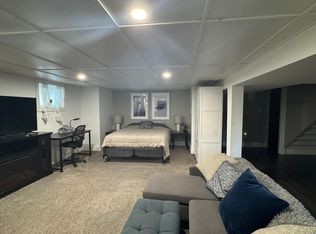
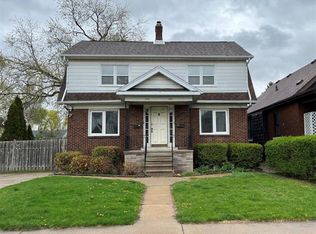
CHARACTER & FLEXIBILITY IN SOUTH WALKERVILLE! This 3 bed, 3 full bath charming home blends original character w/ stylish midcentury inspired updates & versatile layout. Bright living & dining room features original hardwood floors, while the spacious new kitchen offers quartzite countertops & a sunny den, perfect for an office/playroom/sitting area. A stylish renovated full bath with TOTO toilet completes the main floor. Upstairs, the spacious primary suite features its own full bath, kitchenette & walk in closet/nursey. (Previously rented for $1,100/month-potential for extended family/multi generational living.) A mostly finished basement w/ great storage & flexible living space, there's room for everyone. Outside, the extra wide lot offers potential for an ADU, while the oversized driveway provides ample parking. Close to schools, shopping, amenities and bus routes. Beautifully updated while preserving its original character, this unique South Walkerville home is truly one of a kind
For sale
C$519,000
2306 Chilver Rd, Windsor, ON N8W 2V5
3beds
SingleFamily
Built in ----
5,662 Square Feet Lot
$-- Zestimate®
C$--/sqft
C$-- HOA
What's special
Original hardwood floorsSpacious new kitchenQuartzite countertopsExtra wide lot
- 12 hours
- 7
- 1
Zillow last checked:
Listing updated:
Listed by:
Natalie Lazzarin-Gignac, Sales Person,
Royal Lepage Binder Real Estate Brokerage,
Cristina Lazzarin, Sales Person,
Royal Lepage Binder Real Estate
Source: Windsor-Essex County AOR,MLS®#: 26023269 Originating MLS®#: Windsor-Essex County Association of REALTORS®
Originating MLS®#: Windsor-Essex County Association of REALTORS®Facts & features
Interior
Bedrooms & bathrooms
- Bedrooms: 3
- Bathrooms: 3
- Full bathrooms: 3
Heating
- Natural Gas, Forced Air, Furnace
Cooling
- Central Air
Appliances
- Included: Dishwasher, Dryer, Refrigerator, Stove, Washer, Gas Water Heater
Features
- In-Law Suite, Walk-In Closet
- Flooring: Carpet, Laminate
- Basement: Full,Partially Finished
Property
Parking
- Parking features: Double Width Or More Drive, Finished Drive, Front Drive, None
- Has uncovered spaces: Yes
Features
- Levels: 1 3/4 Storey
- Patio & porch: Patio
- Fencing: Fenced Yard
- Frontage length: 60.23
Lot
- Size: 5,662 Square Feet
- Features: Landscaped, Playground Nearby, Shopping Nearby, Wooded
Details
- Additional structures: Storage Shed
- Zoning: RES
Construction
Type & style
- Home type: SingleFamily
Materials
- Aluminum/Vinyl, Brick
- Foundation: Block
Utilities & green energy
- Sewer: Sanitary
- Water: Municipal Water
- Utilities for property: Water Connected, Sewer Connected
Community & HOA
Community
- Features: Walking Trails Nearby
Location
- Region: Windsor
Financial & listing details
- Annual tax amount: C$3,126
- Date on market: 9/22/2026
- Exclusions: Tv Mount, Bar Fridge In Primary, Freezer In The Basement
- Ownership: Freehold
Price history
| Date | Event | Price |
|---|---|---|
| 9/22/2026 | Listed for sale | C$519,000 |
Source:  Windsor-Essex County AOR #26023269 Report a problem Windsor-Essex County AOR #26023269 Report a problem | ||
Public tax history
Tax history is unavailable.
Climate risks
Neighborhood: South Walkerville
Similar homes
- C$489,9003 bd2 ba-- sqft2329 Meighen Rd, Windsor, ON N8W 4B8For Sale
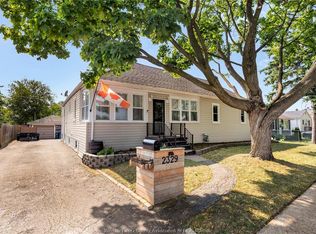 MLS ID #26023172, Miranda Adamovic, Sales Person, Remax Preferred Realty Ltd. - 585 Brokerage. Windsor-Essex County AOR
 - C$549,9004 bd2 ba-- sqft2333 Kildare Rd, Windsor, ON N8W 2X6For Sale
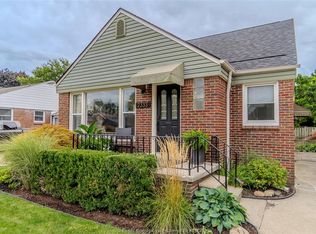 MLS ID #26022381, Chris Djelebian, Broker, Kw Signature Brokerage. Windsor-Essex County AOR
 - C$575,0006 bd4 ba-- sqft2318 Chilver Rd #2316, Windsor, ON N8W 2V5For Sale
 MLS ID #26022695, Mark Kopcok, Sales Person, Realty One Group Iconic Brokerage Brokerage. Windsor-Essex County AOR
 - C$449,9005 bd3 ba-- sqft1488 Lincoln Rd, Windsor, ON N8Y 2J1For Sale
 MLS ID #26023117, Rosie Kampstra, Sales Person, Deerbrook Realty Inc. Brokerage. Windsor-Essex County AOR
