If you are looking for a home where the hard work has been done, this home is the one. Completely renovated from studs out. The new granite kitchen with classic subway tile backsplash, new appliance is ready to go. The hickory hardwood flooring adds character and exceptional durability. The baths have been tastefully updated with quality tile flooring and fixtures. A few last minute details yet to be done but it will be done soon. Behind the walls, you have peace of mind with new wiring. All new drywall on walls and ceiling. 2 stall 30x30 garage is equipped with gas furnace making it a perfect workshop, home gym, or hobby space. The garage attic offers more storage and has potential to be finished into additional usable space.
Contingent
$215,500
219 Center St, Elkins, WV 26241
3beds
2,016sqft
Single Family Residence
Built in 1930
4,791 Square Feet Lot
$212,800 Zestimate®
$107/sqft
$-- HOA
What's special
Quality tile flooringHickory hardwood flooringClassic subway tile backsplashNew wiringNew applianceNew granite kitchen
- 15 days |
- 450 |
- 13 |
Likely to sell faster than
Zillow last checked:
Listing updated:
Listed by:
DOTTIE ARBOGAST 304-704-7516,
ALL SEASONS REAL ESTATE SERVICE
Source: NCWV REIN,MLS#: 10166189
Facts & features
Interior
Bedrooms & bathrooms
- Bedrooms: 3
- Bathrooms: 2
- Full bathrooms: 2
Primary bedroom
- Level: Second
- Area: 192
- Dimensions: 12 x 16
Bedroom 2
- Features: Wood Floor
- Level: First
- Area: 231
- Dimensions: 11 x 21
Bedroom 3
- Level: Second
- Area: 130
- Dimensions: 10 x 13
Family room
- Level: First
- Area: 272
- Dimensions: 16 x 17
Kitchen
- Features: Tile Floor, Solid Surface Counters
- Level: First
- Area: 150
- Dimensions: 10 x 15
Basement
- Level: Basement
Office
- Level: Second
- Area: 99
- Dimensions: 11 x 9
Heating
- Central, Natural Gas
Cooling
- Central Air
Appliances
- Included: Range, Dishwasher, Refrigerator, Dryer
- Laundry: Washer Hookup, Gas Dryer Hookup
Features
- High Speed Internet
- Flooring: Carpet, Wood, Tile
- Windows: Double Pane Windows
- Basement: Crawl Space,Sump Pump
- Attic: None
- Number of fireplaces: 1
- Fireplace features: Masonry, Gas Logs
Interior area
- Total structure area: 2,016
- Total interior livable area: 2,016 sqft
- Finished area above ground: 2,016
- Finished area below ground: 0
Property
Parking
- Total spaces: 3
- Parking features: Garage Door Opener, Off Street, 3+ Cars
- Garage spaces: 2
Features
- Levels: 2
- Stories: 2
- Patio & porch: Porch
- Fencing: None
- Has view: Yes
- View description: Neighborhood
- Waterfront features: None
Lot
- Size: 4,791 Square Feet
- Dimensions: 120 x 40
- Features: Corner Lot, Level, Landscaped
Details
- Parcel number: 0518018000000
Construction
Type & style
- Home type: SingleFamily
- Architectural style: Dutch Colonial
- Property subtype: Single Family Residence
Materials
- Frame, Vinyl Siding
- Foundation: Block
- Roof: Metal
Condition
- Year built: 1930
Utilities & green energy
- Electric: 200 Amps
- Sewer: Public Sewer
- Water: Public
- Utilities for property: Cable Available
Community & HOA
Community
- Features: Park, Golf, Shopping/Mall, Health Club, Library, Medical Facility
HOA
- Has HOA: No
Location
- Region: Elkins
Financial & listing details
- Price per square foot: $107/sqft
- Tax assessed value: $109,200
- Annual tax amount: $389
- Date on market: 7/31/2026
- Electric utility on property: Yes
Estimated market value
$212,800
$202,000 - $223,000
$1,714/mo
Price history
| Date | Event | Price |
|---|---|---|
| 8/6/2026 | Contingent | $215,500$107/sqft |
Source:  NCWV REIN #10166189 Report a problem NCWV REIN #10166189 Report a problem | ||
| 7/31/2026 | Listed for sale | $215,500+113.4%$107/sqft |
Source: NCWV REIN #10166189 Report a problem | ||
| 1/28/2025 | Sold | $101,000-12.9%$50/sqft |
Source: NCWV REIN #10153855 Report a problem | ||
| 1/17/2025 | Pending sale | $115,900$57/sqft |
Source: NCWV REIN #10153855 Report a problem | ||
| 12/13/2024 | Contingent | $115,900$57/sqft |
Source: NCWV REIN #10153855 Report a problem | ||
| 9/9/2024 | Price change | $115,900-2.5%$57/sqft |
Source: NCWV REIN #10153855 Report a problem | ||
| 8/9/2024 | Price change | $118,900-14.4%$59/sqft |
Source: NCWV REIN #10153855 Report a problem | ||
| 8/7/2024 | Listed for sale | $138,900$69/sqft |
Source: NCWV REIN #10153855 Report a problem | ||
| 6/20/2024 | Contingent | $138,900$69/sqft |
Source: NCWV REIN #10153855 Report a problem | ||
| 5/1/2024 | Listed for sale | $138,900$69/sqft |
Source: NCWV REIN #10153855 Report a problem | ||
| 4/22/2024 | Contingent | $138,900$69/sqft |
Source: NCWV REIN #10153855 Report a problem | ||
| 4/18/2024 | Listed for sale | $138,900$69/sqft |
Source: NCWV REIN #10153855 Report a problem | ||
Public tax history
| Year | Property taxes | Tax assessment |
|---|---|---|
| 2025 | $423 +6.6% | $65,520 +4.1% |
| 2024 | $397 +11.7% | $62,940 +7.7% |
| 2023 | $355 +7.6% | $58,440 +4.8% |
| 2022 | $330 | $55,740 +1.9% |
| 2021 | -- | $54,720 +1.2% |
| 2020 | -- | $54,060 +2.7% |
| 2019 | $302 +2.1% | $52,620 +1.3% |
| 2018 | $295 +7.5% | $51,960 +4.5% |
| 2017 | $275 | $49,740 |
| 2016 | $275 -12.7% | $49,740 +3% |
| 2015 | $315 +5.1% | $48,300 +2.9% |
| 2014 | $300 +13.1% | $46,920 +3.9% |
| 2013 | $265 | $45,180 +4.7% |
| 2012 | $265 | $43,140 +4.2% |
| 2011 | -- | $41,400 +1.2% |
| 2010 | $194 -9.5% | $40,920 -5.7% |
| 2009 | $214 +4.8% | $43,380 +3% |
| 2008 | $205 -46% | $42,120 +2.6% |
| 2007 | $378 +2.5% | $41,040 +1.9% |
| 2006 | $369 -0.5% | $40,260 +1.1% |
| 2005 | $371 | $39,840 +7.4% |
| 2004 | -- | $37,080 +1.5% |
| 2003 | -- | $36,540 +12.4% |
| 2002 | -- | $32,520 +1.7% |
| 2001 | -- | $31,980 |
Find assessor info on the county website
Monthly payment
Est. payment
Payment breakdown
Explore the cost of this home by adjusting the details. Changes won't be saved.Climate risks
Neighborhood: 26241
Nearby schools
GreatSchools rating
- 5/10Jennings Randolph Elementary SchoolGrades: PK-5Distance: 1 mi
- 4/10Elkins Middle SchoolGrades: 6-8Distance: 1.1 mi
- 7/10Elkins High SchoolGrades: 9-12Distance: 2.1 mi
Schools provided by the listing agent
- Elementary: Jennings Randolph Elementary
- Middle: Elkins Middle
- High: Elkins High
- District: Randolph
Source: NCWV REIN. This data may not be complete. We recommend contacting the local school district to confirm school assignments for this home.
- $103,8003 bd1 ba1k sqftCenter St, Elkins, WV 26241Off Market
- $131,4004 bd2 ba1.4k sqftCenter St, Elkins, WV 26241Off Market
- $167,0004 bd2 ba1.7k sqft1 Savanna St, Elkins, WV 26241Off Market
- $177,6004 bd2 ba1.7k sqft301 Center St, Elkins, WV 26241Off Market
- $33,300-- bd-- ba-- sqftCenter St, Elkins, WV 26241Off Market
- $138,3004 bd2 ba1.7k sqftCenter St, Elkins, WV 26241Off Market
- $88,2002 bd1 ba1k sqftSavannah St, Elkins, WV 26241Off Market
- $105,0004 bd2 ba1.7k sqft218 Center St, Elkins, WV 26241Off Market
A local agent can set up tours, give advice and negotiate with sellers.
Similar homes
- $189,9003 bd3 ba2.6k sqft200 2nd St, Elkins, WV 26241For Sale
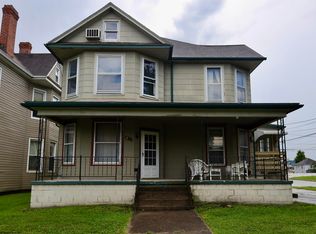 MLS ID #10166327, PATTI RECKART. NCWV REIN
 - $229,0004 bd2 ba1.5k sqft330 Beverly Pike, Elkins, WV 26241For Sale
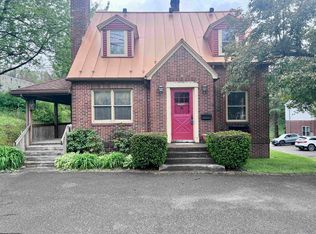 MLS ID #10164536, DOTTIE ARBOGAST. NCWV REIN
 - $174,9003 bd2 ba1.9k sqft914 S Henry Ave, Elkins, WV 26241For Sale
 MLS ID #10165467, TAMMY BRADY. NCWV REIN
 - $199,0003 bd2 ba1.4k sqft220 Red Oak Ln, Elkins, WV 26241For Sale
 MLS ID #10166073, CHRISTOPHER PUDDER. NCWV REIN
 - $225,4003 bd2 ba1.2k sqft26 Macintosh Loop, Elkins, WV 26241For SaleMLS ID #10165708, RHONDA HARRIS. NCWV REIN
- $255,0003 bd2 ba1.5k sqft534 Teaberry Hills Ln, Elkins, WV 26241For SaleMLS ID #10164783, RHONDA HARRIS. NCWV REIN
- $189,5003 bd2 ba1.5k sqft245 Boundary Ave, Elkins, WV 26241For SaleMLS ID #10165418, STACY WILSON. NCWV REIN
- $149,0004 bd2 ba1.9k sqft110 Seneca Rd, Elkins, WV 26241For SaleMLS ID #10166133, BRENT KEPNER. NCWV REIN
- $165,0003 bd2 ba1.7k sqft15 Locust St, Elkins, WV 26241For SaleMLS ID #10165398, BRENT KEPNER. NCWV REIN
- $190,0004 bd2 ba1.6k sqft163 Mountain Splendor Ln, Elkins, WV 26241For SaleMLS ID #10164916, GABRIEL JORDAN. NCWV REIN
- $149,5004 bd3 ba1.7k sqft2 Sayer St, Elkins, WV 26241For SaleMLS ID #10166373, DOTTIE ARBOGAST. NCWV REIN
- $212,0003 bd2 ba1.5k sqft449 Beverly Pike, Elkins, WV 26241For SaleMLS ID #10163751, BRENT KEPNER. NCWV REIN
- $247,5002 bd3 ba2.6k sqft112 16th St, Elkins, WV 26241For SaleMLS ID #10165756, STACY WILSON. NCWV REIN
- $289,0004 bd2 ba1.2k sqft706 W Central St, Elkins, WV 26241For SaleMLS ID #10166425, CHRISTOPHER PUDDER. NCWV REIN
- $259,0003 bd1 ba1.1k sqft4048 Parsons Rd, Elkins, WV 26241For SaleMLS ID #10166124, TAMMY BRADY. NCWV REIN
- $160,0004 bd2 ba1.6k sqft12 Locust St, Elkins, WV 26241For SaleMLS ID #10165157, NATHANIEL GOLDSTEIN. NCWV REIN
- $269,0003 bd2 ba1.4k sqft28 Fields Ln, Elkins, WV 26241For SaleMLS ID #10165259, PENNY GADD. NCWV REIN
- $279,9003 bd2 ba1.8k sqft7 Kerens Hill Rd, Elkins, WV 26241For SaleMLS ID #10165350, CHRISTOPHER PUDDER. NCWV REIN
- $125,0002 bd2 ba1.7k sqft908 S Henry Ave, Elkins, WV 26241For SaleMLS ID #10165761, TYLER SMELKO. NCWV REIN
- $239,9003 bd2 ba1.4k sqft1691 Poe Run, Elkins, WV 26241For SaleMLS ID #10165199, PATTI RECKART. NCWV REIN
