Improved price on this move-in ready and well maintained, 3 bedroom, 2 bath home in a great commuter-friendly location near Webb Chapel, Josey Lane, Belt Line Rd. and Valley View Lane. Conveniently situated across the street from McLaughlin Strickland Elementary. This home offers an open floor plan, with abundant natural light and counter-height bar seating. Recent updates include, new commode, mirror, bathroom vanity & sink, in hall bathroom, interior paint, carpets cleaned, gas water heater replaced in 2019 along with central heat and air replaced in 2024. A beautifully landscaped yard features established St. Augustine grass, attractive flower beds, wood privacy fence, backyard patio and storage shed. All kitchen appliances convey with the home. Additional features include a 2 car garage with newly painted floor and attic access, double pane windows that tilt in for easy cleaning and windows with roman shades remain with the property. Security system has been installed on all windows and doors, owner used DFW Security. Solid, well cared for home ready for new owners! Great rental property as well!
CubiCasa was used to create a floor plan, measurements may not be exact, please take your own room measurements as seller nor sellers agent are responsible for app measurement errors.
For sale
$355,000
2307 Fyke Rd, Carrollton, TX 75006
3beds
1,246sqft
Single Family Residence
Built in 1966
7,579 Square Feet Lot
$349,500 Zestimate®
$285/sqft
$-- HOA
What's special
Backyard patioWood privacy fenceOpen floor planStorage shedAbundant natural lightAttractive flower bedsBeautifully landscaped yard
- 146 days
- 249
- 22
Zillow last checked:
Listing updated:
Listed by:
Billie Grewing 0764286 940-736-4381,
Worth Clark Realty 800-991-6092
Source: NTREIS,MLS#: 21281205
Facts & features
Interior
Bedrooms & bathrooms
- Bedrooms: 3
- Bathrooms: 2
- Full bathrooms: 2
Primary bedroom
- Features: En Suite Bathroom
- Level: First
- Dimensions: 10 x 12
Bedroom
- Level: First
- Dimensions: 10 x 11
Bedroom
- Level: First
- Dimensions: 9 x 11
Primary bathroom
- Features: En Suite Bathroom
- Level: First
- Dimensions: 7 x 4
Dining room
- Level: First
- Dimensions: 8 x 5
Other
- Features: Built-in Features, Jetted Tub
- Level: First
- Dimensions: 7 x 8
Kitchen
- Features: Breakfast Bar, Built-in Features, Solid Surface Counters
- Level: First
- Dimensions: 12 x 8
Living room
- Features: Ceiling Fan(s)
- Level: First
- Dimensions: 18 x 12
Utility room
- Features: Built-in Features, Utility Room
- Level: First
- Dimensions: 7 x 4
Heating
- Central, Electric
Cooling
- Central Air, Ceiling Fan(s), Electric
Appliances
- Included: Some Gas Appliances, Dishwasher, Gas Range, Gas Water Heater, Plumbed For Gas, Refrigerator
- Laundry: Washer Hookup, Dryer Hookup, ElectricDryer Hookup, Laundry in Utility Room
Features
- Eat-in Kitchen, High Speed Internet, Open Floorplan
- Flooring: Carpet, Ceramic Tile, Laminate
- Windows: Window Coverings
- Has basement: No
- Has fireplace: No
Interior area
- Total interior livable area: 1,246 sqft
Video & virtual tour
Property
Parking
- Total spaces: 2
- Parking features: Door-Single, Driveway, Garage Faces Front, Garage, Garage Door Opener, On Street
- Attached garage spaces: 2
Features
- Levels: One
- Stories: 1
- Exterior features: Other, Rain Gutters
- Pool features: None
- Fencing: Back Yard,Wood
Lot
- Size: 7,579 Square Feet
Details
- Additional structures: Shed(s)
- Parcel number: 14009500010150000
Construction
Type & style
- Home type: SingleFamily
- Architectural style: Traditional,Detached
- Property subtype: Single Family Residence
Materials
- Brick, Fiber Cement
- Foundation: Slab
- Roof: Shingle
Condition
- Resale
- Year built: 1966
Utilities & green energy
- Sewer: Public Sewer
- Water: Public
- Utilities for property: Electricity Connected, Natural Gas Available, Sewer Available, Separate Meters, Water Available
Community & HOA
Community
- Security: Security System, Carbon Monoxide Detector(s), Smoke Detector(s)
- Subdivision: Carrollton Downs 01
HOA
- Has HOA: No
Location
- Region: Carrollton
Financial & listing details
- Price per square foot: $285/sqft
- Tax assessed value: $321,550
- Annual tax amount: $6,494
- Date on market: 5/30/2026
- Cumulative days on market: 146 days
- Listing terms: Cash,Conventional,FHA,VA Loan
- Exclusions: None
Estimated market value
$349,500
$332,000 - $367,000
$2,037/mo
Price history
| Date | Event | Price |
|---|---|---|
| 7/2/2026 | Price change | $355,000-5.3%$285/sqft |
Source: NTREIS #21281205 Report a problem | ||
| 6/18/2026 | Price change | $375,000-3.8%$301/sqft |
Source: NTREIS #21281205 Report a problem | ||
| 5/30/2026 | Listed for sale | $390,000$313/sqft |
Source: NTREIS #21281205 Report a problem | ||
Public tax history
| Year | Property taxes | Tax assessment |
|---|---|---|
| 2025 | $3,446 +14.1% | $321,550 |
| 2024 | $3,020 +195.9% | $321,550 |
| 2023 | $1,020 -0.2% | $321,550 +35.2% |
| 2022 | $1,023 -3.1% | $237,840 |
| 2021 | $1,055 +13.4% | $237,840 +24.5% |
| 2020 | $930 -41.3% | $190,960 |
| 2019 | $1,586 +8.7% | $190,960 +27.5% |
| 2018 | $1,459 -48.2% | $149,790 +13% |
| 2017 | $2,817 +9.7% | $132,520 +9% |
| 2016 | $2,569 +14.4% | $121,610 +2.1% |
| 2015 | $2,245 | $119,060 +13.5% |
| 2014 | $2,245 | $104,900 |
| 2013 | -- | -- |
| 2012 | -- | -- |
| 2011 | -- | -- |
| 2010 | -- | -- |
| 2009 | -- | -- |
| 2008 | -- | -- |
| 2007 | -- | -- |
| 2005 | -- | -- |
| 2004 | -- | -- |
| 2003 | -- | -- |
| 2002 | -- | -- |
| 2001 | -- | -- |
Find assessor info on the county website
Monthly payment
Est. payment
Payment breakdown
Explore the cost of this home by adjusting the details. Changes won't be saved.Climate risks
Neighborhood: Rohton Park
Nearby schools
Schools provided by the listing agent
- Elementary: Mclaughlin
- Middle: Field
- High: Turner
- District: Carrollton-Farmers Branch ISD
Source: NTREIS. This data may not be complete. We recommend contacting the local school district to confirm school assignments for this home.

Similar homes
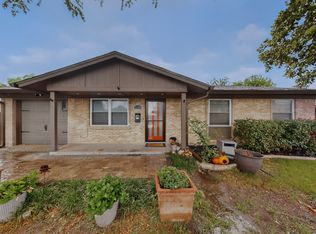
- $350,0003 bd2 ba1.3k sqft2511 Via Avenida, Carrollton, TX 75006For Sale
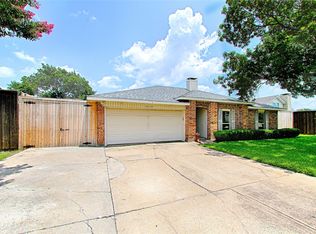 MLS ID #21309546, Karen Martin. NTREIS
 - $295,0003 bd2 ba1.3k sqft1839 Sherwood Ln, Carrollton, TX 75006For Sale
 MLS ID #21279981, Billy Macklin. NTREIS
 - $370,0003 bd2 ba1.5k sqft2903 Winterberry Dr, Carrollton, TX 75007For Sale
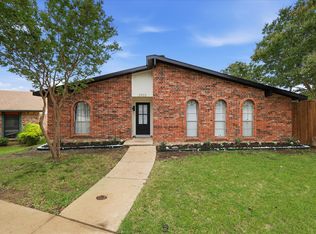 MLS ID #21331015, Gabriela Racht. NTREIS
 - $269,9003 bd2 ba1.1k sqft2919 Bergen Ln, Farmers Branch, TX 75234For Sale
 MLS ID #21385303, Pierre Corral. NTREIS
