Motivated Seller will entertain a 2/1 buy down. Possible Seller loan or Lease option. LUXURY LIVING AT LEXINGTON | CENTRAL PARK WEST Welcome to Lexington at Central Park West, where sophisticated design, resort-style amenities, and effortless Irvine living come together in one exceptional residence. Ideally positioned in Irvine’s Financial District, this newly built third-floor home offers approximately 1,405 square feet of beautifully designed living space, featuring an expansive one-bedroom floor plan and two bathrooms.
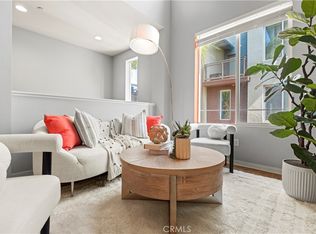
From the moment you enter, the open-concept layout creates a sense of space and effortless flow. The designer kitchen is beautifully appointed with premium GE Monogram stainless steel appliances, quartz countertops, contemporary cabinetry, under-cabinet lighting, and an oversized island with a built-in sink—equally suited for quiet mornings or entertaining guests.
The spacious primary suite is a private sanctuary, featuring a generous walk-in closet, plantation shutters, noise-reducing windows, and a luxurious spa-inspired bath with dual vanities, a freestanding soaking tub, and a walk-in shower. A convenient guest half bath adds an extra touch of sophistication. An in-unit laundry closet with a full-size washer and dryer completes the thoughtful design.
Open the doors to your private balcony and take in beautiful city-light views while enjoying your morning coffee or unwinding beneath the evening sky. One dedicated parking space provides added convenience.
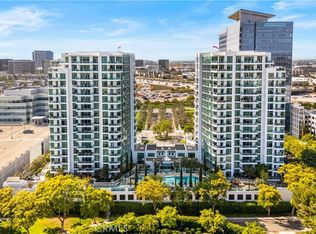
Life at Lexington is truly resort-inspired. Residents enjoy an approximately 8,000-square-foot clubhouse and recreation center, junior Olympic saltwater pool, three outdoor spas, state-of-the-art fitness center, half basketball court, and pickleball court. Additional amenities include a gated dog park, private cabanas, BBQ areas, outdoor fireplaces, flat-screen TVs, foosball and ping-pong tables, outdoor workspaces, and EV charging stations.
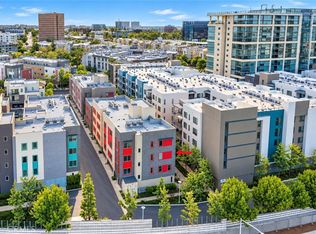
Beyond the community, an exceptional location puts you just minutes from Newport Beach, Fashion Island, John Wayne Airport, and the 405 Freeway. Enjoy walkable access to acclaimed dining and everyday conveniences, including North Italia, Houston’s, and Mother’s Market. A pedestrian bridge currently under construction will further enhance connectivity between Lexington and the nearby shopping center.
Sophisticated, stylish, and exceptionally well located, Lexington at Central Park West offers more than a home—it offers a lifestyle.
For sale
Listed by: Pacific Cove Realty and Loan • Peggy Aldinger • Contact: 949-258-4421
Price cut: $26K (8/31)
$949,000
2307 Rivington, Irvine, CA 92612
1beds
1,405sqft
Condominium
Built in 2023
-- sqft lot
$920,500 Zestimate®
$675/sqft
$813/mo HOA
What's special
- 73 days
- 221
- 11
Zillow last checked:
Listing updated:
Listed by:
Peggy Aldinger DRE #01495022 949-258-4421,
Pacific Cove Realty and Loan
Source: CRMLS,MLS#: OC26174823 Originating MLS: California Regional MLS
Originating MLS: California Regional MLSFacts & features
Interior
Bedrooms & bathrooms
- Bedrooms: 1
- Bathrooms: 2
- Full bathrooms: 1
- 1/2 bathrooms: 1
- Main level bathrooms: 2
- Main level bedrooms: 1
Rooms
- Room types: Bedroom, Entry/Foyer, Family Room, Kitchen, Laundry, Living Room, Primary Bathroom, Primary Bedroom, Other, Dining Room
Primary bedroom
- Features: Main Level Primary
Bedroom
- Features: All Bedrooms Down
Bedroom
- Features: Bedroom on Main Level
Bathroom
- Features: Bathtub, Dual Sinks, Separate Shower, Walk-In Shower
Kitchen
- Features: Kitchen Island, Quartz Counters
Other
- Features: Walk-In Closet(s)
Heating
- Central, ENERGY STAR Qualified Equipment
Cooling
- Central Air, ENERGY STAR Qualified Equipment
Appliances
- Included: 6 Burner Stove, Built-In Range, Double Oven, Dishwasher, ENERGY STAR Qualified Appliances, ENERGY STAR Qualified Water Heater, Gas Cooktop, Gas Oven, Gas Range, High Efficiency Water Heater, Microwave, Tankless Water Heater, Water To Refrigerator, Water Heater, Dryer, Washer
- Laundry: Laundry Closet
Features
- Breakfast Bar, Balcony, Ceiling Fan(s), Crown Molding, Separate/Formal Dining Room, High Ceilings, Open Floorplan, Quartz Counters, All Bedrooms Down, Bedroom on Main Level, Main Level Primary, Primary Suite, Walk-In Closet(s)
- Flooring: Laminate
- Doors: ENERGY STAR Qualified Doors
- Has fireplace: No
- Fireplace features: None
- Common walls with other units/homes: 2+ Common Walls
Interior area
- Total interior livable area: 1,405 sqft
Video & virtual tour
Property
Parking
- Total spaces: 2
- Parking features: Detached Carport
- Garage spaces: 1
- Carport spaces: 1
- Covered spaces: 2
Features
- Levels: One
- Stories: 1
- Entry location: 1
- Patio & porch: Concrete, Deck, Open, Patio
- Pool features: Community, Heated, In Ground, Association
- Has spa: Yes
- Spa features: Association, Community, Heated, In Ground
- Has view: Yes
- View description: City Lights
Lot
- Size: 5.74 Acres
- Features: Near Park
Details
- Parcel number: 93403268
- Special conditions: Standard
Construction
Type & style
- Home type: Condo
- Property subtype: Condominium
- Attached to another structure: Yes
Condition
- Turnkey
- New construction: No
- Year built: 2023
Utilities & green energy
- Sewer: Sewer Tap Paid
- Water: Public
Green energy
- Energy efficient items: HVAC, Appliances, Water Heater
Community & HOA
Community
- Features: Dog Park, Street Lights, Suburban, Sidewalks, Park, Pool
- Security: Carbon Monoxide Detector(s), Fire Detection System, Smoke Detector(s)
- Subdivision: Lexington
HOA
- Has HOA: Yes
- Amenities included: Controlled Access, Sport Court, Dog Park, Fitness Center, Fire Pit, Golf Course, Maintenance Grounds, Outdoor Cooking Area, Barbecue, Picnic Area, Playground, Pickleball, Pool, Sauna, Spa/Hot Tub
- HOA fee: $638 monthly
- HOA name: Lexington at Central Park West
- HOA phone: 800-232-7517
- Second HOA fee: $175 monthly
Location
- Region: Irvine
Financial & listing details
- Price per square foot: $675/sqft
- Date on market: 8/14/2026
- Cumulative days on market: 73 days
- Listing terms: Cash,Cash to New Loan,Conventional,1031 Exchange,FHA,Lease Option,Owner May Carry,Owner Pay Points
Estimated market value
$920,500
$874,000 - $967,000
$5,376/mo
Price history
| Date | Event | Price |
|---|---|---|
| 10/6/2026 | Listing removed | $4,200$3/sqft |
Source: CRMLS #OC26211288 Report a problem | ||
| 9/28/2026 | Listed for rent | $4,200$3/sqft |
Source: CRMLS #OC26211288 Report a problem | ||
| 8/31/2026 | Price change | $949,000-2.7%$675/sqft |
Source:  CRMLS #OC26174823 Report a problem CRMLS #OC26174823 Report a problem | ||
| 8/14/2026 | Listed for sale | $975,000+19.6%$694/sqft |
Source: CRMLS #OC26174823 Report a problem | ||
| 9/5/2023 | Listing removed | -- |
Source:  Lennar Homes Report a problem Lennar Homes Report a problem | ||
| 8/25/2023 | Listed for sale | $814,990$580/sqft |
Source: Lennar Homes Report a problem | ||
Public tax history
Tax history is unavailable.
Monthly payment
Est. payment
Payment breakdown
Explore the cost of this home by adjusting the details. Changes won't be saved.Climate risks
Neighborhood: Business District

Similar homes
- $840,0002 bd2 ba1k sqft1218 Nolita, Irvine, CA 92612For Sale
 MLS ID #OC26132156, Melissa Esnal Olguin, The Agency. CRMLS
 - $960,0002 bd3 ba1.9k sqft543 Rockefeller, Irvine, CA 92612For Sale
 MLS ID #WS25268683, Sen Peng, Real Brokerage Technologies. CRMLS
 - $779,0002 bd2 ba1.2k sqft199 Bowery, Irvine, CA 92612For Sale
 MLS ID #PW26224076, Joshua Tolar, Pivot Homes. CRMLS
 - $898,0002 bd2 ba1.2k sqft3131 Michelson Dr Unit 304, Irvine, CA 92612For Sale
 MLS ID #OC26202785, Meiling Wan, AI REALTY. CRMLS
