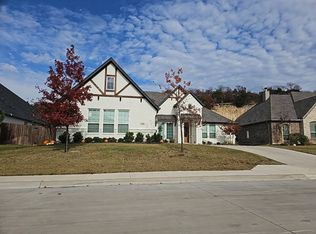
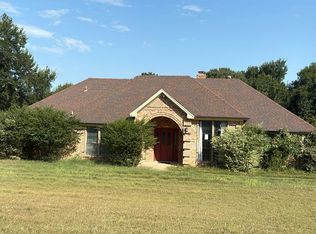
Discover a rare find—an inviting 1985 single-family residence with 1,982 sq ft of comfortable living space, perfectly paired with standout exterior amenities that elevate everyday living. This well-maintained home offers a welcoming layout with generous natural light and flexible spaces suited for both relaxing and entertaining. Step outside and enjoy your own private retreat: a sparkling in-ground pool ideal for Texas summers, surrounded by ample patio space for gatherings. For hobbyists, entrepreneurs, or anyone needing extra storage, the property features a spacious 38' x 40' shop—perfect for projects, equipment, or additional vehicles. RV owners will appreciate the dedicated RV pad, complete with its own 50-amp electrical plug and water hookup, offering convenient parking and setup without sacrificing driveway space. Situated in an established neighborhood with easy access to Weatherford Lake, local amenities, schools, and commuter routes, this home blends comfort, practicality, and lifestyle. With its solid construction outdoor enhancements, this property is ready for its next chapter.
For sale
$435,000
3603 Bluebonnet Cir, Weatherford, TX 76087
3beds
1,982sqft
Single Family Residence
Built in 1985
0.87 Acres Lot
$439,100 Zestimate®
$219/sqft
$-- HOA
What's special
Solid construction outdoor enhancementsSparkling in-ground poolDedicated rv padGenerous natural lightWelcoming layout
- 2 days |
- 684 |
- 63 |
Likely to sell faster than
Zillow last checked:
Listing updated:
Listed by:
Jan Miller 0682316 (817)596-9446,
CENTURY 21 Judge Fite Company 817-596-9446
Source: NTREIS,MLS#: 21350658
Facts & features
Interior
Bedrooms & bathrooms
- Bedrooms: 3
- Bathrooms: 2
- Full bathrooms: 2
Primary bedroom
- Level: First
- Dimensions: 15 x 16
Bedroom
- Level: First
- Dimensions: 13 x 12
Bedroom
- Level: First
- Dimensions: 9 x 12
Primary bathroom
- Level: First
- Dimensions: 10 x 16
Breakfast room nook
- Level: First
- Dimensions: 9 x 8
Dining room
- Level: First
- Dimensions: 11 x 11
Other
- Level: First
- Dimensions: 9 x 12
Game room
- Level: First
- Dimensions: 14 x 15
Kitchen
- Level: First
- Dimensions: 9 x 10
Living room
- Level: First
- Dimensions: 15 x 18
Appliances
- Included: Double Oven, Dishwasher, Electric Cooktop, Electric Water Heater, Disposal, Microwave
Features
- Built-in Features
- Has basement: No
- Number of fireplaces: 1
Interior area
- Total interior livable area: 1,982 sqft
Video & virtual tour
Property
Parking
- Total spaces: 4
- Parking features: Attached Carport
- Attached garage spaces: 2
- Carport spaces: 2
- Covered spaces: 4
Features
- Levels: One
- Stories: 1
- Pool features: Pool
Lot
- Size: 0.87 Acres
Details
- Parcel number: R000016174
Construction
Type & style
- Home type: SingleFamily
- Architectural style: Detached
- Property subtype: Single Family Residence
- Attached to another structure: Yes
Materials
- Roof: Metal
Condition
- Year built: 1985
Utilities & green energy
- Sewer: Septic Tank
- Water: Well
- Utilities for property: Septic Available, Water Available
Community & HOA
Community
- Subdivision: Lakeshore Hills Estate Blks 09-11
HOA
- Has HOA: No
Location
- Region: Weatherford
Financial & listing details
- Price per square foot: $219/sqft
- Tax assessed value: $387,090
- Annual tax amount: $6,230
- Date on market: 8/13/2026
- Cumulative days on market: 3 days
- Exclusions: GUN SAFES IN PRIMARY BEDROOM
Estimated market value
$439,100
$404,000 - $474,000
$2,725/mo
Price history
| Date | Event | Price |
|---|---|---|
| 8/13/2026 | Listed for sale | $435,000$219/sqft |
Source: NTREIS #21350658 Report a problem | ||
Public tax history
| Year | Property taxes | Tax assessment |
|---|---|---|
| 2025 | $1,767 -32.9% | $387,090 -10.5% |
| 2024 | $2,634 +2.3% | $432,460 |
| 2023 | $2,574 -39.6% | $432,460 +33.4% |
| 2022 | $4,265 +1.5% | $324,190 |
| 2021 | $4,200 +1.1% | $324,190 +25.7% |
| 2020 | $4,155 +0.5% | $257,940 |
| 2019 | $4,136 +1% | $257,940 +13.2% |
| 2018 | $4,096 +1.3% | $227,830 |
| 2017 | $4,043 +3.5% | $227,830 +18.3% |
| 2016 | $3,905 +16.4% | $192,590 |
| 2015 | $3,354 | $192,590 +9.4% |
| 2014 | $3,354 | $175,990 |
| 2013 | -- | $175,990 +6.2% |
| 2012 | -- | $165,760 +7.3% |
| 2011 | -- | $154,420 +2% |
| 2010 | -- | $151,320 |
| 2009 | -- | $151,320 |
| 2008 | -- | -- |
| 2007 | -- | -- |
| 2006 | -- | -- |
| 2004 | -- | $138,970 |
| 2003 | -- | $138,970 |
| 2002 | -- | $138,970 +5% |
| 2001 | -- | $132,290 |
| 2000 | -- | $132,290 |
| 1999 | -- | -- |
Find assessor info on the county website
Monthly payment
Est. payment
Payment breakdown
Explore the cost of this home by adjusting the details. Changes won't be saved.Climate risks
Neighborhood: 76087
Nearby schools
GreatSchools rating
- 7/10Martin Elementary SchoolGrades: PK-5Distance: 1.9 mi
- 5/10Tison Middle SchoolGrades: 6-8Distance: 3 mi
- 5/10Weatherford High SchoolGrades: 9-12Distance: 7.5 mi
Schools provided by the listing agent
- Elementary: Seguin
- Middle: Tison
- High: Weatherford
- District: Weatherford ISD
Source: NTREIS. This data may not be complete. We recommend contacting the local school district to confirm school assignments for this home.
- $416,300-- bd-- ba2k sqft3605 Bluebonnet Cir, Weatherford, TX 76087Off Market
- $313,000-- bd-- ba1.9k sqft3601 Bluebonnet Cir, Weatherford, TX 76087Off Market
- $331,400-- bd-- ba1.9k sqft3601 Bluebonnet Cir, Weatherford, TX 76087Off Market
- $485,800-- bd-- ba2k sqft3608 Stage Coach Trl, Weatherford, TX 76087Off Market
- $372,400-- bd-- ba2.1k sqft3604 Stage Coach Trl, Weatherford, TX 76087Off Market
- $504,100-- bd-- ba2.1k sqft3602 Bluebonnet Cir, Weatherford, TX 76087Off Market
- $399,100-- bd-- ba1.8k sqft3514 Bluebonnet Cir, Weatherford, TX 76087Off Market
- $416,800-- bd-- ba2k sqft3614 Stage Coach Trl, Weatherford, TX 76087Off Market
A local agent can set up tours, give advice and negotiate with sellers.
Similar homes
- $439,9003 bd2 ba1.8k sqft113 Cottonwood Ct, Hudson Oaks, TX 76087For Sale
 MLS ID #21346477, Matthew Hudson. NTREIS
 - $--3 bd4 ba2.5k sqft1304 Crown Valley Dr, Weatherford, TX 76087Auction
 Auction.com 2
 - $365,0003 bd2 ba1.6k sqft1216 N Elm St, Weatherford, TX 76086For Sale
 MLS ID #21351976, Jason Ellerbusch. NTREIS
 - $--3 bd3 ba2.5k sqft408 Silver Ln, Azle, TX 76020Auction
 Auction.com 2
 - $434,9003 bd2 ba1.8k sqft2200 Castle Rock Ln, Weatherford, TX 76087New ConstructionNTREIS
- $--3 bd2 ba2.3k sqft8022 Ella Young Dr, Lakeside, TX 76135AuctionAuction.com 2
- $430,3003 bd2 ba1.9k sqft504 Vista Ridge Dr, Weatherford, TX 76087New ConstructionNTREIS
- $419,9003 bd2 ba1.9k sqft509 Vista Ridge Dr, Weatherford, TX 76087New ConstructionNTREIS
- $--3 bd2 ba1.5k sqft541 Blue Haze Dr, Fort Worth, TX 76108AuctionAuction.com 2
- $--3 bd2 ba1.6k sqft1612 Tanglewood Dr, Azle, TX 76020AuctionAuction.com 2
- $315,0004 bd2 ba1.8k sqft314 Pleasant View Dr, Weatherford, TX 76086For SaleMLS ID #21358498, Deborah Bailey. NTREIS
- $--3 bd2 ba1.5k sqft2932 Early Fawn Ct, Fort Worth, TX 76108AuctionAuction.com 2
- $450,0003 bd2 ba1.6k sqft510 New Highland Rd, Springtown, TX 76082For SaleMLS ID #21292749, Bobby Bowden. NTREIS
- $330,0003 bd2 ba1.5k sqft1550 Three Skillet Rd, Springtown, TX 76082For SaleMLS ID #21360820, Beth Correll. NTREIS
- $--3 bd2 ba1.7k sqft605 River Rock Dr, Azle, TX 76020AuctionAuction.com 2
- $525,0003 bd2 ba1.8k sqft173 Miramar Cir, Weatherford, TX 76085For SaleMLS ID #21339756, Leah Dunn. NTREIS
- $420,0003 bd2 ba2.1k sqft4024 Life Dr, Weatherford, TX 76088New ConstructionMLS ID #21177886, Rachel Eigenmann. NTREIS
- $--3 bd1 ba1.3k sqft5761 Tracyne Dr, Westworth Village, TX 76114AuctionAuction.com 2
- $--3 bd2 ba1.4k sqft8216 Mule Deer Run, Fort Worth, TX 76179AuctionAuction.com 2
- $435,0004 bd2 ba1.6k sqft109 Cool Meadows Ct, Millsap, TX 76066For SaleMLS ID #21323684, Troy Luecke. NTREIS
