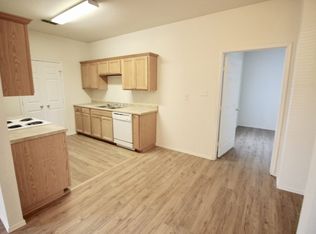
Full duplex on a one-acre cul-de-sac lot in Weatherford, offered at $340,000! Each unit features three bedrooms and two bathrooms, creating an opportunity to expand your rental portfolio or live in one side while renting the other. One unit is currently leased month-to-month, and the other is expected to become vacant in November. The photographed interior features an open living and dining area, vaulted ceilings, a kitchen with ample cabinet space, and a mix of tile and carpet flooring. Separate entrances, covered carport parking, covered rear patios, and fenced backyard areas add everyday convenience, while mature trees and the expansive lot provide room to enjoy the outdoors. Located off FM 920 via Green Acres Road, with access to Weatherford’s shopping, dining, and historic downtown. Two units, generous outdoor space, and flexible ownership possibilities make this property one to see! Please do not disrupt tenants. Appointment is required.
For sale
$340,000
124 Collett Ct, Weatherford, TX 76088
6beds
2,124sqft
Duplex, Multi Family
Built in 2007
-- sqft lot
$-- Zestimate®
$160/sqft
$-- HOA
What's special
Generous outdoor spaceCovered carport parkingOne-acre cul-de-sac lotCovered rear patiosFenced backyard areasVaulted ceilingsMature trees
- 14 days
- 299
- 45
Likely to sell faster than
Zillow last checked:
Listing updated:
Listed by:
Melanie Steele 0643943 817-491-2553,
McCaw Properties 817-491-2553
Source: NTREIS,MLS#: 21408953
Facts & features
Interior
Bedrooms & bathrooms
- Bedrooms: 6
- Bathrooms: 4
- Full bathrooms: 4
Heating
- Central, Electric
Cooling
- Central Air, Electric
Appliances
- Included: Dishwasher, Electric Cooktop, Microwave
Features
- Open Floorplan, Vaulted Ceiling(s)
- Flooring: Ceramic Tile, Vinyl
- Has basement: No
- Has fireplace: No
Interior area
- Total structure area: 2,124
- Total interior livable area: 2,124 sqft
Video & virtual tour
Property
Parking
- Total spaces: 2
- Parking features: Covered, Detached Carport, Driveway
- Has carport: Yes
Features
- Levels: One
- Stories: 1
- Pool features: None
Lot
- Size: 1 Acres
- Features: Acreage, Cul-De-Sac
Details
- Parcel number: R000090106
Construction
Type & style
- Home type: MultiFamily
- Property subtype: Duplex, Multi Family
Materials
- Foundation: Slab
- Roof: Composition
Condition
- Resale
- Year built: 2007
Utilities & green energy
- Sewer: Aerobic Septic
- Water: Community/Coop
- Utilities for property: None, Septic Available, Underground Utilities, Water Available
Community & HOA
Community
- Subdivision: Robertson Village
HOA
- Has HOA: No
Location
- Region: Weatherford
Financial & listing details
- Price per square foot: $160/sqft
- Tax assessed value: $375,800
- Annual tax amount: $6,545
- Date on market: 10/11/2026
- Cumulative days on market: 15 days
- Listing terms: Cash,Conventional,1031 Exchange,FHA,VA Loan
Estimated market value
Not available
Estimated sales range
Not available
$2,606/mo
Price history
| Date | Event | Price |
|---|---|---|
| 10/11/2026 | Listed for sale | $340,000$160/sqft |
Source: NTREIS #21408953 Report a problem | ||
| 1/19/2024 | Sold | -- |
Source: NTREIS #20366208 Report a problem | ||
| 1/1/2024 | Pending sale | $340,000$160/sqft |
Source: NTREIS #20366208 Report a problem | ||
| 1/1/2024 | Listing removed | -- |
Source: NTREIS #20366208 Report a problem | ||
| 11/26/2023 | Listed for sale | $340,000$160/sqft |
Source: NTREIS #20366208 Report a problem | ||
| 11/15/2023 | Contingent | $340,000$160/sqft |
Source: NTREIS #20366208 Report a problem | ||
| 7/27/2023 | Listed for sale | $340,000$160/sqft |
Source: NTREIS #20366208 Report a problem | ||
| 7/19/2023 | Contingent | $340,000$160/sqft |
Source: NTREIS #20366208 Report a problem | ||
| 7/14/2023 | Price change | $340,000-5.6%$160/sqft |
Source: NTREIS #20366208 Report a problem | ||
| 6/27/2023 | Listed for sale | $360,000+75.6%$169/sqft |
Source: NTREIS #20366208 Report a problem | ||
| 12/18/2018 | Listing removed | $205,000$97/sqft |
Source: HORIZON MANAGEMENT SERVICES, INC. #13971919 Report a problem | ||
| 11/20/2018 | Pending sale | $205,000$97/sqft |
Source: HORIZON MANAGEMENT SERVICES, INC. #13971919 Report a problem | ||
| 11/12/2018 | Listed for sale | $205,000$97/sqft |
Source: HORIZON MANAGEMENT SERVICES, INC. #13971919 Report a problem | ||
Public tax history
| Year | Property taxes | Tax assessment |
|---|---|---|
| 2025 | $6,545 +231% | $375,800 +13.1% |
| 2024 | $1,977 -66.1% | $332,400 |
| 2023 | $5,826 +19.6% | $332,400 +36.1% |
| 2022 | $4,872 -1.7% | $244,260 |
| 2021 | $4,955 +28% | $244,260 +26.9% |
| 2020 | $3,870 -2% | $192,500 |
| 2019 | $3,948 +70.1% | $192,500 +78.7% |
| 2018 | $2,321 -0.3% | $107,710 |
| 2017 | $2,328 +0.5% | $107,710 |
| 2016 | $2,316 +37.4% | $107,710 |
| 2015 | $1,686 | $107,710 +37% |
| 2014 | $1,686 | $78,600 |
Find assessor info on the county website
Monthly payment
Est. payment
Payment breakdown
Explore the cost of this home by adjusting the details. Changes won't be saved.Climate risks
Neighborhood: 76088
Nearby schools
Schools provided by the listing agent
- Elementary: Peaster
- Middle: Peaster
- High: Peaster
- District: Peaster ISD
Source: NTREIS. This data may not be complete. We recommend contacting the local school district to confirm school assignments for this home.


Similar homes
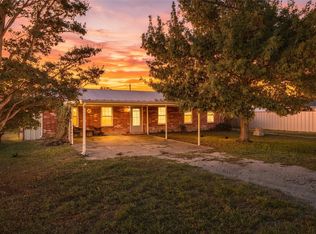
- $350,0004 bd4 ba2.3k sqft560 Green Acres Rd, Weatherford, TX 76088For Sale
 MLS ID #21407380, Litzie Castillo. NTREIS
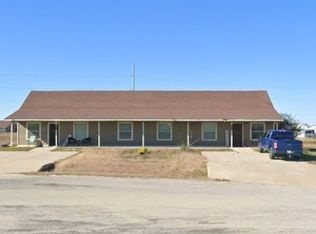
- $357,0006 bd4 ba2.3k sqft216 Blue Bell Ct, Weatherford, TX 76088For Sale
 MLS ID #21299117, Jim Landsaw. NTREIS
- $319,9873 bd2 ba1.7k sqft319 Green Acres Rd, Weatherford, TX 76088For Sale
 MLS ID #21402856, Kimberly Knearem. NTREIS
- $357,0006 bd4 ba2.3k sqft225 Blue Bell Ct, Weatherford, TX 76088For Sale
 MLS ID #21299150, Jim Landsaw. NTREIS
