Price improvement for a quick sale. Submit your best offer.
Rare Texas Hill Country custom home on 2.7 acres in gated Rollins Hills Estates. Open-concept design with cathedral ceilings, tall stone fireplace, and abundant natural light. Gourmet kitchen includes commercial-grade appliances, built-in Sub-Zero refrigerator, eight-burner gas range, and two copper farm sinks. Additional features: central vacuum, hydraulic heated floors on first level, steam shower in primary bath, and pet wash station in laundry room.
Exterior features include stone and brick construction with metal roof, grand front porch, porte-cochere, mature trees, and a pool. Second floor offers a media room and large balcony with countryside views. Community amenities include a covered horse arena, clubhouse, private water system with Trinity Aquifer wells, and an outdoor arena. Pasture is fully pipe-fenced and ready for horses. Detached oversized 3-car garage includes full guest quarters. New HVAC installed in 2026.
Country living just minutes from downtown Fort Worth and Eagle Mountain Lake.
For sale
Price cut: $55K (6/10)
$1,595,000
133 E Bozeman Ln, Fort Worth, TX 76108
4beds
5,693sqft
Single Family Residence
Built in 2008
2.71 Acres Lot
$1,543,600 Zestimate®
$280/sqft
$104/mo HOA
What's special
Tall stone fireplaceStone and brick constructionAbundant natural lightBuilt-in sub-zero refrigeratorFull guest quartersCentral vacuumMedia room
- 4 days |
- 254 |
- 15 |
Likely to sell faster than
Zillow last checked:
Listing updated:
Listed by:
Tiffany Tran 0529696 214-705-1000,
WILLIAM DAVIS REALTY 214-705-1000
Source: NTREIS,MLS#: 21364743
Facts & features
Interior
Bedrooms & bathrooms
- Bedrooms: 4
- Bathrooms: 5
- Full bathrooms: 3
- 1/2 bathrooms: 2
Primary bedroom
- Features: Closet Cabinetry, Dual Sinks, Double Vanity, Jetted Tub, Linen Closet, Sitting Area in Primary, Steam Shower, Walk-In Closet(s)
- Level: First
- Dimensions: 18 x 20
Bedroom
- Features: Split Bedrooms, Walk-In Closet(s)
- Level: First
- Dimensions: 10 x 14
Bedroom
- Features: Split Bedrooms, Walk-In Closet(s)
- Level: Second
- Dimensions: 12 x 14
Bedroom
- Features: Split Bedrooms, Walk-In Closet(s)
- Level: Second
- Dimensions: 13 x 13
Kitchen
- Features: Breakfast Bar, Built-in Features, Butler's Pantry, Dual Sinks, Galley Kitchen, Kitchen Island, Pot Filler, Stone Counters, Walk-In Pantry
- Level: First
- Dimensions: 12 x 17
Library
- Features: Built-in Features
- Level: First
- Dimensions: 14 x 15
Living room
- Level: First
- Dimensions: 37 x 23
Media room
- Features: Built-in Features
- Level: Second
- Dimensions: 15 x 18
Utility room
- Features: Built-in Features, Closet, Dual Sinks, Linen Closet, Utility Room, Utility Sink
- Level: First
- Dimensions: 13 x 8
Heating
- Central, Electric, Propane, Zoned
Cooling
- Central Air, Ceiling Fan(s), Electric, Zoned
Appliances
- Included: Some Gas Appliances, Built-In Refrigerator, Double Oven, Dishwasher, Electric Oven, Gas Cooktop, Disposal, Gas Water Heater, Ice Maker, Microwave, Plumbed For Gas, Range, Some Commercial Grade, Trash Compactor, Tankless Water Heater, Vented Exhaust Fan, Wine Cooler
Features
- Wet Bar, Central Vacuum, Dry Bar, Decorative/Designer Lighting Fixtures, High Speed Internet, Vaulted Ceiling(s), Wired for Sound
- Flooring: Carpet, Concrete, Ceramic Tile, Slate, Stone, Wood
- Has basement: No
- Number of fireplaces: 2
- Fireplace features: Gas Starter, Primary Bedroom, Stone, Wood Burning
Interior area
- Total interior livable area: 5,693 sqft
Video & virtual tour
Property
Parking
- Total spaces: 4
- Parking features: Circular Driveway, Garage Faces Front, Garage, Garage Door Opener, Oversized, Boat, RV Access/Parking
- Attached garage spaces: 4
Features
- Levels: Two
- Stories: 2
- Patio & porch: Balcony, Covered
- Exterior features: Balcony, Lighting, Outdoor Living Area, Rain Gutters
- Pool features: Fenced, Gunite, Heated, In Ground, Pool, Pool Sweep, Pool/Spa Combo, Salt Water, Water Feature
- Has spa: Yes
- Spa features: Hot Tub
- Fencing: Pipe,Stone
Lot
- Size: 2.71 Acres
- Features: Acreage, Interior Lot, Landscaped, Pasture, Many Trees, Subdivision, Sprinkler System
Details
- Parcel number: R000070436
Construction
Type & style
- Home type: SingleFamily
- Architectural style: Detached
- Property subtype: Single Family Residence
Materials
- Rock, Stone
- Foundation: Combination
- Roof: Metal
Condition
- Year built: 2008
Utilities & green energy
- Sewer: Aerobic Septic, Septic Tank
- Water: Well
- Utilities for property: Septic Available, Underground Utilities, Water Available
Community & HOA
Community
- Features: Gated
- Security: Prewired, Security System, Carbon Monoxide Detector(s), Gated Community, Smoke Detector(s), Security Lights, Security Service
- Subdivision: Rollins Hills Estates
HOA
- Has HOA: Yes
- Services included: All Facilities, Association Management, Maintenance Structure
- HOA fee: $1,250 annually
- HOA name: Rollins Hills Estate Hoa
- HOA phone: 940-497-7328
Location
- Region: Fort Worth
Financial & listing details
- Price per square foot: $280/sqft
- Tax assessed value: $1,526,090
- Annual tax amount: $23,130
- Date on market: 8/20/2026
- Cumulative days on market: 5 days
- Listing terms: Cash,Conventional
Estimated market value
$1,543,600
$1.47M - $1.62M
$5,769/mo
Price history
| Date | Event | Price |
|---|---|---|
| 6/10/2026 | Price change | $1,595,000-3.3%$280/sqft |
Source: NTREIS #21208502 Report a problem | ||
| 5/12/2026 | Price change | $1,650,000-1.5%$290/sqft |
Source: NTREIS #21208502 Report a problem | ||
| 4/14/2026 | Price change | $1,675,000-1.4%$294/sqft |
Source: NTREIS #21208502 Report a problem | ||
| 3/31/2026 | Price change | $1,699,000-2.9%$298/sqft |
Source: NTREIS #21208502 Report a problem | ||
| 3/27/2026 | Price change | $1,749,000-2.8%$307/sqft |
Source: NTREIS #21208502 Report a problem | ||
| 3/14/2026 | Listed for sale | $1,799,000+4.3%$316/sqft |
Source: NTREIS #21208502 Report a problem | ||
| 9/3/2025 | Listing removed | $1,724,999$303/sqft |
Source: NTREIS #21032816 Report a problem | ||
| 8/15/2025 | Listed for sale | $1,724,999+0%$303/sqft |
Source: NTREIS #21032816 Report a problem | ||
| 8/9/2025 | Listing removed | $1,724,900$303/sqft |
Source: NTREIS #20834742 Report a problem | ||
| 6/7/2025 | Price change | $1,724,900-3.1%$303/sqft |
Source: NTREIS #20834742 Report a problem | ||
| 5/15/2025 | Price change | $1,779,900-1.1%$313/sqft |
Source: NTREIS #20834742 Report a problem | ||
| 3/7/2025 | Listed for sale | $1,799,900+35.8%$316/sqft |
Source: NTREIS #20834742 Report a problem | ||
| 5/20/2022 | Sold | -- |
Source: Ebby Halliday REC solds #20047003_76108 Report a problem | ||
| 5/17/2022 | Pending sale | $1,325,000$233/sqft |
Source: NTREIS #20047003 Report a problem | ||
| 5/7/2022 | Contingent | $1,325,000$233/sqft |
Source: NTREIS #20047003 Report a problem | ||
| 5/4/2022 | Listed for sale | $1,325,000$233/sqft |
Source: NTREIS #20047003 Report a problem | ||
| 7/14/2017 | Sold | -- |
Source: Agent Provided Report a problem | ||
Public tax history
| Year | Property taxes | Tax assessment |
|---|---|---|
| 2025 | $8,645 +6.4% | $1,526,090 +11.7% |
| 2024 | $8,127 +2% | $1,366,440 |
| 2023 | $7,971 +46.6% | $1,366,440 +60.8% |
| 2022 | $5,436 -2.5% | $849,860 |
| 2021 | $5,578 -4.9% | $849,860 +0.2% |
| 2020 | $5,864 +1.5% | $848,500 |
| 2019 | $5,776 +19.5% | $848,500 +25.5% |
| 2018 | $4,833 -64.2% | $676,110 |
| 2017 | $13,490 +15.6% | $676,110 +10.3% |
| 2016 | $11,672 +0.2% | $612,990 |
| 2015 | $11,647 | $612,990 +0.9% |
| 2014 | $11,647 | $607,350 |
| 2013 | -- | $607,350 |
| 2012 | -- | $607,350 -0.9% |
| 2011 | -- | $612,630 +0% |
| 2010 | -- | $612,620 +19.6% |
| 2009 | -- | $512,190 |
Find assessor info on the county website
Monthly payment
Est. payment
Payment breakdown
Explore the cost of this home by adjusting the details. Changes won't be saved.Climate risks
Neighborhood: 76108
Nearby schools
GreatSchools rating
- 8/10Silver Creek Elementary SchoolGrades: PK-4Distance: 3.1 mi
- 4/10Santo Forte J High SchoolGrades: 7-8Distance: 7.7 mi
- 6/10Azle High SchoolGrades: 9-12Distance: 6.5 mi
Schools provided by the listing agent
- Elementary: Silver Creek
- Middle: Azle
- High: Azle
- District: Azle ISD
Source: NTREIS. This data may not be complete. We recommend contacting the local school district to confirm school assignments for this home.
- $--4 bd4 ba4.7k sqft141 E Bozeman Ln, Fort Worth, TX 76108Sold
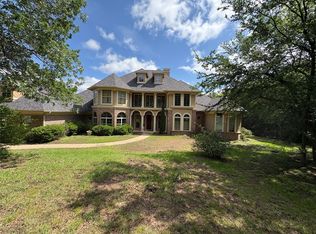
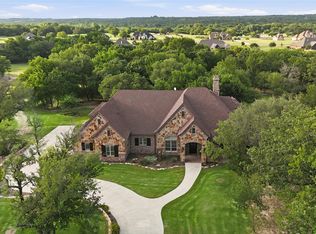
- $1,050,0003 bd3 ba3.4k sqft125 E Bozeman Ln, Fort Worth, TX 76108For Sale
- $440,200-- bd-- ba-- sqftE Bozeman Ln, Fort worth, TX 76108Off Market
- $1,352,9005 bd6 ba7k sqft107 Story Ln, Fort Worth, TX 76108Off Market

- $1,085,5003 bd4 ba3.7k sqft162 N Boyce Ln, Fort Worth, TX 76108Off Market
- $1,173,100-- bd-- ba4.5k sqft116 E Bozeman Ln, Fort Worth, TX 76108Off Market
- $--4.21 acres117 E Bozeman Ln, Fort Worth, TX 76108Off Market
- $1,085,500-- bd-- ba3k sqftE Bozeman Ln, Fort Worth, TX 76108Off Market
A local agent can set up tours, give advice and negotiate with sellers.
Similar homes
- $1,050,0003 bd3 ba3.4k sqft125 E Bozeman Ln, Fort Worth, TX 76108For SaleMLS ID #21309116, Tanya Lang. NTREIS
- $895,0004 bd4 ba4.5k sqft105 Sedalia Dr, Fort Worth, TX 76108For Sale
 MLS ID #21263208, Latisha Kizziar. NTREIS
 - $999,9995 bd4 ba4.1k sqft175 N Boyce Ln, Fort Worth, TX 76108For Sale
 MLS ID #21269597, Carlee Otero. NTREIS
 - $850,0004 bd4 ba4.3k sqft101 E Bozeman Ln, Fort Worth, TX 76108For Sale
 MLS ID #21118973, Lisa Burkhalter. NTREIS
 - $900,0004 bd3 ba4.3k sqft813 Remuda Dr, Fort Worth, TX 76108For SaleMLS ID #21349872, Corey Daniel. NTREIS
- $1,098,0005 bd5 ba4.2k sqft153 Crest Canyon Dr, Fort Worth, TX 76108For SaleMLS ID #21292595, Steven Jones. NTREIS
- $1,850,0006 bd5 ba4.1k sqft7401 Hilltop Dr, Fort Worth, TX 76108For SaleMLS ID #21162748, Nicholas Aspero. NTREIS
- $1,225,0004 bd4 ba5.1k sqft206 Rodeo Dr, Azle, TX 76020For SaleMLS ID #21288195, Nanette Love. NTREIS
- $1,000,0005 bd5 ba5.7k sqft118 Corona Ct, Fort Worth, TX 76108For SaleMLS ID #20731747, Sara Watkins. NTREIS
- $1,025,0003 bd4 ba4.6k sqft10513 Silver Fox Ct, Fort Worth, TX 76108For SaleMLS ID #21293645, Becky Robinson. NTREIS
- $835,0004 bd5 ba3.7k sqft3900 Estancia Way, Fort Worth, TX 76108For SaleMLS ID #21267175, Robert Agee. NTREIS
- $1,585,0004 bd3 ba4.7k sqft3601 Springfield Rd, Springtown, TX 76082For SaleMLS ID #21173375, Benjamin Clark. NTREIS
- $1,799,0004 bd4 ba4.1k sqft10021 Yeoman Ln, Fort Worth, TX 76179For SaleMLS ID #21267306, Trace Howard. NTREIS
- $995,0004 bd4 ba4.1k sqft125 Rustling Elm Way, Azle, TX 76020For SaleMLS ID #21334820, Rose Lopez. NTREIS
- $1,119,0007 bd8 ba5.6k sqft1144 Boling Ranch Rd, Azle, TX 76020For SaleMLS ID #21297944, Jayme Taylor. NTREIS
- $1,459,0004 bd5 ba4.6k sqft108 Buchanan Ct, Aledo, TX 76008For SaleMLS ID #21207384, Summer Wilkes. NTREIS
- $1,495,0005 bd3 ba3.9k sqft819 Old Annetta Rd, Aledo, TX 76008For SaleMLS ID #21236923, John Giordano. NTREIS
- $1,595,0005 bd6 ba5.2k sqft9253 Cape Royale Ct, Fort Worth, TX 76179For SaleMLS ID #21124133, Brooks Trisler. NTREIS
- $1,550,0005 bd5 ba4.9k sqft110 Bent Creek Ranch Ct, Fort Worth, TX 76126For SaleMLS ID #20940132, Kathleen Grissum. NTREIS
- $874,5005 bd3 ba3.5k sqft705 Boling Ranch Rd, Azle, TX 76020For SaleMLS ID #21266456, Stacy Fritchen. NTREIS
