Quiet Country Living on 3+ acres with a pristinely maintained 2,675 sq ft Custom Brick Home! Features a huge covered back porch overlooking a gunite saltwater pool, located less than 10 minutes from highly regarded Brock Schools and less than 5 minutes from Sugar Tree Golf Club.
The home was nearly completely updated in 2020 featuring a full kitchen remodel, new LVP flooring throughout, quartzite countertops, new appliances, plumbing and light fixtures, fresh interior and exterior paint, a 30-year shingle roof, and updated bathrooms.
The property is covered in sandy soil and oak trees with NO RESTRICTIONS. This property is a Must See to fully appreciate the love and attention it has received from the sellers that built this custom home in 2001. Also includes a 12x16 Tuff Shed storage building.
For sale
$649,900
834 Cougar Rd, Lipan, TX 76462
4beds
2,675sqft
Single Family Residence
Built in 2001
3.08 Acres Lot
$-- Zestimate®
$243/sqft
$-- HOA
What's special
- 14 hours |
- 87 |
- 12 |
Zillow last checked:
Listing updated:
Listed by:
Brad Harrison 0740652 (817)458-0402,
Clark Real Estate Group 817-458-0402
Source: NTREIS,MLS#: 21360860
Facts & features
Interior
Bedrooms & bathrooms
- Bedrooms: 4
- Bathrooms: 3
- Full bathrooms: 2
- 1/2 bathrooms: 1
Primary bedroom
- Features: Closet Cabinetry, Ceiling Fan(s), En Suite Bathroom, Walk-In Closet(s)
- Level: First
- Dimensions: 21 x 15
Bedroom
- Features: Ceiling Fan(s), Walk-In Closet(s)
- Level: First
- Dimensions: 15 x 13
Bedroom
- Features: Ceiling Fan(s), Walk-In Closet(s)
- Level: First
- Dimensions: 15 x 12
Bedroom
- Features: Ceiling Fan(s)
- Level: First
- Dimensions: 13 x 10
Primary bathroom
- Features: Built-in Features, Closet Cabinetry, Dual Sinks, Double Vanity, En Suite Bathroom, Granite Counters, Garden Tub/Roman Tub, Separate Shower
- Level: First
- Dimensions: 11 x 11
Dining room
- Features: Ceiling Fan(s)
- Level: First
- Dimensions: 15 x 9
Other
- Features: Built-in Features, Dual Sinks, Stone Counters
- Level: First
- Dimensions: 11 x 7
Half bath
- Level: First
- Dimensions: 5 x 5
Kitchen
- Features: Breakfast Bar, Built-in Features, Eat-in Kitchen, Kitchen Island, Pantry, Stone Counters, Walk-In Pantry
- Level: First
- Dimensions: 18 x 17
Living room
- Features: Ceiling Fan(s), Fireplace
- Level: First
- Dimensions: 21 x 19
Utility room
- Features: Built-in Features, Utility Room
- Level: First
- Dimensions: 9 x 5
Heating
- Central, Electric
Cooling
- Central Air, Ceiling Fan(s), Electric
Appliances
- Included: Double Oven, Dishwasher, Electric Cooktop, Electric Oven, Electric Water Heater, Disposal, Microwave, Refrigerator, Vented Exhaust Fan
- Laundry: Washer Hookup, Electric Dryer Hookup, Laundry in Utility Room
Features
- Decorative/Designer Lighting Fixtures, Double Vanity, Eat-in Kitchen, High Speed Internet, Kitchen Island, Open Floorplan, Pantry, Walk-In Closet(s), Wired for Sound
- Flooring: Luxury Vinyl Plank
- Windows: Bay Window(s), Window Coverings
- Has basement: No
- Number of fireplaces: 1
- Fireplace features: Gas, Living Room, Stone
Interior area
- Total interior livable area: 2,675 sqft
Video & virtual tour
Property
Parking
- Total spaces: 3
- Parking features: Additional Parking, Concrete, Door-Multi, Driveway, Garage, Golf Cart Garage, Garage Door Opener, Oversized, Garage Faces Side
- Attached garage spaces: 3
Features
- Levels: One
- Stories: 1
- Patio & porch: Covered
- Exterior features: Rain Gutters, Storage
- Pool features: Gunite, In Ground, Outdoor Pool, Pool, Salt Water
- Fencing: Barbed Wire,Partial
Lot
- Size: 3.08 Acres
- Features: Acreage, Back Yard, Hardwood Trees, Lawn, Many Trees, Sprinkler System
- Residential vegetation: Grassed, Partially Wooded
Details
- Additional structures: Storage
- Parcel number: R000035266
Construction
Type & style
- Home type: SingleFamily
- Architectural style: Traditional,Detached
- Property subtype: Single Family Residence
Materials
- Brick, Wood Siding
- Foundation: Slab
- Roof: Composition,Shingle
Condition
- Resale
- Year built: 2001
Utilities & green energy
- Sewer: Aerobic Septic
- Water: Community/Coop
- Utilities for property: Electricity Available, Septic Available, Water Available
Community & HOA
Community
- Security: Security System Owned, Carbon Monoxide Detector(s), Smoke Detector(s)
- Subdivision: None
HOA
- Has HOA: No
Location
- Region: Lipan
Financial & listing details
- Price per square foot: $243/sqft
- Tax assessed value: $555,740
- Annual tax amount: $8,361
- Date on market: 8/22/2026
- Cumulative days on market: 3 days
- Listing terms: Cash,Conventional,1031 Exchange
- Exclusions: Security Cameras, Washer/Dryer (negotiable) and Living Room Curtains
- Road surface type: Asphalt
Estimated market value
Not available
Estimated sales range
Not available
Not available
Price history
| Date | Event | Price |
|---|---|---|
| 8/22/2026 | Listed for sale | $649,900$243/sqft |
Source: NTREIS #21360860 Report a problem | ||
Public tax history
| Year | Property taxes | Tax assessment |
|---|---|---|
| 2025 | $8,361 -5.3% | $555,740 -0.2% |
| 2024 | $8,828 +12.1% | $556,580 |
| 2023 | $7,873 -8.3% | $556,580 +21.8% |
| 2022 | $8,588 +6.9% | $456,910 |
| 2021 | $8,035 +5.9% | $456,910 +22.7% |
| 2020 | $7,586 -1.3% | $372,310 |
| 2019 | $7,682 -0.2% | $372,310 +6.2% |
| 2018 | $7,697 +10.1% | $350,410 |
| 2017 | $6,993 +12.4% | $350,410 +21.9% |
| 2016 | $6,222 +6.8% | $287,380 |
| 2015 | $5,828 | $287,380 +8.8% |
| 2014 | $5,828 | $264,190 |
Find assessor info on the county website
Monthly payment
Est. payment
Payment breakdown
Explore the cost of this home by adjusting the details. Changes won't be saved.Climate risks
Neighborhood: 76462
Nearby schools
GreatSchools rating
- NABrock Elementary SchoolGrades: PK-2Distance: 5.6 mi
- 8/10Brock Junior High SchoolGrades: 6-8Distance: 6 mi
- 7/10Brock High SchoolGrades: 9-12Distance: 5.4 mi
Schools provided by the listing agent
- Elementary: Brock
- Middle: Brock
- High: Brock
- District: Brock ISD
Source: NTREIS. This data may not be complete. We recommend contacting the local school district to confirm school assignments for this home.
- $601,900-- bd-- ba2.5k sqft858 Cougar Rd, Lipan, TX 76462Off Market
- $--4 bd3 ba2.8k sqft1643 Lacy Dr, Lipan, TX 76462Sold
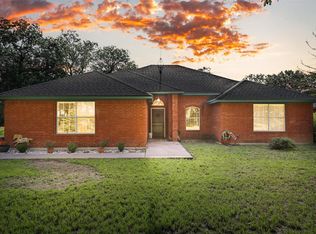
- $370,1004 bd4 ba3.6k sqft800 Cougar Rd, Lipan, TX 76462Off Market
- $480,5004 bd2 ba2.6k sqft1625 Lacy Dr, Lipan, TX 76462Off Market

- $580,600-- bd-- ba2k sqft1601 Lacy Dr, Lipan, TX 76462Off Market
- $--4 bd3 ba2.4k sqft700 Cougar Rd, Lipan, TX 76462Sold
- $477,900-- bd-- ba-- sqft700 Cougar Rd, Lipan, TX 76462Off Market
- $--3 bd2 ba1.6k sqft1090 Cougar Rd, Lipan, TX 76462Sold
A local agent can set up tours, give advice and negotiate with sellers.
A local lender can help you make sure your offer is ready when you are.
Similar homes
- $598,9004 bd3 ba3k sqft132 Birdie Dr, Lipan, TX 76462For Sale
 MLS ID #21278474, Karen Thomas. NTREIS
 - $549,0004 bd3 ba3k sqft141 Birdie Dr, Lipan, TX 76462For Sale
 MLS ID #21343969, Elyse Guthrie. NTREIS
 - $739,0004 bd4 ba2.7k sqft533 S Sugartree Dr, Lipan, TX 76462For Sale
 MLS ID #21321982, Kristin Arredondo. NTREIS
 - $799,0004 bd4 ba3.5k sqft106 Treeline Ct, Lipan, TX 76462For Sale
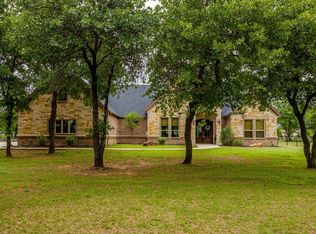 MLS ID #21313747, Candice Beal. NTREIS
 - $699,0003 bd2 ba2.4k sqft570 S Sugartree Dr, Lipan, TX 76462For Sale By Owner
- $820,0003 bd3 ba3k sqft282 Sugartree Cir, Lipan, TX 76462For SaleMLS ID #21286993, Shelly Fairfield. NTREIS
- $540,0003 bd3 ba2.5k sqft104 Oak Bend Trl, Lipan, TX 76462For SaleMLS ID #21228404, Rebekah Dugger. NTREIS
- $829,0003 bd3 ba3.1k sqft673 S Sugartree Dr, Lipan, TX 76462For SaleMLS ID #21312853, Kristin Arredondo. NTREIS
- $615,0003 bd3 ba2.1k sqft12 Thompson Rd, Weatherford, TX 76087New ConstructionMLS ID #21355359, Ryan Zamarron. NTREIS
- $500,0003 bd2 ba1.5k sqft505 Double Tree Ln, Lipan, TX 76462For SaleMLS ID #21317168, Carla Anderson. NTREIS
- $700,0004 bd3 ba2.6k sqft1036 Timber Hills Dr, Weatherford, TX 76087For SaleMLS ID #21340442, Toni Floroplus. NTREIS
- $599,8994 bd4 ba3.5k sqft102 Brock Ct, Millsap, TX 76066For SaleMLS ID #21302650, Jeanenne Kienle. NTREIS
- $609,0005 bd3 ba3.1k sqft115 Post Oak Way, Brock, TX 76087For SaleMLS ID #21235237, Earl Bilbrey. NTREIS
- $749,9994 bd3 ba2.6k sqft122 Eagle Pass Ln, Weatherford, TX 76087For SaleMLS ID #21330349, Mikayla Rucker. NTREIS
- $649,9004 bd3 ba2.6k sqft1016 Brock Heights Ct, Weatherford, TX 76087For SaleMLS ID #21210797, Ben Caballero. NTREIS
- $719,0003 bd3 ba2.1k sqft835 Wood Hollow Dr, Weatherford, TX 76087For SaleMLS ID #21284756, Dyana Gracey. NTREIS
- $654,8004 bd2 ba2.6k sqft1005 Brock Heights Ct, Brock, TX 76087New ConstructionMLS ID #21228552, Ben Caballero. NTREIS
- $894,0004 bd4 ba3k sqft2069 Preserve Trl, Weatherford, TX 76087New ConstructionMLS ID #21356518, Lauren Lucky. NTREIS
- $495,0003 bd3 ba2k sqft1528 Tidwell Rd, Weatherford, TX 76087For SaleMLS ID #21264237, Brad Booth. NTREIS
- $689,0004 bd3 ba2.6k sqft1000 Brock Heights Ct #W5rw19, Brock, TX 76087For SaleMLS ID #21210891, Ben Caballero. NTREIS
