Secluded Country Living on 2 Wooded Acres! Welcome to this beautifully crafted custom home, tucked away on 2 peaceful, wooded acres where privacy, tranquility, and modern comfort come together. This thoughtfully designed 3-bedroom, 3-full-bath home features a dedicated office, 2-car garage, and an inviting open-concept layout filled with natural light. The oversized kitchen island anchors the main living spaces, while the kitchen showcases custom cabinetry, sleek countertops, and an impressive 12x12 butler’s pantry complete with an island and abundant storage—perfect for entertaining and everyday prep. LVP flooring flows throughout the main living areas, with plush carpet in the bedrooms and designer tile accents in the bathrooms. The spacious living room features vaulted ceilings and a double sliding glass door that opens to the covered back porch, creating seamless indoor-outdoor living. The private owner’s suite offers vaulted ceilings, a stylish barn door, dual vanities, a fully tiled semi-frameless glass shower, and an oversized walk-in closet. The third bedroom includes its own private bath, ideal for guests or multigenerational living. A spacious laundry room offers generous counter space, utility sink, and a convenient dog wash station. Quality details include spray foam insulation, custom cabinetry and closets, Delta faucets, decorative mirrors, wall-mounted TV outlets, hardline Ethernet ports, spacious covered porches, and a smart MyQ garage opener with auto-lock technology. Outside, enjoy the expansive covered porch with cedar-stained columns overlooking your private, wooded acreage. Despite the secluded setting, you’re just 10 minutes from Weatherford High School and 15 minutes from the Brazos River. A 1-2-10 third-party warranty provides added peace of mind, and there’s still time to personalize select finishes! Txt keyword ZEAL12 to 88000 for Feature list & more! Directions & lot map at zhb.homes
New construction
$615,000
12 Thompson Rd, Weatherford, TX 76087
3beds
2,105sqft
Single Family Residence
Built in 2026
2 Acres Lot
$610,200 Zestimate®
$292/sqft
$-- HOA
What's special
Dedicated officeWall-mounted tv outletsSleek countertopsCustom cabinetry and closetsOversized walk-in closetSpray foam insulationSpacious covered porches
- 47 days
- 129
- 4
Zillow last checked:
Listing updated:
Listed by:
Ryan Zamarron 0690932 (817)382-2110,
Zeal, REALTORS 817-382-2110,
Krystle Bradford 0534084 682-327-1055,
Zeal, REALTORS
Source: NTREIS,MLS#: 21355359
Facts & features
Interior
Bedrooms & bathrooms
- Bedrooms: 3
- Bathrooms: 3
- Full bathrooms: 3
Primary bedroom
- Features: Built-in Features, Ceiling Fan(s), Dual Sinks, En Suite Bathroom, Separate Shower, Walk-In Closet(s)
- Level: First
- Dimensions: 14 x 14
Bedroom
- Features: Ceiling Fan(s), Split Bedrooms, Walk-In Closet(s)
- Level: First
- Dimensions: 11 x 11
Bedroom
- Features: Ceiling Fan(s), Split Bedrooms, Walk-In Closet(s)
- Level: First
- Dimensions: 11 x 11
Dining room
- Level: First
- Dimensions: 18 x 10
Kitchen
- Features: Built-in Features, Eat-in Kitchen, Galley Kitchen, Kitchen Island, Pantry, Stone Counters, Walk-In Pantry
- Level: First
- Dimensions: 18 x 10
Living room
- Features: Ceiling Fan(s), Fireplace
- Level: First
- Dimensions: 18 x 15
Office
- Level: First
- Dimensions: 12 x 12
Utility room
- Features: Built-in Features, Linen Closet
- Level: First
- Dimensions: 8 x 7
Heating
- Central, Electric, Fireplace(s)
Cooling
- Central Air, Ceiling Fan(s), Electric
Appliances
- Included: Dishwasher, Electric Range, Disposal, Microwave
- Laundry: Washer Hookup, Dryer Hookup, ElectricDryer Hookup
Features
- Built-in Features, Decorative/Designer Lighting Fixtures, Double Vanity, Eat-in Kitchen, Granite Counters, Kitchen Island, Open Floorplan, Other, Pantry, Walk-In Closet(s)
- Flooring: Carpet, Ceramic Tile, Luxury Vinyl Plank
- Has basement: No
- Number of fireplaces: 1
- Fireplace features: Wood Burning
Interior area
- Total interior livable area: 2,105 sqft
Video & virtual tour
Property
Parking
- Total spaces: 2
- Parking features: Lighted, Oversized, Garage Faces Side, See Remarks
- Attached garage spaces: 2
Features
- Levels: One
- Stories: 1
- Patio & porch: Rear Porch, Front Porch, Covered
- Exterior features: Lighting
- Pool features: None
Lot
- Size: 2 Acres
- Features: Acreage, Back Yard, Lawn, Many Trees
Details
- Parcel number: 00000000000
Construction
Type & style
- Home type: SingleFamily
- Architectural style: Farmhouse,Modern,Detached
- Property subtype: Single Family Residence
Materials
- Board & Batten Siding
- Foundation: Slab
- Roof: Composition
Condition
- Under Construction
- New construction: Yes
- Year built: 2026
Utilities & green energy
- Sewer: Aerobic Septic
- Water: Well
- Utilities for property: Electricity Available, Septic Available, Water Available
Community & HOA
Community
- Subdivision: Sunrise Point
HOA
- Has HOA: No
Location
- Region: Weatherford
Financial & listing details
- Price per square foot: $292/sqft
- Date on market: 8/20/2026
- Cumulative days on market: 56 days
- Listing terms: Cash,Conventional,FHA,VA Loan
Estimated market value
$610,200
$580,000 - $641,000
$2,681/mo
Price history
| Date | Event | Price |
|---|---|---|
| 8/20/2026 | Listed for sale | $615,000+36.7%$292/sqft |
Source: NTREIS #21355359 Report a problem | ||
| 6/25/2024 | Listing removed | $450,000$214/sqft |
Source: NTREIS #20465278 Report a problem | ||
| 3/16/2024 | Listing removed | -- |
Source: NTREIS #20465278 Report a problem | ||
| 10/29/2023 | Listed for sale | $450,000+275.3%$214/sqft |
Source: NTREIS #20465278 Report a problem | ||
| 10/28/2023 | Listing removed | -- |
Source: NTREIS #20404626 Report a problem | ||
| 8/12/2023 | Listed for sale | $119,900$57/sqft |
Source: NTREIS #20404626 Report a problem | ||
Public tax history
Tax history is unavailable.
Monthly payment
Est. payment
Payment breakdown
Explore the cost of this home by adjusting the details. Changes won't be saved.Climate risks
Neighborhood: 76087
Nearby schools
Schools provided by the listing agent
- Elementary: Curtis
- Middle: Hall
- High: Weatherford
- District: Weatherford ISD
Source: NTREIS. This data may not be complete. We recommend contacting the local school district to confirm school assignments for this home.
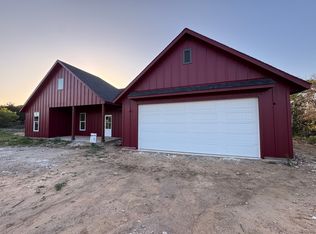

Similar homes
- $575,8884 bd3 ba2.5k sqft1050 Uplift Dr, Weatherford, TX 76087For Sale
 MLS ID #21382849, Amanda Ryan. NTREIS
 - $455,0003 bd2 ba2k sqft101 Pleasant Valley Ln, Weatherford, TX 76087For Sale
 MLS ID #21309129, Natalie Miller. NTREIS
 - $775,0004 bd3 ba3k sqft1050 Kingsley Ct, Weatherford, TX 76087For Sale
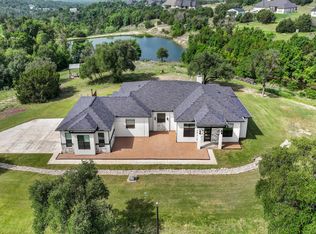 MLS ID #21352992, Matt Van Zandt. NTREIS
 - $401,5003 bd2 ba1.6k sqft457 Shady Oak Dr, Weatherford, TX 76087For Sale
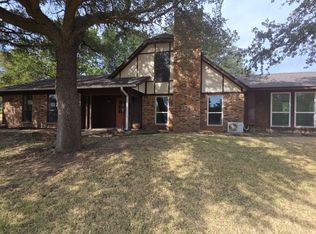 MLS ID #21372244, Ray King. NTREIS
