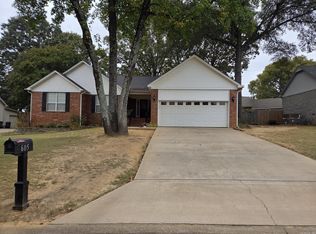
Charming 3 Bedroom, 2 Bathroom Home in Established West Searcy Neighborhood! This well-maintained home features a desirable split floor plan with plenty of space for both everyday living and entertaining. Enjoy an eat-in-kitchen, formal dining room, spacious great room with cozy fireplace, and a bright sunroom overlooking the backyard. The fenced in backyard offers excellent outdoor living with a deck and two storage buildings. New Andersen windows throughout the home add beauty, energy effficiency and value. The home is Located in sought-after, established neighborhood thats convenient to shopping, restaurants and medical facilities.
Active
$317,000
2308 Cattail Rd, Searcy, AR 72143
3beds
2,424sqft
Single Family Residence
Built in 2000
10,018 Square Feet Lot
$311,200 Zestimate®
$131/sqft
$-- HOA
What's special
Two storage buildingsDesirable split floor planFenced in backyardFormal dining room
- 124 days
- 306
- 10
Zillow last checked:
Listing updated:
Listed by:
Susan G Neaville 501-827-8887,
RE/MAX Advantage 501-268-1115
Source: CARMLS,MLS#: 26025598
Facts & features
Interior
Bedrooms & bathrooms
- Bedrooms: 3
- Bathrooms: 2
- Full bathrooms: 2
Rooms
- Room types: Great Room, Sun Room
Dining room
- Features: Separate Dining Room, Eat-in Kitchen
Heating
- Natural Gas
Cooling
- Electric
Appliances
- Included: Free-Standing Range, Microwave, Dishwasher
Features
- Walk-In Closet(s), Walk-in Shower, Primary Bedroom Apart, 3 Bedrooms Same Level
- Flooring: Carpet, Tile
- Windows: Insulated Windows
- Has fireplace: Yes
- Fireplace features: Gas Logs Present
Interior area
- Total structure area: 2,424
- Total interior livable area: 2,424 sqft
Property
Parking
- Total spaces: 2
- Parking features: Garage, Two Car
- Has garage: Yes
Features
- Levels: One
- Stories: 1
- Patio & porch: Deck
- Fencing: Full
Lot
- Size: 10,018 Square Feet
- Features: Level
Details
- Parcel number: 01600551751
Construction
Type & style
- Home type: SingleFamily
- Architectural style: Traditional
- Property subtype: Single Family Residence
Materials
- Brick, Metal/Vinyl Siding
- Foundation: Slab
- Roof: Shingle
Condition
- New construction: No
- Year built: 2000
Utilities & green energy
- Gas: Gas-Natural
- Sewer: Public Sewer
- Water: Public
- Utilities for property: Natural Gas Connected
Community & HOA
Community
- Subdivision: BELVEDERE
HOA
- Has HOA: No
Location
- Region: Searcy
Financial & listing details
- Price per square foot: $131/sqft
- Tax assessed value: $193,700
- Annual tax amount: $1,240
- Date on market: 6/24/2026
- Listing terms: VA Loan,FHA,Conventional,Cash,USDA Loan
- Road surface type: Paved
Estimated market value
$311,200
$296,000 - $327,000
$1,754/mo
Price history
| Date | Event | Price |
|---|---|---|
| 7/1/2026 | Price change | $317,000-3.9%$131/sqft |
Source:  CARMLS #26025598 Report a problem CARMLS #26025598 Report a problem | ||
| 6/24/2026 | Listed for sale | $330,000+83.3%$136/sqft |
Source: CARMLS #26025598 Report a problem | ||
| 12/6/2005 | Sold | $180,000$74/sqft |
Source: Public Record Report a problem | ||
Public tax history
| Year | Property taxes | Tax assessment |
|---|---|---|
| 2025 | $641 -13.5% | $30,560 |
| 2024 | $741 -9.2% | $30,560 |
| 2023 | $816 -5.8% | $30,560 |
| 2022 | $866 | $30,560 |
| 2021 | $866 | $30,560 -15% |
| 2020 | $866 | $35,940 |
| 2019 | $866 -2.8% | $35,940 |
| 2018 | $891 -28.2% | $35,940 |
| 2017 | $1,241 | $35,940 +17.6% |
| 2016 | $1,241 | $30,560 |
| 2015 | $1,241 | $30,560 |
| 2014 | $1,241 | $30,560 |
| 2013 | $1,241 | $30,560 -9.5% |
| 2012 | -- | $33,770 |
| 2011 | -- | $33,770 +0.8% |
| 2010 | -- | $33,510 |
| 2009 | -- | $33,510 +9.7% |
| 2008 | -- | $30,560 |
| 2007 | -- | $30,560 |
| 2006 | -- | $30,560 +14.1% |
| 2005 | -- | $26,790 |
| 2004 | -- | $26,790 |
| 2003 | -- | $26,790 +10.2% |
| 2002 | -- | $24,310 |
Find assessor info on the county website
Monthly payment
Est. payment
Payment breakdown
Explore the cost of this home by adjusting the details. Changes won't be saved.Climate risks
Neighborhood: 72143
Nearby schools
Schools provided by the listing agent
- Elementary: Westside
- Middle: Middle: Southwest, Junior High: Ahlf
- High: Searcy
Source: CARMLS. This data may not be complete. We recommend contacting the local school district to confirm school assignments for this home.
Similar homes
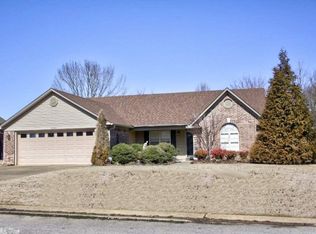
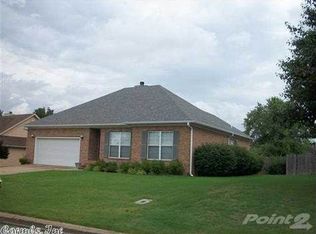
- $298,9003 bd2 ba2.2k sqft2314 Cattail Rd, Searcy, AR 72143For Sale
 MLS ID #26040043, Dylan Johnston, Howell Realty Pros. CARMLS
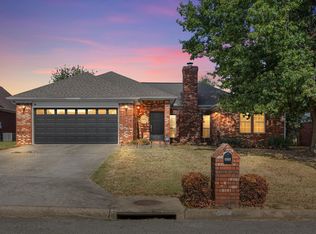
 - $330,0005 bd3 ba2.5k sqft2404 Brittany Ln, Searcy, AR 72143For Sale
 MLS ID #26036936, Jennifer Mabry, Dalrymple. CARMLS
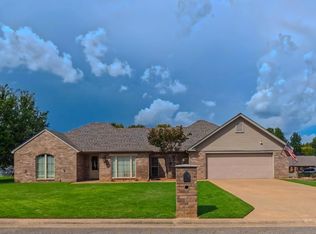
 - $320,0003 bd2 ba2k sqft12 Meadowview Dr, Searcy, AR 72143For Sale
 MLS ID #26038031, Sierra Burress, Michele Phillips & Co. Realtors Searcy Branch. CARMLS
 - $305,0003 bd2 ba2.2k sqft605 Live Oak Dr, Searcy, AR 72143For Sale
 MLS ID #26026116, David Lorton, Searcy Hometown Realty. CARMLS
 - $385,0003 bd2 ba2.2k sqft18 Robinwood Dr, Searcy, AR 72143For SaleMLS ID #26035489, Yashua Suarez, Edge Realty. CARMLS
- $349,9004 bd3 ba2.4k sqft304 Live Oak Dr, Searcy, AR 72143For SaleMLS ID #26034837, Tish Pace, RE/MAX Advantage. CARMLS
- $249,9003 bd2 ba1.8k sqft802 Skyline Dr, Searcy, AR 72143For SaleMLS ID #26042396, Tammy Hale, RE/MAX Advantage. CARMLS
- $250,0006 bd3 ba2.6k sqft701 W Center Ave, Searcy, AR 72143For SaleMLS ID #26042421, Ashley Cifreo, Michele Phillips & Co. Realtors Searcy Branch. CARMLS
- $389,9003 bd3 ba2.3k sqft216 Linda Kay Cir, Searcy, AR 72143For SaleMLS ID #26038794, Janice Wright, Dalrymple. CARMLS
- $260,0003 bd2 ba1.7k sqft63 Rebecca Ln, Searcy, AR 72143For SaleMLS ID #26039738, Brandy Burton, Green Light Realty. CARMLS
- $274,9003 bd2 ba1.7k sqft345 N Valley Rd, Searcy, AR 72143For SaleMLS ID #26027549, Beverly Baldridge, RE/MAX Advantage. CARMLS
- $270,0003 bd2 ba1.8k sqft102 Ginger Ct, Searcy, AR 72143For SaleMLS ID #26020238, Vanessa Wyatt, RE/MAX Advantage. CARMLS
- $399,9003 bd3 ba2.4k sqft1021 Bent Tree Ln, Searcy, AR 72143For SaleMLS ID #26021157, Susan G Neaville, RE/MAX Advantage. CARMLS
- $399,0004 bd3 ba2.8k sqft138 Casey Ln, Searcy, AR 72143For SaleMLS ID #26031645, Marla Duncan, Dalrymple. CARMLS
- $355,0004 bd3 ba2.1k sqft608 River Oaks Blvd, Searcy, AR 72143For SaleMLS ID #26004773, Susan G Neaville, RE/MAX Advantage. CARMLS
- $212,0003 bd2 ba1.6k sqft215 Navajo Dr, Searcy, AR 72143For SaleMLS ID #26025071, Lee Teed, RE/MAX Advantage. CARMLS
- $278,0003 bd2 ba1.8k sqft19 White Oak Cir, Searcy, AR 72143For SaleMLS ID #26031675, Crystal Bryant, Michele Phillips & Co. Realtors Searcy Branch. CARMLS
- $358,9993 bd2 ba2.2k sqft140 Cottage Lake Rd, Searcy, AR 72143For SaleMLS ID #26016710, Judith P Rodgers, RE/MAX Advantage. CARMLS
- $249,9003 bd3 ba2k sqft218 Ranchette Village Loop, Searcy, AR 72143For SaleMLS ID #26031045, Tammy Hale, RE/MAX Advantage. CARMLS
- $230,0003 bd2 ba1.5k sqft16 Gin Creek Dr, Searcy, AR 72143For SaleMLS ID #26039926, Ashley Cifreo, Michele Phillips & Co. Realtors Searcy Branch. CARMLS
