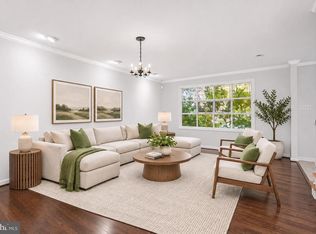
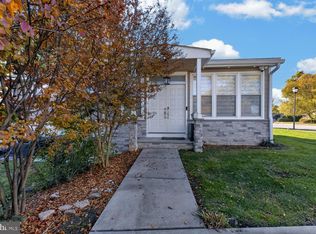
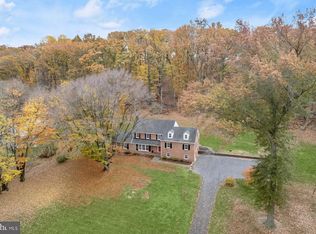
Introducing this exceptional, fully remodeled home in the sought-after Green Gate neighborhood of Pikesville. This brand-new renovation showcases meticulous attention to detail, with thoughtfully designed spaces and modern finishes throughout. Offering six bedrooms and three full bathrooms across two levels, this home provides plenty of room for everyone to spread out. Step inside to discover abundant natural light, a neutral color palette, beautiful hardwood floors and plush carpeting. The spacious front dining room is ideal for everything from everyday meals to holiday gatherings with loved ones, complete with built-in cabinetry for additional storage and a convenient side entrance. At the heart of the home, the gourmet kitchen is a true showpiece, featuring quartz countertops, a stylish tile backsplash, soft-close cabinetry, a peninsula with breakfast bar seating and two sinks. Stainless steel appliances include a gas cooktop, two dishwashers and double wall ovens, making meal preparation and entertaining effortless. The adjoining living room provides a welcoming place to relax and unwind, with large sliding glass doors opening to the sunroom. Tucked away on the main level, the primary bedroom suite offers a private retreat, complete with a balcony overlooking the backyard, a walk-in closet and an en-suite bathroom featuring a walk-in shower and dual-sink vanity. Two additional bedrooms and a shared hall bathroom complete the main level. Downstairs, the fully finished walkout lower level expands the living space with a generous recreation room featuring a cozy electric fireplace and sliding glass doors to the backyard. Three additional bedrooms and another full bathroom provide comfortable accommodations, while a den and bonus room offer endless possibilities for a home office, playroom, gym or additional lounge space. A utility room with laundry and multiple closets provide ample storage throughout. Beautifully renovated from top to bottom, this impressive home combines modern updates, versatile living spaces and everyday comfort in an established Pikesville neighborhood. Some images have been virtually staged.
For sale
$850,000
2308 Sugarcone Rd, Baltimore, MD 21209
6beds
3,632sqft
Single Family Residence
Built in 1970
0.35 Acres Lot
$833,300 Zestimate®
$234/sqft
$-- HOA
What's special
Cozy electric fireplaceWalk-in closetDen and bonus roomBeautiful hardwood floorsStainless steel appliancesNeutral color paletteAbundant natural light
- --
- on Zillow
- 1,704
- views
- 77
- saves
Zillow last checked:
Listing updated:
Listed by:
Jory Frankle 443-463-5246,
Northrop Realty 4106537700,
Co-Listing Team: The Group., Co-Listing Agent: Samuel P Bruck 410-736-2016,
Northrop Realty
Source: Bright MLS,MLS#: MDBC2180076
Facts & features
Interior
Bedrooms & bathrooms
- Bedrooms: 6
- Bathrooms: 3
- Full bathrooms: 3
- Main level bathrooms: 2
- Main level bedrooms: 3
Rooms
- Room types: Living Room, Dining Room, Primary Bedroom, Bedroom 2, Bedroom 3, Bedroom 4, Bedroom 5, Kitchen, Den, Foyer, Sun/Florida Room, Recreation Room, Utility Room, Bedroom 6, Bonus Room, Primary Bathroom, Full Bath
Primary bedroom
- Features: Attached Bathroom, Balcony Access, Flooring - HardWood, Recessed Lighting, Walk-In Closet(s)
- Level: Main
- Area: 272 Square Feet
- Dimensions: 17 X 16
Bedroom 2
- Features: Flooring - Carpet, Lighting - Ceiling
- Level: Main
- Area: 143 Square Feet
- Dimensions: 13 X 11
Bedroom 3
- Features: Flooring - Carpet, Lighting - Ceiling
- Level: Main
- Area: 143 Square Feet
- Dimensions: 13 X 11
Bedroom 4
- Features: Flooring - Carpet, Lighting - Ceiling
- Level: Lower
- Area: 160 Square Feet
- Dimensions: 16 X 10
Bedroom 5
- Features: Flooring - Carpet, Lighting - Ceiling, Walk-In Closet(s)
- Level: Lower
- Area: 140 Square Feet
- Dimensions: 14 X 10
Bedroom 6
- Features: Flooring - Carpet, Lighting - Ceiling, Walk-In Closet(s)
- Level: Lower
- Area: 140 Square Feet
- Dimensions: 14 X 10
Primary bathroom
- Features: Bathroom - Walk-In Shower, Flooring - Ceramic Tile
- Level: Main
- Area: 50 Square Feet
- Dimensions: 5 X 10
Bonus room
- Features: Flooring - Luxury Vinyl Plank, Recessed Lighting
- Level: Lower
- Area: 300 Square Feet
- Dimensions: 30 X 10
Den
- Features: Flooring - Carpet, Recessed Lighting
- Level: Lower
- Area: 110 Square Feet
- Dimensions: 11 X 10
Dining room
- Features: Built-in Features, Flooring - HardWood, Recessed Lighting
- Level: Main
- Area: 242 Square Feet
- Dimensions: 11 X 22
Foyer
- Features: Flooring - Ceramic Tile, Lighting - Ceiling
- Level: Main
- Area: 81 Square Feet
- Dimensions: 9 X 9
Other
- Features: Bathroom - Tub Shower, Flooring - Ceramic Tile
- Level: Main
- Area: 50 Square Feet
- Dimensions: 5 X 10
Other
- Features: Bathroom - Tub Shower, Flooring - Ceramic Tile
- Level: Lower
- Area: 35 Square Feet
- Dimensions: 7 X 5
Kitchen
- Features: Countertop(s) - Quartz, Flooring - HardWood, Eat-in Kitchen, Kitchen - Gas Cooking, Recessed Lighting
- Level: Main
- Area: 196 Square Feet
- Dimensions: 14 X 14
Living room
- Features: Flooring - HardWood, Recessed Lighting
- Level: Main
- Area: 264 Square Feet
- Dimensions: 12 X 22
Recreation room
- Features: Fireplace - Electric, Flooring - Carpet, Recessed Lighting
- Level: Lower
- Area: 357 Square Feet
- Dimensions: 17 X 21
Other
- Features: Ceiling Fan(s), Flooring - Carpet
- Level: Main
- Area: 240 Square Feet
- Dimensions: 12 X 20
Utility room
- Features: Flooring - Luxury Vinyl Plank, Lighting - Ceiling
- Level: Lower
- Area: 108 Square Feet
- Dimensions: 12 X 9
Heating
- Forced Air, Natural Gas
Cooling
- Central Air, Electric
Appliances
- Included: Microwave, Cooktop, Dishwasher, Disposal, Dryer, Exhaust Fan, Ice Maker, Double Oven, Oven, Refrigerator, Stainless Steel Appliance(s), Washer, Water Dispenser, Water Heater, Gas Water Heater
- Laundry: In Basement, Has Laundry, Lower Level, Dryer In Unit, Washer In Unit
Features
- Bathroom - Tub Shower, Bathroom - Walk-In Shower, Dining Area, Entry Level Bedroom, Open Floorplan, Formal/Separate Dining Room, Eat-in Kitchen, Primary Bath(s), Recessed Lighting, Upgraded Countertops, Walk-In Closet(s), Dry Wall
- Flooring: Carpet, Ceramic Tile, Hardwood, Luxury Vinyl, Wood
- Doors: Double Entry, Sliding Glass
- Windows: Double Pane Windows, Energy Efficient, Insulated Windows, Sliding, Vinyl Clad
- Basement: Connecting Stairway,Full,Finished,Heated,Improved,Interior Entry,Exterior Entry,Rear Entrance,Walk-Out Access,Windows
- Number of fireplaces: 1
- Fireplace features: Electric
Interior area
- Total structure area: 3,632
- Total interior livable area: 3,632 sqft
- Finished area above ground: 1,816
- Finished area below ground: 1,816
Video & virtual tour
Property
Parking
- Total spaces: 4
- Parking features: Asphalt, Driveway
- Uncovered spaces: 4
Accessibility
- Accessibility features: None
Features
- Levels: Two
- Stories: 2
- Patio & porch: Patio
- Exterior features: Lighting, Flood Lights, Rain Gutters, Balcony
- Pool features: None
Lot
- Size: 0.35 Acres
- Features: Backs to Trees, Landscaped, Rear Yard
Details
- Additional structures: Above Grade, Below Grade
- Parcel number: 04030308064224
- Zoning: DR 2
- Special conditions: Standard
Construction
Type & style
- Home type: SingleFamily
- Architectural style: Contemporary,Raised Ranch/Rambler
- Property subtype: Single Family Residence
Materials
- Brick, Vinyl Siding
- Foundation: Permanent
- Roof: Shingle
Condition
- New construction: No
- Year built: 1970
- Major remodel year: 2026
Utilities & green energy
- Sewer: Public Sewer
- Water: Public
Community & HOA
Community
- Subdivision: Green Gate
HOA
- Has HOA: No
Location
- Region: Baltimore
Financial & listing details
- Price per square foot: $234/sqft
- Tax assessed value: $468,500
- Annual tax amount: $5,678
- Date on market: 11/4/2026
- Listing agreement: Exclusive Right To Sell
- Ownership: Fee Simple
Estimated market value
$833,300
$792,000 - $875,000
$3,271/mo
Price history
| Date | Event | Price |
|---|---|---|
| 11/13/2026 | Listed for sale | $850,000$234/sqft |
Source:  Bright MLS #MDBC2180076 Report a problem | ||
| 11/10/2026 | Pending sale | $850,000$234/sqft |
Source: Bright MLS #MDBC2180076 Report a problem | ||
| 11/4/2026 | Listed for sale | $850,000+86.4%$234/sqft |
Source: Bright MLS #MDBC2180076 Report a problem | ||
| 8/21/2026 | Sold | $456,000$126/sqft |
Source: Public Record Report a problem | ||
Public tax history
| Year | Property taxes | Tax assessment |
|---|---|---|
| 2026 | $5,990 +73.1% | $468,500 +9% |
| 2025 | $3,460 -31.8% | $429,800 +2.7% |
| 2024 | $5,072 +2.8% | $418,467 +2.8% |
| 2023 | $4,934 +2.9% | $407,133 +2.9% |
| 2022 | $4,797 +5.6% | $395,800 +5.6% |
| 2021 | $4,541 +6% | $374,667 +6% |
| 2020 | $4,285 +6.4% | $353,533 +6.4% |
| 2019 | $4,029 +1.2% | $332,400 +1.2% |
| 2018 | $3,981 +1.2% | $328,433 +1.2% |
| 2017 | $3,933 +26.5% | $324,467 +1.2% |
| 2016 | $3,108 | $320,500 +2.4% |
| 2015 | $3,108 | $312,933 +2.5% |
| 2014 | $3,108 | $305,367 +2.5% |
| 2013 | -- | $297,800 |
| 2012 | -- | $297,800 |
| 2011 | -- | $297,800 -26.1% |
| 2010 | -- | $403,090 +6.8% |
| 2009 | -- | $377,546 +7.3% |
| 2008 | -- | $352,003 +7.8% |
| 2007 | -- | $326,460 +14.2% |
| 2006 | -- | $285,902 +16.5% |
| 2005 | -- | $245,346 +19.8% |
| 2004 | -- | $204,790 +1.7% |
| 2003 | -- | $201,352 +1.7% |
| 2002 | -- | $197,916 +1.8% |
| 2001 | -- | $194,480 |
Find assessor info on the county website
Monthly payment
Est. payment
Payment breakdown
Explore the cost of this home by adjusting the details. Changes won't be saved.Climate risks
Neighborhood: 21209
Nearby schools
Schools provided by the listing agent
- Elementary: Summit Park
- Middle: Pikesville
- High: Pikesville
- District: Baltimore County Public Schools
Source: Bright MLS. This data may not be complete. We recommend contacting the local school district to confirm school assignments for this home.

Similar homes
- $800,0004 bd4 ba2.7k sqft7218 Denberg Rd, Baltimore, MD 21209For Sale
 MLS ID #MDBC2176158, Marni Sacks, Northrop Realty. Bright MLS
- $675,0005 bd3 ba2.3k sqft2703 Maurleen Ct, Baltimore, MD 21209For Sale
 MLS ID #MDBC2180568, Gabe Khoshkheraman, Pickwick Realty. Bright MLS
- $725,0005 bd4 ba2.1k sqft2130 Western Run Dr, Baltimore, MD 21209For Sale
 MLS ID #MDBA2237018, Christina Elliott, The KW Collective. Bright MLS
- $850,0005 bd6 ba4.3k sqft211 Greenspring Valley Rd, Owings Mills, MD 21117For Sale
 MLS ID #MDBC2176910, Missy Aldave, Northrop Realty. Bright MLS
- $725,0004 bd3 ba3k sqft3422 Philips Dr, Pikesville, MD 21208For SaleMLS ID #MDBC2178986, Shannon Smith, Cummings & Co. Realtors. Bright MLS
- $830,0003 bd4 ba2.9k sqft5508 N Charles St, Baltimore, MD 21210For SaleMLS ID #MDBA2228942, Ashley Osineme, Samson Properties. Bright MLS
- $799,9005 bd4 ba5.1k sqft7 Bridlewood Ct, Owings Mills, MD 21117For SaleMLS ID #MDBC2178714, Julie Singer, Northrop Realty. Bright MLS
- $849,9004 bd4 ba3k sqft1630 Worthington Heights Pkwy, Cockeysville, MD 21030For SaleMLS ID #MDBC2177066, Tracy Csontos, American Premier Realty, LLC. Bright MLS
- $749,5005 bd4 ba2.5k sqft11212 Old Carriage Rd, Glen Arm, MD 21057For SaleMLS ID #MDBC2180436, John Rolfes, Cummings & Co. Realtors. Bright MLS
- $850,0007 bd4 ba3.9k sqft9834 Gwynn Park Dr, Ellicott City, MD 21042For SaleMLS ID #MDHW2071488, Martin Willigan, Northrop Realty. Bright MLS
- $650,0005 bd4 ba4.1k sqft4814 Oakland Park Rd, Randallstown, MD 21133For SaleMLS ID #MDBC2179958, Sheri Collins, Northrop Realty. Bright MLS
- $795,0005 bd4 ba3.4k sqft800 Berrymans Ln, Reisterstown, MD 21136For SaleMLS ID #MDBC2175662, Chris Cooke, Berkshire Hathaway HomeServices Homesale Realty. Bright MLS
- $800,0005 bd5 ba3.6k sqft3438 Huntsmans Run, Ellicott City, MD 21042For SaleMLS ID #MDHW2075928, Nellie Arrington, Long & Foster Real Estate, Inc.. Bright MLS
- $705,0004 bd3 ba2k sqft8339 Tally Ho Rd, Lutherville Timonium, MD 21093For SaleMLS ID #MDBC2169294, Blandy Becker, Cummings & Co. Realtors. Bright MLS
- $750,0004 bd3 ba3.3k sqft804 Huntsman Rd, Baltimore, MD 21286For SaleMLS ID #MDBC2161272, Linda Beckham, Corner House Realty. Bright MLS
- $599,9006 bd3 ba3k sqft405 Lyman Ave, Baltimore, MD 21212For SaleMLS ID #MDBA2234594, Frances Castillo, RE/MAX Excellence Realty. Bright MLS
- $724,5005 bd3 ba3k sqft5109 Durham Rd E, Columbia, MD 21044For SaleMLS ID #MDHW2074904, Joe French, Realty Directions. Bright MLS
- $799,0005 bd4 ba2.6k sqft14004 Manor Rd, Phoenix, MD 21131For SaleMLS ID #MDBC2177678, Thomas Mooney, O'Conor, Mooney & Fitzgerald. Bright MLS
- $545,0003 bd3 ba2k sqft1620 Alston Rd, Baltimore, MD 21204For SaleMLS ID #MDBC2180570, Kim Barton, Keller Williams Legacy. Bright MLS
- $855,0004 bd4 ba3.2k sqft4500 Yorkshire Dr, Ellicott City, MD 21043For SaleMLS ID #MDHW2065160, Jackie Daley, Northrop Realty. Bright MLS
