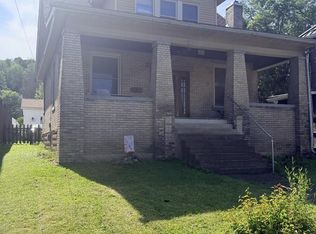
Classic charm. Modern updates. More space than meets the eye! This beautifully maintained 1955 brick Cape Cod is the kind of home that simply feels right the moment you arrive. From the meticulously landscaped yard to the warm interior filled with hardwood floors and timeless character, pride of ownership is evident throughout. Offering approximately 1,594 square feet, this 2-bedroom home lives much larger than expected. Spacious upstairs bedrooms, a beautifully remodeled full bathroom completed within the last year, generous living areas, and a functional basement with workshop and laundry space provide room to spread out while maintaining the cozy feel that makes Cape Cod homes so desirable. Whether you're relaxing inside or enjoying the beautifully maintained exterior, this is a home that has been thoughtfully cared for and is ready for its next chapter. Come see why this home is much bigger than it appears and why photos only tell part of the story.
For sale
$227,000
114 N Pike St, Grafton, WV 26354
2beds
1,594sqft
Single Family Residence
Built in 1955
0.3 Acres Lot
$130,100 Zestimate®
$142/sqft
$-- HOA
What's special
Beautifully maintained exteriorMeticulously landscaped yardTimeless characterSpacious upstairs bedrooms
- 3 days |
- 485 |
- 30 |
Zillow last checked:
Listing updated:
Listed by:
KATIE STEWART 304-816-7544,
OLD COLONY COMPANY OF GREATER KANAWHA VALLEY
Source: NCWV REIN,MLS#: 10165677
Loading...
Facts & features
Interior
Bedrooms & bathrooms
- Bedrooms: 2
- Bathrooms: 1
- Full bathrooms: 1
Rooms
- Room types: Breakfast Nook, Formal Dining Rm, Foyer, Laundry/Utility, Other
Primary bedroom
- Level: Second
- Area: 213.6
- Dimensions: 17.8 x 12
Bedroom 2
- Features: Ceiling Fan(s), Wood Floor
- Level: Second
- Area: 156
- Dimensions: 13 x 12
Dining room
- Features: Wood Floor
- Level: First
- Area: 139.2
- Dimensions: 12 x 11.6
Kitchen
- Features: Vinyl Flooring
- Level: First
- Area: 138.6
- Dimensions: 15.4 x 9
Living room
- Features: Fireplace, Wood Floor
- Level: First
- Area: 252
- Dimensions: 21 x 12
Basement
- Level: Basement
Heating
- Forced Air, Natural Gas
Cooling
- Central Air
Appliances
- Included: Dishwasher, Dryer, Microwave, Range, Refrigerator, Washer, Gas Stove Connection
Features
- High Speed Internet
- Flooring: Tile, Vinyl, Wood
- Windows: Some Window Treatments
- Basement: Concrete,Full,Interior Entry,Unfinished
- Attic: Scuttle
- Number of fireplaces: 2
- Fireplace features: Gas Logs, Masonry
Interior area
- Total structure area: 2,342
- Total interior livable area: 1,594 sqft
- Finished area above ground: 1,594
- Finished area below ground: 0
Property
Parking
- Total spaces: 3
- Parking features: 3+ Cars, Off Street
- Garage spaces: 1
Features
- Levels: 1.5
- Stories: 1.5
- Patio & porch: Porch
- Fencing: Partial
- Has view: Yes
- View description: City Lights, Neighborhood, Other
- Waterfront features: None
Lot
- Size: 0.3 Acres
- Dimensions: .03013
- Features: Level, Landscaped
Details
- Additional structures: Storage Shed/Outbuilding
- Parcel number: 4601000701050000
Construction
Type & style
- Home type: SingleFamily
- Architectural style: Cape Cod
- Property subtype: Single Family Residence
Materials
- Brick, Frame
- Foundation: Block
- Roof: Shingle
Condition
- Year built: 1955
Utilities & green energy
- Electric: 200 Amps
- Sewer: Public Sewer
- Water: Public
- Utilities for property: Cable Available
Community & HOA
Community
- Features: Library, Medical Facility, Park, Playground, Pool, Public Transportation
- Security: Carbon Monoxide Detector(s), Smoke Detector(s)
HOA
- Has HOA: No
Location
- Region: Grafton
Financial & listing details
- Price per square foot: $142/sqft
- Tax assessed value: $92,800
- Annual tax amount: $770
- Date on market: 7/6/2026
- Electric utility on property: Yes
Estimated market value
$130,100
Estimated sales range
Not available
$1,212/mo
Price history
| Date | Event | Price |
|---|---|---|
| 7/6/2026 | Listed for sale | $227,000+81.6%$142/sqft |
Source:  NCWV REIN #10165677 Report a problem NCWV REIN #10165677 Report a problem | ||
| 6/23/2025 | Sold | $125,000-3.8%$78/sqft |
Source: NCWV REIN #10159229 Report a problem | ||
| 5/9/2025 | Contingent | $130,000$82/sqft |
Source: NCWV REIN #10159229 Report a problem | ||
| 4/30/2025 | Listed for sale | $130,000+333.3%$82/sqft |
Source: NCWV REIN #10159229 Report a problem | ||
| 6/2/1989 | Sold | $30,000$19/sqft |
Source: Agent Provided Report a problem | ||
Public tax history
| Year | Property taxes | Tax assessment |
|---|---|---|
| 2025 | $770 +1.3% | $55,680 +1.2% |
| 2024 | $760 +8.5% | $55,020 +0.7% |
| 2023 | $701 +2.4% | $54,660 +3.1% |
| 2022 | $684 | $53,040 +2.7% |
| 2021 | -- | $51,660 +1.5% |
| 2020 | -- | $50,880 +1.7% |
| 2019 | $645 -3.9% | $50,040 +0.8% |
| 2018 | $672 +2.1% | $49,620 +3.1% |
| 2017 | $658 +2% | $48,120 +1% |
| 2016 | $646 -48.3% | $47,640 +3.9% |
| 2015 | $1,248 +6% | $45,840 +6.6% |
| 2014 | $1,177 -9.5% | $43,020 -9.2% |
| 2013 | $1,302 | $47,400 +1.3% |
| 2012 | $1,302 +2.8% | $46,800 +3.2% |
| 2011 | $1,267 +7.1% | $45,360 +6.5% |
| 2010 | $1,182 +6.4% | $42,600 +10.1% |
| 2009 | $1,111 +1.7% | $38,700 |
| 2008 | $1,092 +17% | $38,700 +17.3% |
| 2007 | $933 +9.6% | $33,000 +11.3% |
| 2006 | $852 +9.3% | $29,640 +13.3% |
| 2005 | $779 | $26,160 +9.5% |
| 2004 | -- | $23,880 +1% |
| 2003 | -- | $23,640 +1.5% |
| 2002 | -- | $23,280 -2.5% |
| 2001 | -- | $23,880 |
Find assessor info on the county website
Monthly payment
Est. payment$--/mo
Payment breakdown
Explore the cost of this home by adjusting the details. Changes won't be saved.All calculations are estimates and provided by Zillow, Inc. for informational purposes only. Actual amounts may vary.
HOA fees may include property taxes on listings classified as Co-Ops. Contact the listing agent and/or owner for fee details.
Mortgage interest rates are dependent on a number of factors, including credit score, down payment, and repayment length. Interest rate data provided by Zillow Group Marketplace, Inc. as of 1/1/1970 from various mortgage lenders with which we have lead or other similar arrangements; the Estimated Payment is an average of those rates.
See how much you could borrow to make a competitive offer.
Climate risks
Neighborhood: 26354
Nearby schools
GreatSchools rating
- 4/10Anna Jarvis Elementary SchoolGrades: PK-4Distance: 0.7 mi
- 5/10Taylor County Middle SchoolGrades: 5-8Distance: 3.8 mi
- 2/10Grafton High SchoolGrades: 9-12Distance: 1.6 mi
Schools provided by the listing agent
- Elementary: Anna Jarvis Elementary
- Middle: Taylor County Middle
- High: Grafton High
- District: Taylor
Source: NCWV REIN. This data may not be complete. We recommend contacting the local school district to confirm school assignments for this home.
A local agent can set up tours, give advice and negotiate with sellers.
A local lender can help you make sure your offer is ready when you are.



- West Virginia
- Taylor County
- Grafton
- 26354
- 114 N Pike St
Nearby cities
Nearby zip codes
Other Grafton Topics
