This beautifully updated rancher sits on nearly 0.38 acres with an expansive, level backyard that is fully fenced and shaded by two gorgeous mature trees. A large deck spans the back of the home and incorporates a charming stock-tank plunge pool with liner and filtration system, creating a fantastic space for relaxing and entertaining. Inside, the beautifully renovated kitchen is a standout, while the primary suite offers a walk-in closet and a stylishly remodeled en suite full bath with walk-in shower. The lower level adds even more living and entertaining space, with over half of the basement finished, a wet bar, and convenient walk-up access to the backyard. A carport and high-speed internet round out the home's practical features. Tucked into an established Winchester neighborhood with incredible convenience, you’re just minutes from shopping, dining, Shenandoah University, Winchester Medical Center and historic Old Town, with easy access to I-81 and Route 37.
For sale
$450,000
413 Superior Ave, Winchester, VA 22601
3beds
2,030sqft
Single Family Residence
Built in 1965
0.38 Acres Lot
$441,100 Zestimate®
$222/sqft
$-- HOA
What's special
Wet barExpansive level backyardBeautifully renovated kitchen
- 1 day |
- 299 |
- 13 |
Zillow last checked:
Listing updated:
Listed by:
Steph Mitchell 540-550-0524,
Samson Properties (540) 348-4911,
Co-Listing Agent: Ed Butler 571-641-6823,
Samson Properties
Source: Bright MLS,MLS#: VAWI2011370
Facts & features
Interior
Bedrooms & bathrooms
- Bedrooms: 3
- Bathrooms: 2
- Full bathrooms: 2
- Main level bathrooms: 2
- Main level bedrooms: 3
Rooms
- Room types: Living Room, Dining Room, Primary Bedroom, Bedroom 2, Bedroom 3, Kitchen, Basement, Recreation Room, Primary Bathroom, Full Bath
Primary bedroom
- Features: Attached Bathroom, Ceiling Fan(s), Flooring - Luxury Vinyl Plank, Walk-In Closet(s), Window Treatments
- Level: Main
- Area: 154 Square Feet
- Dimensions: 11 X 14
Bedroom 2
- Features: Ceiling Fan(s), Flooring - Luxury Vinyl Tile
- Level: Main
- Area: 132 Square Feet
- Dimensions: 12 X 11
Bedroom 3
- Features: Lighting - Ceiling, Flooring - Tile/Brick
- Level: Main
- Area: 100 Square Feet
- Dimensions: 10 X 10
Primary bathroom
- Features: Bathroom - Walk-In Shower, Flooring - Tile/Brick, Lighting - Ceiling
- Level: Main
- Area: 42 Square Feet
- Dimensions: 7 X 6
Basement
- Features: Basement - Unfinished, Flooring - Concrete, Lighting - Ceiling
- Level: Lower
- Area: 486 Square Feet
- Dimensions: 27 X 18
Dining room
- Features: Flooring - Luxury Vinyl Plank, Lighting - Ceiling, Window Treatments
- Level: Main
- Area: 126 Square Feet
- Dimensions: 9 X 14
Other
- Features: Bathroom - Tub Shower, Flooring - Tile/Brick
- Level: Main
- Area: 40 Square Feet
- Dimensions: 4 X 10
Kitchen
- Features: Countertop(s) - Quartz, Flooring - Luxury Vinyl Plank, Kitchen - Gas Cooking, Lighting - Ceiling, Pantry
- Level: Main
- Area: 117 Square Feet
- Dimensions: 13 X 9
Living room
- Features: Fireplace - Wood Burning, Flooring - Luxury Vinyl Plank, Window Treatments
- Level: Main
- Area: 247 Square Feet
- Dimensions: 13 X 19
Recreation room
- Features: Basement - Finished, Countertop(s) - Solid Surface, Recessed Lighting, Lighting - Ceiling, Walk-In Closet(s), Wet Bar
- Level: Lower
- Area: 675 Square Feet
- Dimensions: 27 X 25
Heating
- Baseboard, Other, Natural Gas, Wood
Cooling
- Ceiling Fan(s), Wall Unit(s), Whole House Fan, Electric
Appliances
- Included: Microwave, Dishwasher, Disposal, Dryer, Oven/Range - Gas, Refrigerator, Stainless Steel Appliance(s), Washer, Water Heater, Gas Water Heater
- Laundry: In Basement, Dryer In Unit, Washer In Unit
Features
- Attic/House Fan, Bar, Bathroom - Tub Shower, Bathroom - Walk-In Shower, Ceiling Fan(s), Dining Area, Entry Level Bedroom, Flat, Floor Plan - Traditional, Formal/Separate Dining Room, Pantry, Primary Bath(s), Recessed Lighting, Upgraded Countertops, Walk-In Closet(s), Other, Dry Wall
- Flooring: Ceramic Tile, Luxury Vinyl, Tile/Brick
- Windows: Window Treatments
- Basement: Connecting Stairway,Full,Interior Entry,Exterior Entry,Partially Finished,Rear Entrance,Sump Pump,Walk-Out Access,Windows
- Number of fireplaces: 1
- Fireplace features: Brick, Mantel(s), Wood Burning
Interior area
- Total structure area: 2,505
- Total interior livable area: 2,030 sqft
- Finished area above ground: 1,305
- Finished area below ground: 725
Video & virtual tour
Property
Parking
- Total spaces: 5
- Parking features: Driveway, Attached Carport, Off Street
- Carport spaces: 1
- Uncovered spaces: 4
Accessibility
- Accessibility features: None
Features
- Levels: Two
- Stories: 2
- Patio & porch: Deck, Porch
- Exterior features: Play Area, Play Equipment
- Has private pool: Yes
- Pool features: Above Ground, Other, Private
- Fencing: Chain Link,Full,Back Yard
- Has view: Yes
- View description: Garden, Street
- Frontage type: Road Frontage
Lot
- Size: 0.38 Acres
- Features: Front Yard, Landscaped, Level, Rear Yard, SideYard(s), Suburban
Details
- Additional structures: Above Grade, Below Grade
- Parcel number: 332072
- Zoning: MR
- Zoning description: Medium Density Residential
- Special conditions: Standard
Construction
Type & style
- Home type: SingleFamily
- Architectural style: Ranch/Rambler,Raised Ranch/Rambler
- Property subtype: Single Family Residence
Materials
- Brick, Combination, Brick Front, Stick Built, Vinyl Siding
- Foundation: Active Radon Mitigation
- Roof: Architectural Shingle
Condition
- New construction: No
- Year built: 1965
- Major remodel year: 2026
Utilities & green energy
- Sewer: Public Sewer
- Water: Public
- Utilities for property: Above Ground, Cable Available, Electricity Available, Natural Gas Available, Phone Available, Sewer Available, Water Available, Broadband, Cable, DSL, Fiber Optic, Fixed Wireless, LTE Internet Service, Satellite Internet Service
Community & HOA
Community
- Security: Smoke Detector(s), Exterior Cameras
- Subdivision: Wea-villa
HOA
- Has HOA: No
Location
- Region: Winchester
Financial & listing details
- Price per square foot: $222/sqft
- Tax assessed value: $336,700
- Annual tax amount: $2,676
- Date on market: 8/14/2026
- Listing agreement: Exclusive Right To Sell
- Listing terms: Cash,Conventional,FHA,VA Loan
- Exclusions: Tv Backboard Mount
- Ownership: Fee Simple
- Road surface type: Paved
Estimated market value
$441,100
$419,000 - $463,000
$2,089/mo
Price history
| Date | Event | Price |
|---|---|---|
| 8/14/2026 | Listed for sale | $450,000+63.6%$222/sqft |
Source:  Bright MLS #VAWI2011370 Report a problem Bright MLS #VAWI2011370 Report a problem | ||
| 2/17/2006 | Sold | $275,000$135/sqft |
Source: Public Record Report a problem | ||
Public tax history
| Year | Property taxes | Tax assessment |
|---|---|---|
| 2026 | $2,677 0% | $336,700 |
| 2025 | $2,677 +8% | $336,700 +12.8% |
| 2024 | $2,478 | $298,500 |
| 2023 | $2,478 +20.7% | $298,500 +35.3% |
| 2022 | $2,053 | $220,700 |
| 2021 | $2,053 +16.9% | $220,700 +14.4% |
| 2020 | $1,755 | $192,900 |
| 2019 | $1,755 +11.4% | $192,900 +11.4% |
| 2018 | $1,575 | $173,100 |
| 2017 | $1,575 | $173,100 |
| 2016 | $1,575 | $173,100 |
| 2015 | $1,575 +3.1% | $173,100 +7.6% |
| 2014 | $1,529 | $160,900 |
| 2013 | -- | $160,900 +0.4% |
| 2012 | -- | $160,300 |
| 2011 | -- | $160,300 -21.1% |
| 2010 | -- | $203,200 |
| 2009 | -- | $203,200 -22.7% |
| 2008 | -- | $262,900 |
| 2007 | -- | $262,900 +56.5% |
| 2006 | -- | $168,000 +2.8% |
| 2005 | -- | $163,400 +20.7% |
| 2004 | -- | $135,400 |
| 2003 | -- | $135,400 +20.9% |
| 2002 | -- | $112,000 |
| 2001 | -- | $112,000 |
Find assessor info on the county website
Monthly payment
Est. payment
Payment breakdown
Explore the cost of this home by adjusting the details. Changes won't be saved.Climate risks
Neighborhood: 22601
Nearby schools
GreatSchools rating
- 6/10Frederick Douglass Elementary SchoolGrades: PK-4Distance: 0.6 mi
- 4/10Daniel Morgan Middle SchoolGrades: 7-8Distance: 2.6 mi
- 3/10John Handley High SchoolGrades: 9-12Distance: 2.2 mi
Schools provided by the listing agent
- Elementary: Frederick Douglass
- Middle: Daniel Morgan
- High: John Handley
- District: Winchester City Public Schools
Source: Bright MLS. This data may not be complete. We recommend contacting the local school district to confirm school assignments for this home.
- $365,0003 bd2 ba1.7k sqft417 Superior Ave, Winchester, VA 22601Sold
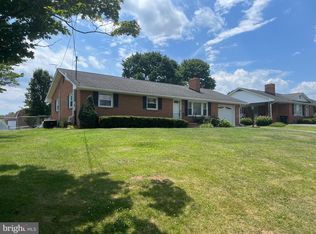
- $513,3004 bd3 ba2.6k sqft409 Superior Ave, Winchester, VA 22601Off Market
- $436,0003 bd2 ba1.8k sqft421 Superior Ave, Winchester, VA 22601Sold
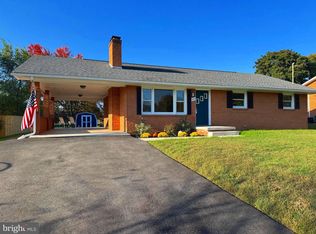
- $30,000-- bd-- ba-- sqft405 Superior Ave, Winchester, VA 22601Off Market
- $60,000-- bd-- ba-- sqft408 Imperial St, Winchester, VA 22601Off Market
- $333,7002 bd2 ba1.2k sqft412 Imperial St, Winchester, VA 22601Off Market
- $430,0003 bd2 ba-- sqft2824 Broadview St, Winchester, VA 22601Sold
- $321,7002 bd1 ba1k sqft2832 Broadview St, Winchester, VA 22601Off Market
A local agent can set up tours, give advice and negotiate with sellers.
A local lender can help you make sure your offer is ready when you are.
Similar homes
- $459,9995 bd3 ba1.8k sqft419 Summit Ave, Winchester, VA 22601For Sale
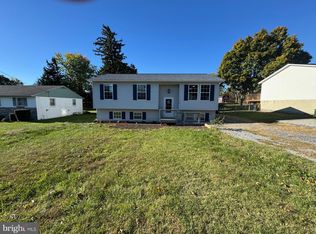
 MLS ID #VAWI2010632, Waqas Abbasi, Lifestyle Realty, LLC.. Bright MLS
 - $359,0003 bd2 ba1.8k sqft328 Longview Ave, Winchester, VA 22601For Sale
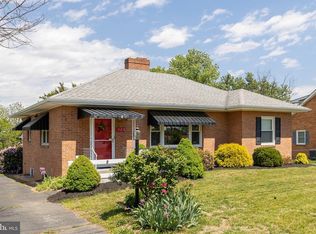 MLS ID #VAWI2010488, Kelly Bauer, Coldwell Banker Premier. Bright MLS
 - $400,0002 bd2 ba1.1k sqft1853 Rosser Ln, Winchester, VA 22601For Sale
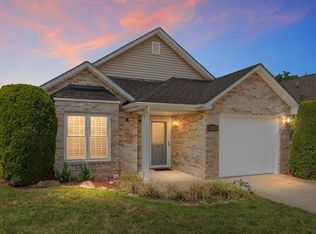 MLS ID #VAWI2011294, Sarena Baker, Realty FC, LLC. Bright MLS
 - $500,9004 bd3 ba2.3k sqft609 Quartzite Cir, Winchester, VA 22601For Sale
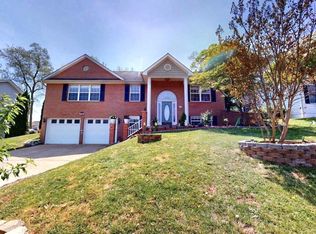 MLS ID #VAWI2011158, Walther Vasquez Johnson, Samson Properties. Bright MLS
 - $530,0004 bd3 ba2k sqft110 Russelcroft Rd, Winchester, VA 22601For SaleMLS ID #VAWI2011004, Grace Mooney, Coldwell Banker Premier. Bright MLS
- $447,0003 bd3 ba1.5k sqft310 Longview Ave, Winchester, VA 22601For SaleMLS ID #VAWI2010420, David Milburn, Coldwell Banker Realty. Bright MLS
- $359,9004 bd3 ba2k sqft621 Patterson Ave, Winchester, VA 22601For SaleMLS ID #VAWI2011360, Leslie Webb, Long & Foster Real Estate, Inc.. Bright MLS
- $370,0004 bd2 ba1.5k sqft1008 S Cameron St, Winchester, VA 22601For SaleMLS ID #VAWI2011300, Nikola Tadie, Redfin Corporation. Bright MLS
- $449,0004 bd2 ba1.9k sqft420 W Cork St, Winchester, VA 22601For SaleMLS ID #VAWI2011188, Dan Whitacre, Colony Realty. Bright MLS
- $399,0002 bd2 ba1.7k sqft437 Beechcroft Rd, Winchester, VA 22601For SaleMLS ID #VAWI2010738, Teresa Strohmeyer, ERA Oakcrest Realty, Inc.. Bright MLS
- $399,9003 bd3 ba2.1k sqft101 Fay St, Winchester, VA 22602For SaleMLS ID #VAFV2043846, Kevin Tran, Fairfax Realty Premier. Bright MLS
- $450,0003 bd3 ba1.9k sqft703 S Loudoun St, Winchester, VA 22601For SaleMLS ID #VAWI2010922, John Ginty, Samson Properties. Bright MLS
- $319,9003 bd1 ba1k sqft12 N Purcell Ave, Winchester, VA 22601For SaleMLS ID #VAWI2011354, Dan Whitacre, Colony Realty. Bright MLS
- $459,9004 bd3 ba1.6k sqft313 Knight Dr, White Post, VA 22663For SaleMLS ID #VAFV2043482, Mayra Pineda, Samson Properties. Bright MLS
- $435,0004 bd2 ba1.6k sqft21 E Germain St, Winchester, VA 22601For SaleMLS ID #VAWI2011154, Diego Ferrando, Samson Properties. Bright MLS
- $350,0003 bd2 ba1.2k sqft2817 Papermill Rd, Winchester, VA 22601For Sale By Owner
- $385,6904 bd4 ba1.8k sqft660 Arden Ct, Winchester, VA 22601New ConstructionDR Horton
- $385,4904 bd4 ba1.8k sqft648 Arden Ct, Winchester, VA 22601New ConstructionDR Horton
- $379,0003 bd4 ba2.1k sqft2104 Stoneleigh Dr, Winchester, VA 22601For SaleMLS ID #VAWI2011178, Kim Hurst, MarketPlace REALTY. Bright MLS
- $335,0003 bd2 ba1.2k sqft107 Kingsland Ct, Winchester, VA 22602For SaleMLS ID #VAFV2044120, Suzi Serene, Pearson Smith Realty, LLC. Bright MLS
