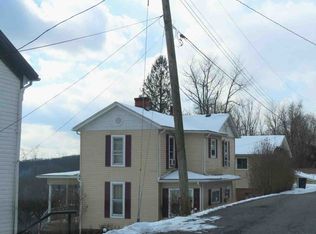
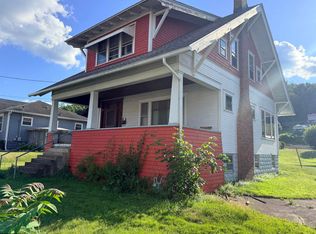
Character. Charm. Opportunity. This beautifully updated home blends historic character with modern improvements, creating a warm and inviting space you'll love coming home to. Original architectural details, soaring ceilings, decorative fireplaces, updated lighting, rich finishes, and spacious living areas give this home a style that's difficult to find in newer construction. With 4 bedrooms, generous entertaining spaces, and a kitchen that's nearing completion, much of the heavy lifting has already been done. Plumbing is already in place for the future addition of a primary bathroom, offering even more opportunity for the next owner. Step outside to enjoy the large, landscaped yard complete with a patio and fire pit; perfect for summer evenings, weekend gatherings, or simply relaxing after a long day. A detached one-stall garage adds extra convenience. If you've been looking for a home that offers personality, modern updates, room to grow, and excellent value, this is one you won't want to miss. Being sold As-Is.
Contingent
$117,500
498 Gay St, Grafton, WV 26354
4beds
1,736sqft
Single Family Residence
Built in 1925
0.33 Acres Lot
$117,400 Zestimate®
$68/sqft
$-- HOA
What's special
Historic characterDecorative fireplacesDetached one-stall garageFire pitRich finishesBeautifully updated homeLarge landscaped yard
- 6 days |
- 252 |
- 22 |
Zillow last checked:
Listing updated:
Listed by:
KATIE STEWART 304-816-7544,
OLD COLONY COMPANY OF GREATER KANAWHA VALLEY
Source: NCWV REIN,MLS#: 10165663
Facts & features
Interior
Bedrooms & bathrooms
- Bedrooms: 4
- Bathrooms: 1
- Full bathrooms: 1
Rooms
- Room types: Foyer, Laundry/Utility
Primary bedroom
- Level: Second
- Area: 177.32
- Dimensions: 14.3 x 12.4
Bedroom 2
- Features: Wood Floor
- Level: Second
- Area: 106.11
- Dimensions: 13.1 x 8.1
Bedroom 3
- Features: Wood Floor
- Level: Second
- Area: 175.89
- Dimensions: 14.3 x 12.3
Bedroom 4
- Features: Wood Floor
- Level: Second
- Area: 94.74
- Dimensions: 10.4 x 9.11
Dining room
- Features: Tile Floor
- Level: First
- Area: 175.89
- Dimensions: 14.3 x 12.3
Kitchen
- Features: Fireplace, Tile Floor
- Level: First
- Area: 177.32
- Dimensions: 14.3 x 12.4
Living room
- Features: Subfloor, Window Treatment
- Level: First
- Area: 178.56
- Dimensions: 14.4 x 12.4
Basement
- Level: Basement
Heating
- Electric, Forced Air
Cooling
- None
Appliances
- Included: Dishwasher, Dryer, Microwave, Range, Refrigerator, Washer
- Laundry: Washer Hookup
Features
- High Speed Internet
- Flooring: Ceramic Tile, Other, Vinyl, Wood
- Windows: Some Window Treatments
- Basement: Concrete,Crawl Space,Exterior Entry,Partial
- Attic: Scuttle
- Number of fireplaces: 3
- Fireplace features: Masonry
Interior area
- Total structure area: 2,212
- Total interior livable area: 1,736 sqft
- Finished area above ground: 1,736
- Finished area below ground: 0
Property
Parking
- Total spaces: 3
- Parking features: 3+ Cars, Off Street, On Street
- Garage spaces: 1
Features
- Levels: 2
- Stories: 2
- Patio & porch: Porch
- Fencing: None
- Has view: Yes
- View description: Neighborhood
- Waterfront features: None
Lot
- Size: 0.33 Acres
- Dimensions: 120 x 120
- Features: Level, Sloped
Details
- Parcel number: 4601001303210000
Construction
Type & style
- Home type: SingleFamily
- Architectural style: Traditional
- Property subtype: Single Family Residence
Materials
- Frame, Vinyl Siding
- Foundation: Block
- Roof: Metal
Condition
- Year built: 1925
Utilities & green energy
- Electric: 200 Amps
- Sewer: Public Sewer
- Water: Public
- Utilities for property: Cable Available
Community & HOA
Community
- Features: Library, Medical Facility, Park, Playground, Pool, Public Transportation, Shopping/Mall
- Security: Smoke Detector(s)
HOA
- Has HOA: No
- Services included: Taxes
Location
- Region: Grafton
Financial & listing details
- Price per square foot: $68/sqft
- Tax assessed value: $61,800
- Annual tax amount: $513
- Date on market: 7/3/2026
- Electric utility on property: Yes
Estimated market value
$117,400
$112,000 - $123,000
$1,458/mo
Price history
| Date | Event | Price |
|---|---|---|
| 7/3/2026 | Contingent | $117,500$68/sqft |
Source:  NCWV REIN #10165663 Report a problem NCWV REIN #10165663 Report a problem | ||
| 7/3/2026 | Listed for sale | $117,500+135%$68/sqft |
Source: NCWV REIN #10165663 Report a problem | ||
| 1/12/2026 | Sold | $50,000-16.5%$29/sqft |
Source: NCWV REIN #10160489 Report a problem | ||
| 8/10/2025 | Listed for sale | $59,900$35/sqft |
Source: NCWV REIN #10160489 Report a problem | ||
| 7/28/2025 | Contingent | $59,900$35/sqft |
Source: NCWV REIN #10160489 Report a problem | ||
| 7/12/2025 | Listed for sale | $59,900+505.1%$35/sqft |
Source: NCWV REIN #10160489 Report a problem | ||
| 10/26/2012 | Listing removed | $9,900$6/sqft |
Source: ALL SERVICE REALTY, INC. #10084598 Report a problem | ||
| 9/13/2012 | Price change | $9,900-43.4%$6/sqft |
Source: ALL SERVICE REALTY, INC. #10084598 Report a problem | ||
| 2/27/2012 | Listed for sale | $17,500$10/sqft |
Source: ALL SERVICE REALTY, INC. #10084598 Report a problem | ||
Public tax history
| Year | Property taxes | Tax assessment |
|---|---|---|
| 2025 | $513 +0.9% | $37,080 +0.8% |
| 2024 | $508 +8.7% | $36,780 +0.8% |
| 2023 | $468 +197.7% | $36,480 +199.5% |
| 2022 | $157 | $12,180 +2.5% |
| 2021 | -- | $11,880 +3.1% |
| 2020 | -- | $11,520 +8.5% |
| 2019 | $137 +2.2% | $10,620 +7.3% |
| 2018 | $134 +4.7% | $9,900 +5.8% |
| 2017 | $128 +2.3% | $9,360 +1.3% |
| 2016 | $125 +4.3% | $9,240 +4.8% |
| 2015 | $120 +4.5% | $8,820 +5% |
| 2014 | $115 -46.6% | $8,400 +4.5% |
| 2013 | $215 | $8,040 +3.9% |
| 2012 | $215 -16.6% | $7,740 -16.2% |
| 2011 | $258 +2.6% | $9,240 +2% |
| 2010 | $251 -9% | $9,060 -6.2% |
| 2009 | $276 +1.4% | $9,660 |
| 2008 | $273 -29.3% | $9,660 -29.1% |
| 2007 | $385 +4.4% | $13,620 +6.1% |
| 2006 | $369 +0.3% | $12,840 +3.9% |
| 2005 | $368 | $12,360 -10.4% |
| 2004 | -- | $13,800 +1.3% |
| 2003 | -- | $13,620 |
| 2002 | -- | $13,620 +1.3% |
| 2001 | -- | $13,440 |
Find assessor info on the county website
Monthly payment
Est. payment$--/mo
Payment breakdown
Explore the cost of this home by adjusting the details. Changes won't be saved.All calculations are estimates and provided by Zillow, Inc. for informational purposes only. Actual amounts may vary.
HOA fees may include property taxes on listings classified as Co-Ops. Contact the listing agent and/or owner for fee details.
Mortgage interest rates are dependent on a number of factors, including credit score, down payment, and repayment length. Interest rate data provided by Zillow Group Marketplace, Inc. as of 1/1/1970 from various mortgage lenders with which we have lead or other similar arrangements; the Estimated Payment is an average of those rates.
See how much you could borrow to make a competitive offer.
Climate risks
Neighborhood: 26354
Nearby schools
GreatSchools rating
- 4/10Anna Jarvis Elementary SchoolGrades: PK-4Distance: 1.1 mi
- 5/10Taylor County Middle SchoolGrades: 5-8Distance: 2.4 mi
- 2/10Grafton High SchoolGrades: 9-12Distance: 0.3 mi
Schools provided by the listing agent
- Elementary: Anna Jarvis Elementary
- Middle: Taylor County Middle
- High: Grafton High
- District: Taylor
Source: NCWV REIN. This data may not be complete. We recommend contacting the local school district to confirm school assignments for this home.
A local agent can set up tours, give advice and negotiate with sellers.
A local lender can help you make sure your offer is ready when you are.


- West Virginia
- Taylor County
- Grafton
- 26354
- 498 Gay St
Nearby cities
Nearby zip codes
Other Grafton Topics
