Welcome to 24 Davis St, a charming and beautifully refreshed home nestled on a corner lot convenient to downtown Monticello, Covington, Jackson and just minutes away from Jackson Lake. Inside, you'll find a fresh, modern feel with updated flooring, neutral finishes, and plenty of natural light. The spacious living area features a beautiful stone-accented fireplace with a wood mantel, creating a cozy focal point for relaxing or entertaining. The kitchen is updated with crisp white cabinetry, stainless-steel appliances, a modern range hood, and gorgeous butcher-block countertops and backsplash. With abundant cabinet and counter space, this kitchen is both stylish and functional. The bathrooms have been refreshed with an updated vanity, modern fixtures, large mirror, and updated tub/shower surround. Outside, enjoy the privacy of a wooded setting and a spacious yard, along with a large covered front porch that's perfect for morning coffee or relaxing in the evening. The metal roof adds durability and a clean, updated look. This move-in-ready home offers the perfect combination of modern updates, comfort, and peaceful country-style living. No HOA, Optional gated pier access, boat ramp access, and public swim area available for a small annual fee
Active
$215,000
24 Davis St, Monticello, GA 31064
3beds
1,512sqft
Single Family Residence, Manufactured Home
Built in 2003
0.65 Acres Lot
$134,100 Zestimate®
$142/sqft
$-- HOA
What's special
Modern fixturesFresh modern feelModern range hoodNeutral finishesSpacious yardPlenty of natural lightLarge covered front porch
- 2 days |
- 268 |
- 23 |
Likely to sell faster than
Zillow last checked:
Listing updated:
Listed by:
Megan Bragg 706-816-2542,
AXEN Realty
Source: GAMLS,MLS#: 10825502
Facts & features
Interior
Bedrooms & bathrooms
- Bedrooms: 3
- Bathrooms: 2
- Full bathrooms: 2
- Main level bathrooms: 2
- Main level bedrooms: 3
Rooms
- Room types: Other
Heating
- Electric
Cooling
- Electric
Appliances
- Included: Dishwasher, Electric Water Heater, Oven/Range (Combo), Refrigerator, Stainless Steel Appliance(s)
- Laundry: Mud Room
Features
- Walk-In Closet(s)
- Flooring: Vinyl
- Basement: None
- Number of fireplaces: 1
Interior area
- Total structure area: 1,512
- Total interior livable area: 1,512 sqft
- Finished area above ground: 1,512
- Finished area below ground: 0
Property
Parking
- Parking features: None
Features
- Levels: One
- Stories: 1
Lot
- Size: 0.65 Acres
- Features: Corner Lot
Details
- Parcel number: 019C 131 014
Construction
Type & style
- Home type: MobileManufactured
- Architectural style: Modular Home
- Property subtype: Single Family Residence, Manufactured Home
Materials
- Vinyl Siding
- Roof: Metal
Condition
- Updated/Remodeled
- New construction: No
- Year built: 2003
Utilities & green energy
- Sewer: Septic Tank
- Water: Public
- Utilities for property: Cable Available, Electricity Available, Phone Available
Community & HOA
Community
- Features: None
- Subdivision: Alcovy Shores
HOA
- Has HOA: No
- Services included: None
Location
- Region: Monticello
Financial & listing details
- Price per square foot: $142/sqft
- Tax assessed value: $53,820
- Annual tax amount: $486
- Date on market: 8/13/2026
- Cumulative days on market: 2 days
- Listing agreement: Exclusive Right To Sell
- Electric utility on property: Yes
Estimated market value
$134,100
$97,000 - $176,000
$1,927/mo
Price history
| Date | Event | Price |
|---|---|---|
| 8/13/2026 | Listed for sale | $215,000+261.3%$142/sqft |
Source:  GAMLS #10825502 Report a problem GAMLS #10825502 Report a problem | ||
| 10/14/2005 | Sold | $59,500$39/sqft |
Source: Public Record Report a problem | ||
Public tax history
| Year | Property taxes | Tax assessment |
|---|---|---|
| 2025 | $511 -10.1% | $21,528 -5.3% |
| 2024 | $568 +22.6% | $22,728 +22.6% |
| 2023 | $463 +11.1% | $18,532 +14.3% |
| 2022 | $417 +4.9% | $16,212 +2.4% |
| 2021 | $398 +49.2% | $15,836 +0.6% |
| 2020 | $266 -0.7% | $15,744 +38.1% |
| 2019 | $268 +6.3% | $11,400 +4.8% |
| 2018 | $252 +0.8% | $10,880 -6.2% |
| 2017 | $250 -10% | $11,600 -5.5% |
| 2016 | $278 | $12,280 -14.7% |
| 2015 | $278 -38.7% | $14,400 -7.7% |
| 2014 | $453 | $15,600 |
| 2013 | -- | -- |
| 2012 | -- | -- |
| 2011 | -- | -- |
| 2010 | -- | -- |
| 2009 | -- | $29,440 |
| 2008 | -- | $29,440 |
| 2007 | -- | $29,440 +0.3% |
| 2006 | -- | $29,360 |
| 2005 | -- | $29,360 +31.1% |
| 2004 | -- | $22,400 |
Find assessor info on the county website
Monthly payment
Climate risks
Neighborhood: 31064
Nearby schools
GreatSchools rating
- 4/10Washington Park Elementary SchoolGrades: 3-5Distance: 8.9 mi
- 5/10Jasper County Middle SchoolGrades: 6-8Distance: 9.4 mi
- 4/10Jasper County High SchoolGrades: 9-12Distance: 7.4 mi
Schools provided by the listing agent
- Elementary: Washington Park
- Middle: Jasper
- High: Jasper
Source: GAMLS. This data may not be complete. We recommend contacting the local school district to confirm school assignments for this home.
- $15,0000.29 acres0 Davis St #115, Monticello, GA 31064Lot/Land
- $3,000-- bd-- ba-- sqft34 Davis St, Monticello, GA 31064Off Market
- $3,000-- bd-- ba-- sqft34 Davis St, Monticello, GA 31064Off Market
- $241,3003 bd2 ba1.5k sqft51 Laney Ct, Monticello, GA 31064Off Market
- $207,3003 bd2 ba1.2k sqft57 Laney Ct, Monticello, GA 31064Off Market
- $15,0000.29 acres0 Davis St, Monticello, GA 31064Lot/Land
- $217,400-- bd2 ba1.2k sqft17 Jasper St, Monticello, GA 31064Off Market
- $93,300-- bd2 ba1.2k sqft34 Davis St, Monticello, GA 31064Off Market
A local agent can set up tours, give advice and negotiate with sellers.
Similar homes
- $225,0003 bd2 ba1.3k sqft461 Cardinal Dr, Monticello, GA 31064Active

 MLS ID #10736412, Michael St. Bernard, The American Realty. GAMLS
 - $--4 bd2 ba1.8k sqft39 Crow Ct, Monticello, GA 31064Auction
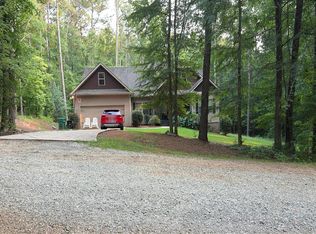 Auction.com 2
 - $225,0004 bd2 ba1.4k sqft267 Macon St, Monticello, GA 31064Active
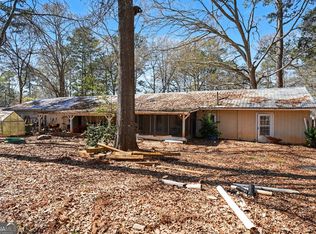 MLS ID #10702295, Mark Spain, Mark Spain Real Estate. GAMLS
 - $215,0004 bd2 ba1.7k sqft214 Fincherville Rd, Jackson, GA 30233Active
 MLS ID #10823890, Kim Freshwater, Century 21 Crowe Realty. GAMLS
 - $--3 bd2 ba1.7k sqft40 Aiken Ct, Covington, GA 30016AuctionAuction.com 2
- $--3 bd2 ba1.2k sqft176 Marshall Dr, Monticello, GA 31064AuctionAuction.com 1
- $249,9003 bd2 ba1.2k sqft30 Pheasant Ct, Monticello, GA 31064ActiveMLS ID #10794501, Amy Folsom, BHHS Georgia Properties. GAMLS
- $235,0003 bd2 ba1.2k sqft268 W Mourning Dove Ct, Monticello, GA 31064ActiveMLS ID #10780712, Lauren Brake, Keller Williams Premier. GAMLS
- $--3 bd2 ba1.8k sqft1331 Pickett Bridge Rd, Covington, GA 30016AuctionAuction.com 1
- $248,5003 bd2 ba1.2k sqft573 Pelican Cir, Monticello, GA 31064ActiveMLS ID #10573610, Niesha K Middleton-Veasley, Powerhouse Realtors LLC. GAMLS
- $215,0003 bd2 ba1.4k sqft275 Nancy St, Monticello, GA 31064ClosedMLS ID #20175967, Sherry P Bivins, Market South Properties Inc.. GAMLS
- $--3 bd2 ba1.7k sqft165 Graystone Dr, Covington, GA 30014AuctionAuction.com 2
- $239,9004 bd2 ba1.6k sqft281 Taylor Rd, Jackson, GA 30233ActiveMLS ID #10821188, Michael Weatherly, Dover Realty Co. Inc.. GAMLS
- $239,0003 bd2 ba1.2k sqft95 Hunters Trce, Covington, GA 30014ActiveMLS ID #10765626, Sabrina Arwood, Pinnacle Realtors. GAMLS
- $--3 bd2 ba1.7k sqft180 Riley Rd, Flovilla, GA 30216AuctionServiceLink Auction
- $259,5003 bd2 ba1.1k sqft181 Bob O Link Dr, Monticello, GA 31064For Sale By Owner
- $260,0003 bd3 ba1.5k sqft124 Cherokee Dr, Jackson, GA 30233ActiveMLS ID #10730736, Bryant Clarke, Epix Realty & Lending. GAMLS
- $290,0003 bd2 ba2.2k sqft146 Rock Eagle Rd, Monticello, GA 31064For SaleMLS ID #71571, Jason Minchey. LCBOR
- $290,0004 bd3 ba1.7k sqft2287 Turtle Cove Trwy, Monticello, GA 31064ActiveMLS ID #10793406, Mary Hernandez, eXp Realty. GAMLS
- $285,0004 bd2 ba1.9k sqft10 Goldeneye Ct, Monticello, GA 31064ActiveMLS ID #10789096, Adrianne Grant, Chapman Hall Realtors. GAMLS
