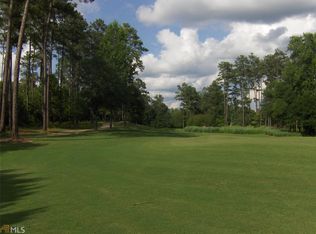
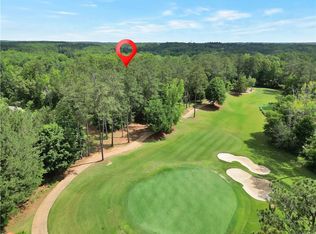
Welcome home to 515 River Forest Drive, a stunning 5-bedroom, 4.5-bathroom custom estate spanning nearly 4,800 square feet on a private 1.86-acre lot in Middle Georgia's premier gated community. Designed for effortless entertaining and everyday luxury, the home's open-concept main living space is bathed in abundant natural light, creating a bright and inviting centerpiece for gatherings. The main-level owner's retreat features an incredible, spa-inspired master bathroom anchor-pointed by a massive walk-in shower. Also on the main level, dynamic spaces abound with both a rec room featuring a dedicated sport court setup and a separate fitness room for workout gear or training. Upstairs, a private guest bedroom and full bathroom suite provides a peaceful, secluded haven for visitors. Nestled within the prestigious River Forest Country Club community, residents enjoy exclusive access to world-class amenities including a championship 18-hole golf course, clubhouse dining, resort-style pool, tennis and pickleball courts, and fitness facilities.
Active
$1,250,000
515 River Forest Dr, Forsyth, GA 31029
5beds
4,784sqft
Single Family Residence, Residential
Built in 2018
1.86 Acres Lot
$1,194,600 Zestimate®
$261/sqft
$92/mo HOA
What's special
Open-concept main living spaceSpa-inspired master bathroomMassive walk-in shower
- 1 day
- 122
- 16
Zillow last checked:
Listing updated:
Listed by:
CLAY HENDERSON,
Atlanta Fine Homes Sotheby's International 770-652-1890,
Haden Henderson,
Atlanta Fine Homes Sotheby's International
Source: FMLS GA,MLS#: 7823548
Facts & features
Interior
Bedrooms & bathrooms
- Bedrooms: 5
- Bathrooms: 5
- Full bathrooms: 4
- 1/2 bathrooms: 1
- Main level bathrooms: 3
- Main level bedrooms: 4
Rooms
- Room types: Bonus Room, Exercise Room, Office
Primary bedroom
- Features: Master on Main, Oversized Master
- Level: Master on Main, Oversized Master
Bedroom
- Features: Master on Main, Oversized Master
Primary bathroom
- Features: Double Vanity, Separate Tub/Shower, Soaking Tub
Dining room
- Features: Open Concept, Separate Dining Room
Kitchen
- Features: Breakfast Bar, Breakfast Room, Cabinets White, Eat-in Kitchen, Pantry Walk-In, Stone Counters, View to Family Room, Wine Rack
Heating
- Central
Cooling
- Ceiling Fan(s), Central Air
Appliances
- Included: Dishwasher, Dryer, Gas Range, Microwave, Range Hood, Refrigerator, Self Cleaning Oven, Washer
- Laundry: Laundry Room
Features
- Double Vanity, Entrance Foyer, High Ceilings 10 ft Main, High Ceilings 10 ft Upper, High Speed Internet, Tray Ceiling(s), Walk-In Closet(s)
- Flooring: Hardwood, Marble
- Windows: Insulated Windows
- Basement: None
- Number of fireplaces: 1
- Fireplace features: Family Room, Gas Log
- Common walls with other units/homes: No Common Walls
Interior area
- Total structure area: 4,784
- Total interior livable area: 4,784 sqft
- Finished area above ground: 4,382
- Finished area below ground: 402
Property
Parking
- Total spaces: 4
- Parking features: Attached, Driveway, Garage
- Attached garage spaces: 4
- Has uncovered spaces: Yes
Accessibility
- Accessibility features: None
Features
- Levels: One and One Half
- Stories: 1
- Patio & porch: Covered, Rear Porch
- Exterior features: No Dock
- Pool features: None
- Spa features: None
- Fencing: None
- Has view: Yes
- View description: Other
- Waterfront features: None
- Body of water: None
Lot
- Size: 1.86 Acres
- Features: Back Yard, Corner Lot, Front Yard
Details
- Additional structures: None
- Parcel number: 026A001
- Other equipment: None
- Horse amenities: None
Construction
Type & style
- Home type: SingleFamily
- Architectural style: Craftsman
- Property subtype: Single Family Residence, Residential
Materials
- Brick Veneer, Stone
- Foundation: Slab
- Roof: Composition,Shingle
Condition
- Resale
- New construction: No
- Year built: 2018
Utilities & green energy
- Electric: 110 Volts
- Sewer: Septic Tank
- Water: Public
- Utilities for property: Cable Available, Electricity Available, Water Available
Green energy
- Energy efficient items: None
- Energy generation: None
Community & HOA
Community
- Features: Clubhouse, Fitness Center, Gated, Golf, Homeowners Assoc, Pickleball, Tennis Court(s)
- Security: Fire Alarm, Security Gate, Security Guard, Security System Owned
- Subdivision: River Forest
HOA
- Has HOA: Yes
- HOA fee: $1,100 annually
Location
- Region: Forsyth
Financial & listing details
- Price per square foot: $261/sqft
- Tax assessed value: $823,000
- Annual tax amount: $8,929
- Date on market: 9/18/2026
- Electric utility on property: Yes
- Road surface type: Asphalt, Paved
Estimated market value
$1,194,600
$1.13M - $1.25M
$4,578/mo
Price history
| Date | Event | Price |
|---|---|---|
| 9/18/2026 | Listed for sale | $1,250,000+3025%$261/sqft |
Source:  FMLS GA #7823548 Report a problem FMLS GA #7823548 Report a problem | ||
| 2/24/2017 | Sold | $40,000+53.8%$8/sqft |
Source: Public Record Report a problem | ||
| 12/27/2013 | Sold | $26,000$5/sqft |
Source: Public Record Report a problem | ||
Public tax history
| Year | Property taxes | Tax assessment |
|---|---|---|
| 2025 | $8,928 +4.2% | $329,200 |
| 2024 | $8,569 +13.4% | $329,200 +17.6% |
| 2023 | $7,557 +4.2% | $279,840 |
| 2022 | $7,252 -0.7% | $279,840 +2.6% |
| 2021 | $7,306 -3.2% | $272,680 |
| 2020 | $7,549 +4.2% | $272,680 +4.3% |
| 2019 | $7,247 +1575.6% | $261,480 +1657.3% |
| 2018 | $432 +17.2% | $14,880 +11.4% |
| 2017 | $369 | $13,360 |
| 2016 | $369 | $13,360 |
| 2015 | $369 +5.5% | $13,360 |
| 2014 | $350 | $13,360 |
| 2013 | -- | -- |
| 2012 | -- | -- |
| 2011 | -- | -- |
| 2010 | -- | -- |
| 2009 | -- | $51,280 -5% |
| 2008 | -- | $54,000 +74.4% |
| 2007 | -- | $30,960 |
| 2006 | -- | $30,960 |
| 2005 | -- | $30,960 +10% |
| 2004 | -- | $28,155 |
Find assessor info on the county website
Monthly payment
Est. payment
Payment breakdown
Explore the cost of this home by adjusting the details. Changes won't be saved.Climate risks
Neighborhood: 31029
Nearby schools
Schools provided by the listing agent
- Elementary: Samuel E. Hubbard
- Middle: Monroe County
- High: Mary Persons
Source: FMLS GA. This data may not be complete. We recommend contacting the local school district to confirm school assignments for this home.
Similar homes
- $1,075,0005 bd5 ba6k sqft124 Fairway Run, Forsyth, GA 31029Active
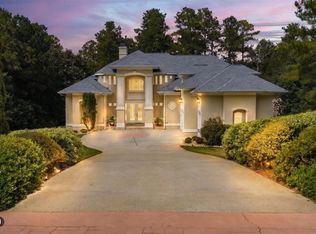
 MLS ID #10835151, Allyson Moody, Sheridan Solomon & Associates. GAMLS
 - $749,9005 bd4 ba3.9k sqft505 Crescent Dr, Forsyth, GA 31029Active
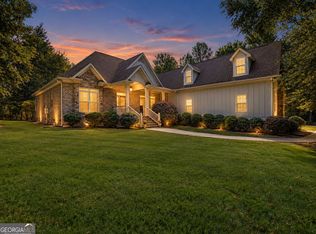 MLS ID #10848451, Linda Bell, Bell Realty & Co.. GAMLS
 - from $1,250,0005 bd6 ba5.7k sqftMonroe Manor Plan, River Forest, Forsyth, GA 31029New Construction
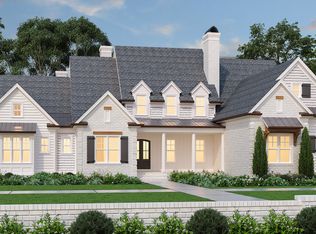 American Craftsman Homes
 - $890,0006 bd6 ba4.6k sqft105 Chase Ln, Forsyth, GA 31029Active
 MLS ID #10801253, Rhonda Duffy, Duffy Realty. GAMLS
 - $1,495,0006 bd6 ba6k sqft109 Forest Pointe Dr, Forsyth, GA 31029ActiveMLS ID #10832522, Phillip Seth Thompson, Benham Realty Group. GAMLS
- $1,029,0004 bd4 ba3.9k sqft104 Piedmont Cir, Forsyth, GA 31029ActiveMLS ID #10712357, Kerri Swearingen, Connie R. Ham Middle GA Realty. GAMLS
- $1,300,0002 bd3 ba2.4k sqft411 Mayfield Rd, Forsyth, GA 31029ActiveMLS ID #10793684, Mallory Jones, Sheridan Solomon & Associates. GAMLS
- $719,9994 bd4 ba3.2k sqft381 Preakness Way, Forsyth, GA 31029ActiveMLS ID #10845419, Mary Gregory, Atlanta Communities. GAMLS
- $849,0005 bd4 ba5.9k sqft115 Forest Overlook Dr, Forsyth, GA 31029ActiveMLS ID #10741061, Jennifer Clausen, River Forest Realty, Inc.. GAMLS
- $807,0005 bd6 ba6k sqft111 Piedmont Cir, Forsyth, GA 31029ActiveMLS ID #10730105, Kerri Swearingen, Connie R. Ham Middle GA Realty. GAMLS
- $798,0005 bd5 ba6.6k sqft518 River Overlook, Forsyth, GA 31029ActiveMLS ID #10771483, Sandra E Khoury, Real Estate South & Associates. GAMLS
- $1,299,9995 bd5 ba4k sqft1384 Hopewell Rd, Forsyth, GA 31029ActiveMLS ID #10834057, Ashley A Mullinax, Self Property Advisors. GAMLS
- $950,0005 bd4 ba3.9k sqft110 Whirlaway, Forsyth, GA 31029ActiveMLS ID #10836931, Lori C Gray, Chapman Group Realty, Inc.. GAMLS
- $920,0004 bd4 ba3.7k sqft220 Preakness Way, Forsyth, GA 31029ActiveMLS ID #10840657, Allison Wilder, BHGRE Metro Brokers. GAMLS
- $720,0004 bd4 ba3.1k sqft103 Heights Ave, Forsyth, GA 31029ActiveMLS ID #10756798, Catherine Bell, Crye-Leike, Realtors. GAMLS
- $720,0004 bd4 ba4.3k sqft130 Citation Ct, Forsyth, GA 31029ActiveMLS ID #10800012, Maria Turner, Mission Realty Group. GAMLS
- $999,0004 bd4 ba3.7k sqft404 Blue Store Rd, Forsyth, GA 31029ActiveMLS ID #10715444, Linda Bell, Bell Realty & Co.. GAMLS
