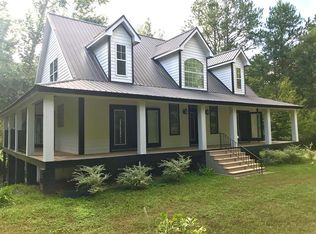
"NATURE'S WONDERLAND" Welcome to Nature's Wonderland, a one-of-a-kind River Home Retreat nestled on 37 Breathtaking acres in Monroe County overlooking the Towaliga River. With 400 feet of River Frontage, three Creeks, and abundant wildlife, this property offers the perfect blend of Privacy, Natural Beauty, and Outdoor Adventure. Inside, you'll find warm and inviting living spaces highlighted by Wide Plank Wood Floors, two Bedrooms and 2 Baths on the main level, plus a versatile loft upstairs. The spacious primary suite features an oversized walk-in shower and an incredible walk-in-closet (14 x 28) Close by is an adorable Guest House with 1 Bedroom and Bath. Enjoy the peaceful surroundings from the inviting covered deck and another patio area complete with a Firepit and seating - ideal for entertaining or relaxing under the stars. Additional features include a four-car carport with the Main House, providing comfortable accommodations for family and friends. Whether you're looking for a private full-time residence, weekend getaway, or recreational paradise, this extraordinary property offers a rare opportunity to experience country living at its finest!
Active
$1,300,000
411 Mayfield Rd, Forsyth, GA 31029
2beds
2,447sqft
Single Family Residence, Cabin
Built in 2013
37 Acres Lot
$1,189,800 Zestimate®
$531/sqft
$-- HOA
What's special
Overlooking the towaliga riverSpacious primary suiteWide plank wood floorsAbundant wildlifeVersatile loft upstairsOversized walk-in showerPeaceful surroundings
- 106 days
- 358
- 25
Zillow last checked:
Listing updated:
Listed by:
Mallory Jones 478-737-0119,
Sheridan Solomon & Associates
Source: GAMLS,MLS#: 10793684
Facts & features
Interior
Bedrooms & bathrooms
- Bedrooms: 2
- Bathrooms: 3
- Full bathrooms: 2
- 1/2 bathrooms: 1
- Main level bathrooms: 2
- Main level bedrooms: 2
Rooms
- Room types: Den, Family Room, Great Room, Other
Dining room
- Features: Dining Rm/Living Rm Combo
Kitchen
- Features: Solid Surface Counters
Heating
- Central, Electric
Cooling
- Ceiling Fan(s), Central Air
Appliances
- Included: Cooktop, Microwave, Refrigerator
- Laundry: Other
Features
- High Ceilings, Walk-In Closet(s)
- Flooring: Hardwood
- Basement: Crawl Space,Finished
- Number of fireplaces: 1
- Fireplace features: Gas Log
Interior area
- Total structure area: 2,447
- Total interior livable area: 2,447 sqft
- Finished area above ground: 2,097
- Finished area below ground: 350
Video & virtual tour
Property
Parking
- Total spaces: 4
- Parking features: Carport
- Has carport: Yes
Features
- Levels: One and One Half
- Stories: 1
- Patio & porch: Deck
- Exterior features: Other
Lot
- Size: 37 Acres
- Features: Other, Private, Sloped
- Residential vegetation: Wooded
Details
- Additional structures: Guest House
- Parcel number: 038 039C
Construction
Type & style
- Home type: SingleFamily
- Architectural style: Other
- Property subtype: Single Family Residence, Cabin
Materials
- Log
- Foundation: Block
- Roof: Other
Condition
- Resale
- New construction: No
- Year built: 2013
Utilities & green energy
- Sewer: Septic Tank
- Water: Well
- Utilities for property: Electricity Available, Other
Community & HOA
Community
- Features: None
- Subdivision: None
HOA
- Has HOA: No
- Services included: None
Location
- Region: Forsyth
Financial & listing details
- Price per square foot: $531/sqft
- Tax assessed value: $374,100
- Annual tax amount: $5,000
- Date on market: 6/26/2026
- Cumulative days on market: 106 days
- Listing agreement: Exclusive Right To Sell
- Listing terms: Cash,Conventional
- Electric utility on property: Yes
Estimated market value
$1,189,800
$1.13M - $1.25M
$2,618/mo
Price history
| Date | Event | Price |
|---|---|---|
| 6/26/2026 | Listed for sale | $1,300,000+295.6%$531/sqft |
Source:  MGMLS #184959 Report a problem MGMLS #184959 Report a problem | ||
| 3/13/2008 | Sold | $328,600$134/sqft |
Source: Public Record Report a problem | ||
Public tax history
| Year | Property taxes | Tax assessment |
|---|---|---|
| 2025 | $2,119 -16.5% | $149,640 |
| 2024 | $2,539 +9.5% | $149,640 +8.4% |
| 2023 | $2,318 +4.5% | $138,040 |
| 2022 | $2,219 +74.3% | $138,040 +35.7% |
| 2021 | $1,273 -63.2% | $101,720 -14.8% |
| 2020 | $3,457 +177.2% | $119,360 |
| 2019 | $1,247 +0.7% | $119,360 |
| 2018 | $1,239 +5.9% | $119,360 |
| 2017 | $1,169 +0.7% | $119,360 |
| 2016 | $1,161 | $119,360 |
| 2015 | $1,161 +6.2% | $119,360 +8.4% |
| 2014 | $1,094 | $110,080 |
Find assessor info on the county website
Monthly payment
Est. payment
Payment breakdown
Explore the cost of this home by adjusting the details. Changes won't be saved.Climate risks
Neighborhood: 31029
Nearby schools
Schools provided by the listing agent
- Elementary: Sutton
- Middle: Monroe
- High: Mary Persons
Source: GAMLS. This data may not be complete. We recommend contacting the local school district to confirm school assignments for this home.
Similar homes
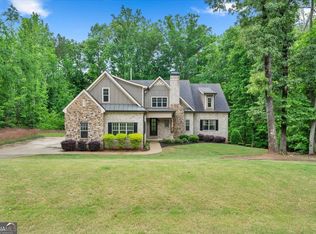
- $720,0004 bd4 ba3.1k sqft103 Heights Ave, Forsyth, GA 31029Active
 MLS ID #10756798, Catherine Bell, Crye-Leike, Realtors. GAMLS
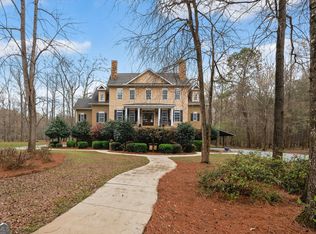
 - $950,0004 bd4 ba3.3k sqft6243 State Highway 83 N, Forsyth, GA 31029Active
 MLS ID #10805089, Brianna Sandusky, Connie R. Ham Middle GA Realty. GAMLS
 - $950,0004 bd4 ba3.3k sqft6243 Highway 83, Forsyth, GA 31029For Sale

 MLS ID #185144, Brianna Sandusky, Connie R. Ham Middle Ga Realty, Inc. MGMLS
 - $712,5004 bd3 ba2.4k sqft1550 Charlie Benson Rd, Forsyth, GA 31029Active
 MLS ID #10779803, Brent Moye, Realty Unlimited, LLC. GAMLS
 - $674,9005 bd3 ba2.8k sqft305 Preakness Way, Forsyth, GA 31029ActiveMLS ID #10802054, Lindsey White, Franks & White LLC. GAMLS
- $1,200,0004 bd3 ba2.6k sqft1834 Highway 16 W, Jackson, GA 30233ActiveMLS ID #10815745, Lindsey White, Franks & White LLC. GAMLS
- $719,9994 bd4 ba3.2k sqft381 Preakness Way, Forsyth, GA 31029ActiveMLS ID #10845419, Mary Gregory, Atlanta Communities. GAMLS
- $824,5004 bd4 ba3.4k sqft297 Preakness Way, Forsyth, GA 31029ActiveMLS ID #10794318, Judith B Smith, Chapman Group Realty, Inc.. GAMLS
- $825,0005 bd4 ba2.7k sqft665 Edge Rd, Forsyth, GA 31029ActiveMLS ID #10825513, Alex Vento, Connie R. Ham Middle GA Realty. GAMLS
- $724,0003 bd4 ba3k sqft261 McIntosh Cir, Jackson, GA 30233ActiveMLS ID #10819981, Kim Freshwater, Century 21 Integra. GAMLS
- $1,200,0004 bd4 ba3.2k sqft654 Liberty Hill Rd, Milner, GA 30257ActiveMLS ID #10586457, Lisa M Moore, Southern Realty Group of GA, Inc.. GAMLS
- $1,125,0004 bd2 ba2k sqft252 Rum Creek Pass, Juliette, GA 31046ActiveMLS ID #10825562, Stephanie Norton, Acorn Real Estate. GAMLS
- $799,0004 bd3 ba3.3k sqft169 Silver Dollar Rd, Barnesville, GA 30204ActiveMLS ID #10856573, Heather Bledsoe, Crye-Leike, Realtors. GAMLS
- $869,9004 bd3 ba3.1k sqft121 Peacock Rd, Barnesville, GA 30204ActiveMLS ID #10802477, Cheryl A Chester, Keller Williams Southern Premier RE. GAMLS
- $699,9003 bd2 ba1.6k sqft454 Tom Bell Rd, Milner, GA 30257ActiveMLS ID #10768565, Melissa Stephens, BHGRE Metro Brokers. GAMLS
- $745,0003 bd2 ba1.8k sqft905 Natures Trl, Forsyth, GA 31029ActiveMLS ID #10550171, George Emami, PrimePoint Ventures. GAMLS
- $999,9004 bd4 ba3.6k sqft9210 Jackson Lake Rd, Monticello, GA 31064ActiveMLS ID #10753072, Michael Weatherly, Dover Realty Co. Inc.. GAMLS
- $799,9004 bd5 ba3.2k sqft40 Laurel Rdg, Forsyth, GA 31029Active Under ContractMLS ID #10769691, Adara Statewright, Maximum One Platinum Realtors. GAMLS
