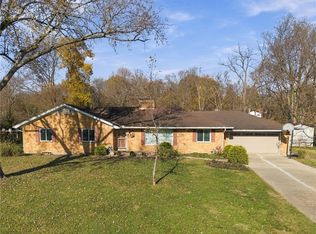
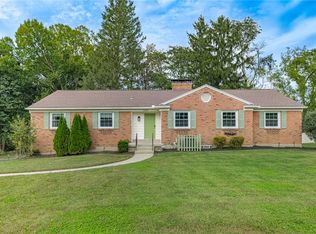
Timeless Charm, Spacious Living & a Private Backyard Retreat! Built in 1958, this beautiful 4-bedroom, 2.5-bath home offers the perfect blend of classic character, spacious living, and room to make it your own! Boasting approximately 3,374 square feet of finished living space, this home has so much to offer! Step inside and enjoy the bright, open, and generously sized rooms filled with natural light. Beautiful hardwood flooring throughout the living room and bedrooms adds warmth and timeless charm. The partially finished walkout basement offers even more space to enjoy, featuring a fantastic entertaining area complete with a bar and cozy fireplace, an additional bedroom, and a sunroom. The unfinished portion provides plenty of storage and workshop space. Step outside to your own peaceful backyard retreat! Surrounded by mature trees, the spacious, private backyard offers a beautiful setting for relaxing, entertaining, or simply enjoying nature. Full of character, space, and possibilities, this home is one you won’t want to miss!
For sale
Price cut: $10K (11/16)
$419,900
231 Brookway Rd, Dayton, OH 45459
4beds
3,374sqft
Single Family Residence
Built in 1958
0.77 Acres Lot
$409,600 Zestimate®
$124/sqft
$-- HOA
What's special
Spacious livingPartially finished walkout basementPrivate backyard retreatPeaceful backyard retreatTimeless charm
- 14 days
- 1,171
- 94
Likely to sell faster than
Zillow last checked:
Listing updated:
Listed by:
Rick McKinney 937-533-5387,
Howard Hanna Real Estate Serv
Source: DABR MLS,MLS#: 972577 Originating MLS: Dayton Area Board of REALTORS
Facts & features
Interior
Bedrooms & bathrooms
- Bedrooms: 4
- Bathrooms: 3
- Full bathrooms: 2
- 1/2 bathrooms: 1
- Main level bathrooms: 2
Primary bedroom
- Level: Main
- Dimensions: 14 x 14
Bedroom
- Level: Main
- Dimensions: 13 x 13
Bedroom
- Level: Main
- Dimensions: 13 x 14
Bedroom
- Level: Basement
- Dimensions: 15 x 13
Dining room
- Level: Main
- Dimensions: 12 x 11
Entry foyer
- Level: Main
- Dimensions: 14 x 6
Family room
- Level: Main
- Dimensions: 12 x 22
Kitchen
- Level: Main
- Dimensions: 12 x 11
Living room
- Level: Main
- Dimensions: 31 x 13
Other
- Level: Basement
- Dimensions: 12 x 32
Recreation
- Level: Basement
- Dimensions: 43 x 13
Heating
- Forced Air, Natural Gas
Cooling
- Central Air
Appliances
- Included: Cooktop, Dishwasher, Disposal, Range, Gas Water Heater
Features
- Wet Bar, Bar
- Basement: Full,Partially Finished,Walk-Out Access
- Number of fireplaces: 2
- Fireplace features: Two
Interior area
- Total structure area: 3,374
- Total interior livable area: 3,374 sqft
Property
Parking
- Total spaces: 2
- Parking features: Attached, Garage, Two Car Garage, Garage Door Opener
- Attached garage spaces: 2
Features
- Levels: One
- Stories: 1
Lot
- Size: 0.77 Acres
- Dimensions: 0.77 acres
Details
- Parcel number: O67224010005
- Zoning: Residential
- Zoning description: Residential
Construction
Type & style
- Home type: SingleFamily
- Architectural style: Ranch
- Property subtype: Single Family Residence
Materials
- Brick, Frame
Condition
- Year built: 1958
Utilities & green energy
- Water: Public
- Utilities for property: Natural Gas Available, Sewer Available, Water Available
Community & HOA
Community
- Security: Smoke Detector(s)
- Subdivision: Forest View Estates
HOA
- Has HOA: No
Location
- Region: Dayton
Financial & listing details
- Price per square foot: $124/sqft
- Tax assessed value: $346,280
- Annual tax amount: $8,158
- Date on market: 11/5/2026
- Listing terms: Conventional,FHA,VA Loan
- Ownership: Agent Owned
Estimated market value
$409,600
$389,000 - $430,000
$2,723/mo
Price history
| Date | Event | Price |
|---|---|---|
| 11/16/2026 | Price change | $419,900-2.3%$124/sqft |
Source:  DABR MLS #972577 Report a problem | ||
| 11/5/2026 | Listed for sale | $429,900+216.1%$127/sqft |
Source: DABR MLS #972577 Report a problem | ||
| 7/17/2026 | Sold | $136,000-59.4%$40/sqft |
Source: Public Record Report a problem | ||
| 10/27/2023 | Sold | $335,000$99/sqft |
Source: Public Record Report a problem | ||
| 8/30/2023 | Pending sale | $335,000$99/sqft |
Source: DABR MLS #893385 Report a problem | ||
| 8/27/2023 | Listed for sale | $335,000$99/sqft |
Source: DABR MLS #893385 Report a problem | ||
Public tax history
| Year | Property taxes | Tax assessment |
|---|---|---|
| 2025 | $8,158 +0.4% | $121,200 |
| 2024 | $8,128 +17.7% | $121,200 |
| 2023 | $6,906 +21.1% | $121,200 +48% |
| 2022 | $5,701 -0.3% | $81,890 |
| 2021 | $5,717 +0.1% | $81,890 |
| 2020 | $5,709 -9.3% | $81,890 +1.3% |
| 2019 | $6,294 +12% | $80,830 |
| 2018 | $5,622 +1.1% | $80,830 |
| 2017 | $5,562 +8.8% | $80,830 +13.6% |
| 2016 | $5,110 -0.1% | $71,150 |
| 2015 | $5,117 +1.8% | $71,150 |
| 2014 | $5,025 | $71,150 |
Find assessor info on the county website
Monthly payment
Est. payment
Payment breakdown
Explore the cost of this home by adjusting the details. Changes won't be saved.Climate risks
Neighborhood: 45459
Nearby schools
Schools provided by the listing agent
- District: Centerville
Source: DABR MLS. This data may not be complete. We recommend contacting the local school district to confirm school assignments for this home.
Similar homes
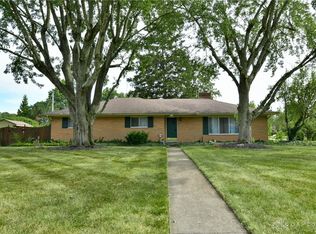
- $385,0004 bd3 ba3k sqft391 Copper Beech Ct, Dayton, OH 45459For Sale
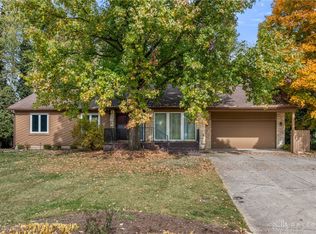
 MLS ID #972056, Mark G Rosko, Keller Williams Community Part. DABR MLS
- $385,9995 bd3 ba2.2k sqft263 Pleasant Hill Dr, Dayton, OH 45459For Sale
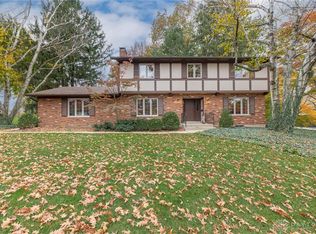 MLS ID #973379, Jennifer J Durbin, Irongate Inc.. DABR MLS
- $399,5004 bd3 ba2.9k sqft1440 Delynn Dr, Centerville, OH 45459For Sale
 MLS ID #972503, Ralph M Mantica, Kinzeler Realty, LLC. DABR MLS
- $400,0003 bd3 ba3k sqft5598 Folkestone Dr, Dayton, OH 45459For Sale
 MLS ID #970114, Lindsey Boyer, Keller Williams Community Part. DABR MLS
- $445,9003 bd4 ba3.1k sqft303 E Whipp Rd, Dayton, OH 45459For SaleMLS ID #965898, Mark G Rosko, Keller Williams Community Part. DABR MLS
- $375,0004 bd3 ba2.2k sqft440 E Elmwood Dr, Dayton, OH 45459For SaleMLS ID #972263, Toni Donato Shade, Coldwell Banker Heritage. DABR MLS
- $435,0004 bd3 ba2.4k sqft5625 Brampton Rd, Dayton, OH 45429For SaleMLS ID #971426, Gregory Taylor, Garden Gate Realty Inc.. DABR MLS
- $409,9004 bd4 ba3k sqft7611 Pelway Dr, Centerville, OH 45459For SaleMLS ID #969001, Tony Johnson, Coldwell Banker Heritage. DABR MLS
- $329,9004 bd3 ba2.1k sqft77 Lammers Ave, Dayton, OH 45459For SaleMLS ID #961560, Jill Aldineh, RE/MAX Victory + Affiliates. DABR MLS
- $350,0004 bd3 ba2.4k sqft1200 Heathshire Dr, Dayton, OH 45459For SaleMLS ID #971176, Andrew Gaydosh, eXp Realty. DABR MLS
- $399,9004 bd3 ba2.7k sqft811 W Spring Valley Pike, Dayton, OH 45458For SaleMLS ID #959796, Julie Suitts, Keller Williams Advisors Rlty. DABR MLS
- $369,9003 bd3 ba2.5k sqft7805 Raintree Rd, Dayton, OH 45459For SaleMLS ID #968351, Jill Aldineh, RE/MAX Victory + Affiliates. DABR MLS
- $460,0004 bd4 ba3.6k sqft2119 Hunters Bluff Ct, Dayton, OH 45458For SaleMLS ID #972638, Diane M Jackson, RE/MAX Victory + Affiliates. DABR MLS
- $390,0004 bd3 ba2.6k sqft617 Laurelann Dr, Dayton, OH 45429For SaleMLS ID #968537, Jennifer Crosby, BHHS Professional Realty. DABR MLS
- $389,9003 bd4 ba3.2k sqft910 Sunnycreek Dr, Dayton, OH 45458For SaleMLS ID #968556, Maureen Lunne, West Parke Real Estate Group. DABR MLS
- $358,0004 bd3 ba2.8k sqft5613 Red Coach Rd, Dayton, OH 45429For SaleMLS ID #971694, Scott Geisel, Agora Realty Group. DABR MLS
- $456,5004 bd3 ba2.9k sqft200 Blue Gate Cir, Dayton, OH 45429For SaleMLS ID #971687, Gordon A Caudill, Howard Hanna Real Estate Serv. DABR MLS
- $375,0003 bd3 ba2.5k sqft241 Marsha Jeanne Way, Dayton, OH 45458For SaleMLS ID #972307, Daniel V Zimmer, Home Site Realty. DABR MLS
- $439,9003 bd3 ba3.1k sqft9040 Normandy Ln, Dayton, OH 45458For SaleMLS ID #962696, Sherri L Hobstetter, Sibcy Cline Inc.. DABR MLS
- $381,0004 bd4 ba2.7k sqft4068 Possum Run Rd, Dayton, OH 45440For SaleMLS ID #970941, Jonathan H Murray, Howard Hanna Real Estate Serv. DABR MLS
