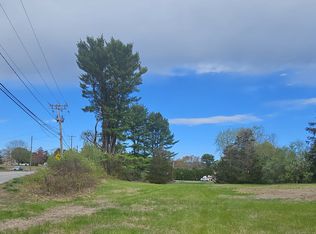
Built in 2026, this stunning raised ranch offers the appeal of new construction with thoughtful design and quality finishes throughout. Set on a full acre, the bright, open-concept main level features beautiful hardwood flooring, recessed lighting, and a spacious kitchen with quartz countertops, soft-close cabinetry, center island, and walk-in pantry. The main level also includes a spacious primary suite with private full bathroom, double vanity, beautifully tiled shower, and his-and-hers walk-in closets with custom built-in storage. Two additional bedrooms and another full bathroom with a convenient laundry setup complete the main level. Sliders off the main living area lead to the rear deck, creating an easy connection to the outdoor space. The fully finished lower level adds a fourth bedroom, full bathroom, additional living space, and walkout access. This home is packed with thoughtful upgrades, including quartz countertops and tiled showers with glass doors in all bathrooms, central air, and an attached 2-car garage. With its modern finishes, functional layout, and attention to detail, this beautifully finished home is ready to be enjoyed for years to come.
For sale
$575,000
231 Cemetery Road, Plainfield, CT 06374
4beds
2,820sqft
Single Family Residence
Built in 2026
1 Acres Lot
$-- Zestimate®
$204/sqft
$-- HOA
What's special
Central airRear deckFourth bedroomRecessed lightingCenter islandQuartz countertopsFully finished lower level
- 1 day
- 140
- 17
Zillow last checked:
Listing updated:
Listed by:
Savannah Buisson (860)931-6987,
Kazantzis Real Estate, LLC 860-774-2733
Source: Smart MLS,MLS#: 24211077
Facts & features
Interior
Bedrooms & bathrooms
- Bedrooms: 4
- Bathrooms: 3
- Full bathrooms: 3
Primary bedroom
- Features: Ceiling Fan(s), Full Bath, Hardwood Floor
- Level: Main
Bedroom
- Features: Hardwood Floor
- Level: Main
Bedroom
- Features: Hardwood Floor
- Level: Main
Bedroom
- Features: Vinyl Floor
- Level: Lower
Primary bathroom
- Features: Built-in Features, Quartz Counters, Double-Sink, Walk-In Closet(s)
- Level: Main
Bathroom
- Features: Tub w/Shower, Laundry Hookup
- Level: Main
Bathroom
- Features: Vinyl Floor
- Level: Lower
Kitchen
- Features: Quartz Counters, Dining Area, Kitchen Island, Pantry, Sliders, Hardwood Floor
- Level: Main
Living room
- Features: Ceiling Fan(s), Hardwood Floor
- Level: Main
Heating
- Forced Air, Oil
Cooling
- Central Air
Appliances
- Included: Oven/Range, Microwave, Refrigerator, Dishwasher, Water Heater
- Laundry: Main Level
Features
- Open Floorplan
- Basement: Full
- Attic: Crawl Space,Access Via Hatch
- Has fireplace: No
Interior area
- Total structure area: 2,820
- Total interior livable area: 2,820 sqft
- Finished area above ground: 1,788
- Finished area below ground: 1,032
Property
Parking
- Total spaces: 2
- Parking features: Attached
- Attached garage spaces: 2
Features
- Patio & porch: Deck
Lot
- Size: 1 Acres
- Features: Corner Lot, Level
Details
- Parcel number: 999999999
- Zoning: RA-30
Construction
Type & style
- Home type: SingleFamily
- Architectural style: Ranch
- Property subtype: Single Family Residence
Materials
- Vinyl Siding
- Foundation: Concrete Perimeter, Raised
- Roof: Asphalt
Condition
- Completed/Never Occupied
- Year built: 2026
Details
- Warranty included: Yes
Utilities & green energy
- Sewer: Public Sewer
- Water: Public
Community & HOA
Community
- Features: Shopping/Mall
HOA
- Has HOA: No
Location
- Region: Plainfield
Financial & listing details
- Price per square foot: $204/sqft
- Annual tax amount: $1
- Date on market: 10/2/2026
Estimated market value
Not available
Estimated sales range
Not available
Not available
Price history
| Date | Event | Price |
|---|---|---|
| 10/2/2026 | Listed for sale | $575,000$204/sqft |
Source:  Smart MLS #24211077 Report a problem Smart MLS #24211077 Report a problem | ||
Public tax history
Tax history is unavailable.
Monthly payment
Est. payment
Payment breakdown
Explore the cost of this home by adjusting the details. Changes won't be saved.Climate risks
Neighborhood: Plainfield Village
Similar homes
- $419,0003 bd3 ba3k sqft55 Glebas Road, Plainfield, CT 06374For Sale
 MLS ID #24199786, Alexa Mantovani, Social & Co Realty. Smart MLS
 - $615,0005 bd3 ba3.6k sqft189 Butts Bridge Road, Canterbury, CT 06331For Sale
 MLS ID #24180596, Tim J. Bray, Seaport Real Estate Services. Smart MLS
 - $565,0003 bd2 ba1.8k sqft874 Brook Road, Hampton, CT 06427New Construction
 MLS ID #24207219, Christine Johnson, RE/MAX One. Smart MLS
 - $425,0003 bd3 ba2.1k sqft1 Library Road, Canterbury, CT 06331For Sale
 MLS ID #24207637, Elizabeth Marcoux, RE/MAX Bell Park Realty. Smart MLS
 - $524,9004 bd4 ba2.5k sqft33 Machine Shop Hill Road, Windham, CT 06266For SaleMLS ID #24200058, Michele Geragotelis, RE/MAX Bell Park Realty. Smart MLS
- $744,9993 bd3 ba2k sqft106 Church St, Brooklyn, CT 06234For Sale
 MLS ID #1424643, Androula Kazantzis, Kazantzis Real Estate, LLC. StateWide MLS RI
 - $619,9004 bd3 ba3.2k sqft49 Fox Road, Putnam, CT 06260For SaleMLS ID #24206751, Christopher J. Campolito, Campolito Realty Group. Smart MLS
- $400,0003 bd2 ba1.6k sqft19 Steven Street, Killingly, CT 06239For SaleMLS ID #24211062, Heidi B. Hopkins, Keller Williams Realty Leading Edge. Smart MLS
- $519,9003 bd3 ba2.2k sqft88 Grand View Terrace, Brooklyn, CT 06234For SaleMLS ID #24199032, Jennifer Mahr, RE/MAX Bell Park Realty. Smart MLS
- $389,9006 bd2 ba2.6k sqft81-83 Community Avenue, Plainfield, CT 06374For SaleMLS ID #24196938, Benjamin Carbone, Lamacchia Realty. Smart MLS
- $550,0004 bd3 ba2.4k sqft20 Fry Pond Rd, West Greenwich, RI 02817For SaleMLS ID #1418623, Maura VonDeck, VonDeckRealty, LLC. StateWide MLS RI
- $750,0004 bd4 ba3.5k sqft231 Kenwood, Griswold, CT 06351For SaleMLS ID #24206322, Heather Bassett, Team Bassett Realty LLC. Smart MLS
- $585,0003 bd2 ba2.4k sqft1015 North Road, Killingly, CT 06239For SaleMLS ID #24202735, Amy L. Brunet, Brunet and Company Real Estate. Smart MLS
- $429,9004 bd2 ba1.9k sqft249 Pond Hill Road, Plainfield, CT 06354For SaleMLS ID #24207831, Jennifer Mahr, RE/MAX Bell Park Realty. Smart MLS
- $589,9005 bd3 ba2.6k sqft264 Trumbull Highway, Lebanon, CT 06249For SaleMLS ID #24199692, Jessica Lopez, Our Home Realty Advisors. Smart MLS
- $499,9004 bd3 ba2.9k sqft21 Thompson Road, Franklin, CT 06254For SaleMLS ID #24205726, Monica Obuchowski, Signature Properties of N.E.. Smart MLS
- $638,8883 bd3 ba2.5k sqft771 Gibson Hill Rd, Coventry, RI 02827For SaleMLS ID #1411918, Edmond Lin, Coastline Realty LLC. StateWide MLS RI
- $459,0003 bd2 ba1.8k sqft686 Squaw Rock Road, Plainfield, CT 06354For SaleMLS ID #24200772, Ashley Walker, Kazantzis Real Estate, LLC. Smart MLS
- $525,0005 bd2 ba2k sqft663 Beach Pond Road, Voluntown, CT 06384For SaleMLS ID #24163679, Randy Russ, Russ Real Estate. Smart MLS
- $694,9003 bd3 ba2.4k sqft104 Hanover Road, Canterbury, CT 06331For SaleMLS ID #24193001, Cindy Cingranelli-Tagliaferri, Priority Real Estate Group,LLC. Smart MLS
