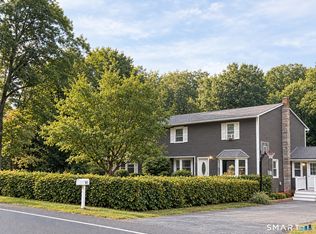
Historic 1850 Charm with Modern Updates & In-Law Living! Step inside this beautifully remodeled 1850 home, thoughtfully updated for today's lifestyle while maintaining the character and charm that makes an older home so special. The main living portion of the home offers 3 spacious bedrooms, 2.5 baths, and a dedicated office space. The heart of the home features a bright and inviting open-concept kitchen, dining room, and living room, providing a comfortable layout for everyday living and entertaining. Main-level laundry adds even more convenience. The separate in-law living area offers first-floor living with 1 bedroom, 1 full bath, its own laundry area, and comfortable living space-ideal for extended family, guests, or multigenerational living. Major improvements include a new roof and new furnace, along with extensive interior renovations throughout. Outside, enjoy a large deck perfect for relaxing, entertaining, or summer gatherings. The property also features 2 detached garages, one that is oversized with heat, providing plenty of room for vehicles, storage, a workshop, or hobbies. It's a must see!!!
For sale
Price cut: $10K (9/28)
$524,900
33 Machine Shop Hill Road, Windham, CT 06266
4beds
2,548sqft
Single Family Residence
Built in 1850
0.42 Acres Lot
$518,800 Zestimate®
$206/sqft
$-- HOA
What's special
Dedicated office spaceFirst-floor livingMain-level laundryDining roomNew roofExtensive interior renovations
- 47 days
- 491
- 33
Zillow last checked:
Listing updated:
Listed by:
Michele Geragotelis (860)917-6090,
RE/MAX Bell Park Realty 860-774-7600
Source: Smart MLS,MLS#: 24200058
Facts & features
Interior
Bedrooms & bathrooms
- Bedrooms: 4
- Bathrooms: 4
- Full bathrooms: 3
- 1/2 bathrooms: 1
Primary bedroom
- Features: Ceiling Fan(s), Walk-In Closet(s)
- Level: Upper
Bedroom
- Features: Ceiling Fan(s)
- Level: Upper
Bedroom
- Features: Ceiling Fan(s)
- Level: Upper
Bedroom
- Features: Ceiling Fan(s), Laundry Hookup, Walk-In Closet(s), Laminate Floor
- Level: Main
Primary bathroom
- Features: Double-Sink, Stall Shower, Tile Floor
- Level: Upper
Bathroom
- Features: Double-Sink, Stall Shower, Tile Floor
- Level: Main
Bathroom
- Features: Double-Sink, Tub w/Shower, Tile Floor
- Level: Upper
Bathroom
- Features: Laundry Hookup, Tile Floor
- Level: Main
Dining room
- Features: Balcony/Deck, Beamed Ceilings, Tile Floor
- Level: Main
Kitchen
- Features: Beamed Ceilings, Breakfast Bar, Granite Counters, Kitchen Island, Tile Floor
- Level: Main
Kitchen
- Level: Main
Living room
- Level: Main
Living room
- Features: Ceiling Fan(s)
- Level: Main
Office
- Level: Main
Heating
- Forced Air, Oil
Cooling
- Ceiling Fan(s)
Appliances
- Included: Oven/Range, Microwave, Refrigerator, Dishwasher, Water Heater
- Laundry: Main Level
Features
- In-Law Floorplan
- Basement: Full,Unfinished
- Attic: Storage,Floored,Walk-up
- Has fireplace: No
Interior area
- Total structure area: 2,548
- Total interior livable area: 2,548 sqft
- Finished area above ground: 2,548
Property
Parking
- Total spaces: 3
- Parking features: Detached
- Garage spaces: 3
Features
- Patio & porch: Porch, Deck
- Exterior features: Rain Gutters, Lighting, Stone Wall
Lot
- Size: 0.42 Acres
- Features: Few Trees, Dry, Rolling Slope
Details
- Parcel number: 2290405
- Zoning: RVD
Construction
Type & style
- Home type: SingleFamily
- Architectural style: Colonial
- Property subtype: Single Family Residence
Materials
- Vinyl Siding
- Foundation: Stone
- Roof: Asphalt
Condition
- New construction: No
- Year built: 1850
Utilities & green energy
- Sewer: Septic Tank
- Water: Public
Community & HOA
HOA
- Has HOA: No
Location
- Region: South Windham
Financial & listing details
- Price per square foot: $206/sqft
- Tax assessed value: $166,280
- Annual tax amount: $4,963
- Date on market: 8/21/2026
Estimated market value
$518,800
$493,000 - $545,000
$3,326/mo
Price history
| Date | Event | Price |
|---|---|---|
| 9/28/2026 | Price change | $524,900-1.9%$206/sqft |
Source:  Smart MLS #24200058 Report a problem Smart MLS #24200058 Report a problem | ||
| 9/22/2026 | Price change | $534,900-2.7%$210/sqft |
Source: Smart MLS #24200058 Report a problem | ||
| 8/21/2026 | Listed for sale | $549,900+243.7%$216/sqft |
Source: Smart MLS #24200058 Report a problem | ||
| 12/24/2025 | Sold | $160,000-5.9%$63/sqft |
Source: Smart MLS #24109877 Report a problem | ||
| 12/2/2025 | Pending sale | $170,000$67/sqft |
Source: Smart MLS #24109877 Report a problem | ||
| 11/6/2025 | Price change | $170,000-12.8%$67/sqft |
Source: Smart MLS #24109877 Report a problem | ||
| 9/13/2025 | Pending sale | $195,000$77/sqft |
Source: Smart MLS #24109877 Report a problem | ||
| 9/8/2025 | Price change | $195,000-17.9%$77/sqft |
Source: Smart MLS #24109877 Report a problem | ||
| 7/10/2025 | Listed for sale | $237,500+84.1%$93/sqft |
Source: Smart MLS #24109877 Report a problem | ||
| 9/29/2014 | Listing removed | $129,000$51/sqft |
Source: Hammett Real Estate #G680457 Report a problem | ||
| 5/27/2014 | Price change | $129,000-7.8%$51/sqft |
Source: HAMMETT REAL ESTATE #G680457 Report a problem | ||
| 4/25/2014 | Listed for sale | $139,900+8.4%$55/sqft |
Source: HAMMETT REAL ESTATE #G680457 Report a problem | ||
| 8/16/2013 | Listing removed | $129,000$51/sqft |
Source: HAMMETT REAL ESTATE #G612292 Report a problem | ||
| 5/5/2013 | Listed for sale | $129,000-13.9%$51/sqft |
Source: HAMMETT REAL ESTATE #G612292 Report a problem | ||
| 1/27/2012 | Listed for sale | $149,900$59/sqft |
Source: HAMMETT REAL ESTATE #G612292 Report a problem | ||
Public tax history
| Year | Property taxes | Tax assessment |
|---|---|---|
| 2025 | $4,963 -0.1% | $166,280 |
| 2024 | $4,970 +20.5% | $166,280 +56.5% |
| 2023 | $4,124 +2.6% | $106,260 |
| 2022 | $4,018 -4.1% | $106,260 |
| 2021 | $4,188 +1.3% | $106,260 |
| 2020 | $4,134 +1.3% | $106,260 |
| 2019 | $4,080 +9.2% | $106,260 +8.6% |
| 2017 | $3,737 +5.9% | $97,830 |
| 2015 | $3,531 +11.3% | $97,830 |
| 2014 | $3,171 -23% | $97,830 -30.9% |
| 2013 | $4,116 -3.9% | $141,630 |
| 2012 | $4,281 +6.2% | $141,630 |
| 2011 | $4,032 +0.4% | $141,630 |
| 2010 | $4,017 +6.4% | $141,630 |
| 2009 | $3,777 +6.9% | $141,630 |
| 2008 | $3,532 -5.9% | $141,630 |
| 2007 | $3,752 +3.6% | $141,630 |
| 2006 | $3,623 +18.7% | $141,630 +36.9% |
| 2005 | $3,051 +0.3% | $103,460 |
| 2004 | $3,041 +27.1% | $103,460 +22.4% |
| 2001 | $2,393 | $84,539 |
Find assessor info on the county website
Monthly payment
Est. payment
Payment breakdown
Explore the cost of this home by adjusting the details. Changes won't be saved.Climate risks
Neighborhood: 06266
- $343,2003 bd2 ba1.7k sqft36 Machine Shop Hill Rd, South Windham, CT 06266Off Market

- $206,2003 bd1 ba999 sqft32 Machine Shop Hill Rd, South Windham, CT 06266Off Market
- $353,4003 bd1 ba2.3k sqft42 Machine Shop Hill Rd, South Windham, CT 06266Off Market
- $384,5004 bd2 ba2.7k sqft48 Machine Shop Hill Rd, South Windham, CT 06266Off Market
Similar homes
- $499,9004 bd3 ba2.9k sqft21 Thompson Road, Franklin, CT 06254For Sale

 MLS ID #24205726, Monica Obuchowski, Signature Properties of N.E.. Smart MLS
 - $449,9003 bd3 ba2.5k sqft60 Beaumont Highway, Lebanon, CT 06249For Sale
 MLS ID #24210685, Shawna Rohan, eXp Realty. Smart MLS
 - $525,0005 bd4 ba2.6k sqft21 Linkkila Lane, Chaplin, CT 06235For Sale
 MLS ID #24198620, Amanda Polansky, RE/MAX Coast and Country. Smart MLS
 - $569,9004 bd3 ba2.5k sqft52 Middle Road, Preston, CT 06365For Sale
 MLS ID #24212022, Lai Metzger, Madison Realty New York. Smart MLS
 - $529,9003 bd2 ba1.6k sqft155 Tripp Hollow Road, Brooklyn, CT 06234For SaleMLS ID #24180667, Sherry Borgeson, Berkshire Hathaway NE Prop.. Smart MLS
- $575,0004 bd3 ba2.8k sqft231 Cemetery Road, Plainfield, CT 06374For SaleMLS ID #24211077, Savannah Buisson, Kazantzis Real Estate, LLC. Smart MLS
- $299,9004 bd2 ba1.3k sqft24 Lovers Lane, Windham, CT 06280For SaleMLS ID #24211582, Rick J. Loranger, Coldwell Banker Realty. Smart MLS
- $533,0003 bd2 ba2k sqft813 Westford Road, Ashford, CT 06278For SaleMLS ID #24203884, Jeanne L. Crum, Home Selling Team. Smart MLS
- $489,9003 bd2 ba1.8k sqft116 Bascom Road, Lebanon, CT 06249For SaleMLS ID #24205904, Diana M. Brown, William Raveis Real Estate. Smart MLS
- $349,9003 bd2 ba1.5k sqft461 Pond Road, Franklin, CT 99343For SaleMLS ID #24211133, Carol Wanat, Rockoff Realty. Smart MLS
- $499,9004 bd3 ba3k sqft137 Ference Road, Ashford, CT 06278For SaleMLS ID #24194484, Kristen E. Merrill, Countryside Realty. Smart MLS
- $514,9004 bd3 ba2.1k sqft177 Bull Hill Road, Colchester, CT 06415For SaleMLS ID #24201715, Jack J. Faski, Carl Guild & Associates. Smart MLS
- $385,0003 bd1 ba1.3k sqft62 Bates Pond Road, Canterbury, CT 06331For SaleMLS ID #24211687, Jonathan Minerick, Homecoin.com. Smart MLS
- $389,9003 bd2 ba2.4k sqft216 Trumbull Highway, Lebanon, CT 06249For SaleMLS ID #24202789, Sue Esposito, Home Selling Team. Smart MLS
- $469,9004 bd2 ba2.3k sqft56 West Street, Bolton, CT 06043For SaleMLS ID #24203929, Karina Ukhnitska, Real Broker CT, LLC. Smart MLS
- $729,0004 bd3 ba2.6k sqft414-A Lebanon Road, Franklin, CT 06254For SaleMLS ID #24202660, Kim Benoit, CENTURY 21 Shutters & Sails. Smart MLS
- $399,9005 bd3 ba2.8k sqft13 Bates Road, Chaplin, CT 06235For SaleMLS ID #24179982, Kristen E. Merrill, Countryside Realty. Smart MLS
- $639,9004 bd3 ba2.7k sqft305 Eastbury Hill Road, Glastonbury, CT 06033For SaleMLS ID #24209697, Linda A. Edelwich, William Raveis Real Estate. Smart MLS
- $459,9004 bd4 ba2.1k sqft18 Shoddy Mill Road, Bolton, CT 06043For SaleMLS ID #24201099, Lois J. Brookes, Better Homes and Gardens Real Estate Executive Real Estate. Smart MLS
- $499,0003 bd2 ba2.4k sqft74 Witch Meadow Road, Salem, CT 06420For SaleMLS ID #24202750, Gina M. Lavery, Coldwell Banker Realty. Smart MLS
