Welcome to Lexington Hill! Nestled on 3.3 acres just 1/4 mile from the Rincon city limits, this 2,778 sq. ft. ranch offers 4 bedrooms and 3 full baths with plenty of space for everyone. An impressive addition creates the heart of the home with a vaulted, wood-paneled family room centered around a beautiful floor-to-ceiling stone fireplace, plus a game room and dedicated dining area ready for everything from family dinners to holiday gatherings. Out back, youll find the kind of peace thats getting harder to find - a gazebo overlooking Polly Creek, where the only thing on the agenda is slowing down for a while. Best of all, youre just minutes from shopping and restaurants while still enjoying the quiet of country living in the highly sought-after Ebenezer School District. If youve been dreaming of a place with a little elbow room, a lot of character, and a setting that feels like home the moment you pull in the driveway... you just found it.
Active
Price cut: $16K (10/23)
$515,000
231 Lexington Avenue Ext, Rincon, GA 31326
4beds
2,778sqft
Single Family Residence
Built in 1973
3.3 Acres Lot
$-- Zestimate®
$185/sqft
$-- HOA
What's special
Dedicated dining areaGazebo overlooking polly creekGame roomBeautiful floor-to-ceiling stone fireplaceVaulted wood-paneled family room
- 93 days
- 595
- 75
Zillow last checked:
Listing updated:
Listed by:
Brooke Graham 912-658-2186,
Next Move Real Estate
Source: GAMLS,MLS#: 10812675
Facts & features
Interior
Bedrooms & bathrooms
- Bedrooms: 4
- Bathrooms: 3
- Full bathrooms: 3
- Main level bathrooms: 3
- Main level bedrooms: 4
Rooms
- Room types: Family Room, Game Room, Great Room, Laundry
Dining room
- Features: Separate Room
Heating
- Central, Electric
Cooling
- Central Air, Electric
Appliances
- Included: Electric Water Heater
- Laundry: Mud Room
Features
- Master On Main Level
- Flooring: Carpet, Laminate, Tile
- Basement: None
- Number of fireplaces: 2
- Fireplace features: Family Room, Living Room
Interior area
- Total structure area: 2,778
- Total interior livable area: 2,778 sqft
- Finished area above ground: 2,778
- Finished area below ground: 0
Property
Parking
- Total spaces: 2
- Parking features: Attached, Carport
- Has carport: Yes
Features
- Levels: One
- Stories: 1
- On waterfront: Yes
- Waterfront features: Creek
Lot
- Size: 3.3 Acres
- Features: Private
- Residential vegetation: Partially Wooded
Details
- Additional structures: Gazebo
- Parcel number: 0447B001
Construction
Type & style
- Home type: SingleFamily
- Architectural style: Ranch
- Property subtype: Single Family Residence
Materials
- Wood Siding
- Foundation: Slab
- Roof: Composition
Condition
- Resale
- New construction: No
- Year built: 1973
Utilities & green energy
- Sewer: Septic Tank
- Water: Private, Well
- Utilities for property: High Speed Internet
Community & HOA
Community
- Features: None
- Subdivision: Lovick &Berths Exley
HOA
- Has HOA: No
- Services included: None
Location
- Region: Rincon
Financial & listing details
- Price per square foot: $185/sqft
- Tax assessed value: $349,921
- Annual tax amount: $3,235
- Date on market: 7/24/2026
- Cumulative days on market: 93 days
- Listing agreement: Exclusive Right To Sell
- Listing terms: 1031 Exchange,Cash,Conventional,FHA,VA Loan
Estimated market value
Not available
Estimated sales range
Not available
$2,829/mo
Price history
| Date | Event | Price |
|---|---|---|
| 10/23/2026 | Price change | $499,000-3.1%$180/sqft |
Source:  Hive MLS #SA361178 Report a problem Hive MLS #SA361178 Report a problem | ||
| 9/9/2026 | Price change | $515,000-2.8%$185/sqft |
Source:  GAMLS #10812675 Report a problem GAMLS #10812675 Report a problem | ||
| 7/25/2026 | Listed for sale | $530,000$191/sqft |
Source: Hive MLS #SA361178 Report a problem | ||
Public tax history
| Year | Property taxes | Tax assessment |
|---|---|---|
| 2025 | $3,583 +10.8% | $139,968 +12.8% |
| 2024 | $3,235 +9% | $124,110 +10.4% |
| 2023 | $2,967 -1.4% | $112,391 +11.1% |
| 2022 | $3,009 +5.2% | $101,145 +5.9% |
| 2021 | $2,860 +7.2% | $95,516 +7.1% |
| 2020 | $2,667 -3.6% | $89,214 -3.9% |
| 2019 | $2,767 +26.3% | $92,821 +28.4% |
| 2018 | $2,191 | $72,282 |
| 2017 | $2,191 -0.7% | $72,282 +0.4% |
| 2016 | $2,207 | $71,981 |
| 2015 | -- | $71,981 +2.4% |
| 2014 | -- | $70,277 +0% |
| 2013 | -- | $70,276 |
| 2012 | -- | -- |
| 2011 | -- | -- |
Find assessor info on the county website
Monthly payment
Est. payment
Payment breakdown
Explore the cost of this home by adjusting the details. Changes won't be saved.Climate risks
Neighborhood: 31326
Nearby schools
Schools provided by the listing agent
- Elementary: Ebenezer
- Middle: Ebenezer
- High: Effingham
Source: GAMLS. This data may not be complete. We recommend contacting the local school district to confirm school assignments for this home.
Similar homes
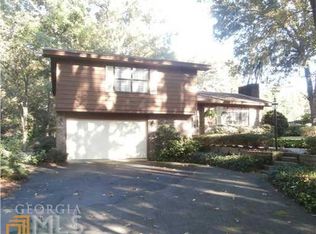
- $586,9004 bd4 ba3.6k sqft325 Polly Branch Dr, Rincon, GA 31326Active
 MLS ID #10783190, Katherine Santangelo, Next Move Real Estate. GAMLS
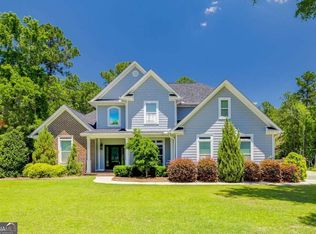
 - $530,0004 bd2 ba2.7k sqft110 Sweetwater Circle, Rincon, GA 31326For Sale
 MLS ID #SA363334, Susan G. Anderson, eXp Realty LLC. Hive MLS
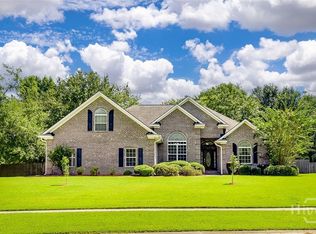
 - $484,9003 bd3 ba2.1k sqft108 Lake Tomacheechee Drive, Rincon, GA 31326For Sale
 MLS ID #SA366088, Rodney Rawls, Rawls Realty. Hive MLS
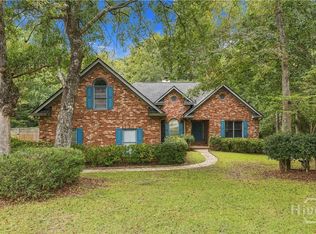
 - $525,0004 bd3 ba3.2k sqft327 Purple Plum Drive, Rincon, GA 31326For Sale
 MLS ID #SA356877, Susan G. Anderson, eXp Realty LLC. Hive MLS
 - $719,9004 bd4 ba3.8k sqft152 Cambridge Dr, Rincon, GA 31326ActiveMLS ID #10790886, Jennifer Rabon, Next Move Real Estate. GAMLS
- $645,0004 bd2 ba2.7k sqft3072 Rincon Stillwell Road, Rincon, GA 31326For SaleMLS ID #SA346993, Demaris Moncrief, Coast & Country RE Experts. Hive MLS
- $425,0004 bd3 ba2k sqft116 Oak St, Rincon, GA 31326ActiveMLS ID #10806520, Becky Partin, Century 21 Luxe Real Estate Services. GAMLS
- $419,9004 bd3 ba2.3k sqft234 Stephanie Avenue, Rincon, GA 31326For SaleMLS ID #SA366094, Richard Sturgess, Savannah Realty. Hive MLS
- $525,0003 bd3 ba2.7k sqft209 Hubener Drive, Rincon, GA 31326For SaleMLS ID #SA361607, Christopher Lawlor, Seaport Real Estate Group. Hive MLS
- $365,0003 bd2 ba1.6k sqft718 Plantation Drive, Rincon, GA 31326For SaleMLS ID #SA366819, Lisa V. Ortiz, Robin Lance Realty. Hive MLS
- $509,9004 bd4 ba2.9k sqft102 Red Oak Lane, Rincon, GA 31326For SaleMLS ID #SA362706, Lisa J. Snipes, BHHS Bay Street Realty Group. Hive MLS
- $589,9004 bd4 ba3.6k sqft113 Red Bluff Cir, Rincon, GA 31326ActiveMLS ID #10784006, Toni Hardigree, Platinum Properties. GAMLS
- $435,0004 bd3 ba1.9k sqft1492 Fort Howard Road, Rincon, GA 31326For SaleMLS ID #SA358103, Katie Deskins, Coldwell Banker Access Realty. Hive MLS
- $399,0003 bd3 ba1.8k sqft2600 McCall Road, Rincon, GA 31326For SaleMLS ID #SA361197, Sara McCampbell, Next Move Real Estate LLC. Hive MLS
- $460,0003 bd2 ba2.2k sqft140 Jamestown Drive, Rincon, GA 31326For SaleMLS ID #SA361793, Rosalyn Allen, Renaissance Realty South LLC. Hive MLS
- $669,9004 bd3 ba3.2k sqft131 High Bluff Rd, Rincon, GA 31326ActiveMLS ID #10827549, Holly Young, RE/MAX Savannah. GAMLS
- $499,9004 bd3 ba2.7k sqft102 Julia Court, Springfield, GA 31329For SaleMLS ID #SA354931, Ashlynn Bashlor, Re/Max Savannah. Hive MLS
- $394,9004 bd2 ba2.3k sqft102 Saint Andrews Road, Rincon, GA 31326For SaleMLS ID #SA360960, Trudi Dockstader, Legacy Realty & Investment Man. Hive MLS
- $525,0004 bd3 ba2.2k sqft2715 Courthouse Road, Guyton, GA 31312For SaleMLS ID #SA365894, Wendy J. Miner, Century 21 Luxe Real Estate. Hive MLS
- $749,9004 bd2 ba2.2k sqft130 Sherwood Road, Rincon, GA 31326For SaleMLS ID #SA364720, Cindy R. Knight, Rawls Realty. Hive MLS
