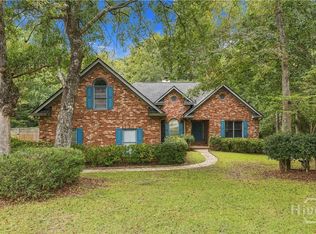
Welcome to beautiful Williamsburg Subdivision in Rincon, Georgia, where golf course views, timeless charm, and coastal-inspired details come together! This lovely four-bedroom, three-bath, all-brick home offers a spacious, thoughtfully designed floor plan with gorgeous golf course views from most rooms. The inviting living room features soaring cathedral ceilings and a cozy fireplace, while the open and airy kitchen boasts vaulted ceilings, hard-surface countertops, a center island with additional storage, and a built-in refrigerator. Beautiful white tongue-and-groove ceilings throughout the home create a distinctive coastal feel, complemented by hardwood and tile flooring throughout. The generously sized primary suite features a tray ceiling and a luxurious en-suite bath complete with double vanities, a whirlpool tub, separate shower with built-in seating, and private water closet. A staircase conveniently located near the kitchen and garage leads to the fourth bedroom with its own full bath, providing wonderful privacy for guests, extended family, or a home office. Outside, enjoy beautifully maintained grounds with mature landscaping, a fenced backyard, and picturesque golf course views. Additional features include a side-entry two-car garage and low-maintenance full-brick exterior. Located in desirable Effingham County, known for its schools and comparatively low property taxes, this exceptional home offers a wonderful combination of comfort, character, and convenience. Don't miss the opportunity to enjoy golf course living in Williamsburg!
For sale
$419,900
234 Stephanie Avenue, Rincon, GA 31326
4beds
2,358sqft
Single Family Residence
Built in 2000
0.51 Acres Lot
$-- Zestimate®
$178/sqft
$23/mo HOA
What's special
Cozy fireplacePicturesque golf course viewsFenced backyardLuxurious en-suite bathPrivate water closetLow-maintenance full-brick exteriorHard-surface countertops
- 14 days
- 643
- 62
Likely to sell faster than
Zillow last checked:
Listing updated:
Listed by:
Richard Sturgess 912-844-2300,
Savannah Realty
Source: Hive MLS,MLS#: SA366094 Originating MLS: Savannah Multi-List Corporation
Originating MLS: Savannah Multi-List CorporationFacts & features
Interior
Bedrooms & bathrooms
- Bedrooms: 4
- Bathrooms: 3
- Full bathrooms: 3
Heating
- Central, Electric, Heat Pump
Cooling
- Central Air, Electric, Heat Pump
Appliances
- Included: Some Electric Appliances, Cooktop, Dishwasher, Electric Water Heater, Disposal, Microwave, Oven, Plumbed For Ice Maker, Range Hood, Self Cleaning Oven, Refrigerator
- Laundry: Laundry Room
Features
- Attic, Breakfast Area, Tray Ceiling(s), Ceiling Fan(s), Cathedral Ceiling(s), Double Vanity, Entrance Foyer, Gourmet Kitchen, High Ceilings, Jetted Tub, Kitchen Island, Main Level Primary, Primary Suite, Pantry, Recessed Lighting, Split Bedrooms, Separate Shower, Vaulted Ceiling(s), Fireplace, Programmable Thermostat
- Windows: Double Pane Windows
- Basement: None
- Attic: Walk-In
- Number of fireplaces: 1
- Fireplace features: Factory Built, Living Room, Wood Burning
Interior area
- Total interior livable area: 2,358 sqft
Property
Parking
- Total spaces: 2
- Parking features: Attached, Garage, Garage Door Opener, Rear/Side/Off Street
- Garage spaces: 2
Accessibility
- Accessibility features: No Stairs
Features
- Patio & porch: Patio, Front Porch
- Fencing: Decorative,Metal,Yard Fenced
- Has view: Yes
- View description: Golf Course, Panoramic
Lot
- Size: 0.51 Acres
- Features: Garden
Details
- Parcel number: R244000000018000
- Zoning: R-4
- Zoning description: Single Family
- Special conditions: Standard
Construction
Type & style
- Home type: SingleFamily
- Architectural style: Traditional
- Property subtype: Single Family Residence
Materials
- Brick, Frame, Wood Siding
- Foundation: Concrete Perimeter, Slab
- Roof: Asphalt
Condition
- Year built: 2000
Utilities & green energy
- Electric: 220 Volts
- Sewer: Public Sewer
- Water: Public
- Utilities for property: Cable Available, Underground Utilities
Green energy
- Energy efficient items: Windows
Community & HOA
Community
- Features: Curbs, Gutter(s)
- Subdivision: Williamsburg Ph Ii
HOA
- Has HOA: Yes
- HOA fee: $275 annually
- HOA name: Williamsburg Garden Club
- HOA phone: 912-417-6390
Location
- Region: Rincon
Financial & listing details
- Price per square foot: $178/sqft
- Tax assessed value: $391,701
- Annual tax amount: $3,770
- Date on market: 10/7/2026
- Listing agreement: Exclusive Right To Sell
- Listing terms: Cash,Conventional,1031 Exchange,FHA,VA Loan
- Inclusions: Ceiling Fans, Refrigerator
- Ownership type: Homeowner/Owner
- Tenant pays: Association Fees
- Road surface type: Asphalt, Paved
Estimated market value
Not available
Estimated sales range
Not available
Not available
Price history
| Date | Event | Price |
|---|---|---|
| 10/8/2026 | Listed for sale | $419,900+37.9%$178/sqft |
Source:  Hive MLS #SA366094 Report a problem Hive MLS #SA366094 Report a problem | ||
| 4/1/2021 | Sold | $304,500-3.2%$129/sqft |
Source: Hive MLS #SA243375 Report a problem | ||
| 3/2/2021 | Pending sale | $314,500$133/sqft |
Source: RE/MAX 1st Choice Realty #8934847 Report a problem | ||
| 3/2/2021 | Contingent | $314,500$133/sqft |
Source:  Hive MLS #243375 Report a problem Hive MLS #243375 Report a problem | ||
| 2/27/2021 | Listed for sale | $314,500+30.2%$133/sqft |
Source: Hive MLS #243375 Report a problem | ||
| 4/28/2009 | Sold | $241,500$102/sqft |
Source: Hive MLS #SA55176 Report a problem | ||
Public tax history
| Year | Property taxes | Tax assessment |
|---|---|---|
| 2025 | $5,225 +12% | $156,680 +6.3% |
| 2024 | $4,666 +26.8% | $147,403 -2.4% |
| 2023 | $3,681 +13.6% | $151,016 +22.7% |
| 2022 | $3,240 +11.7% | $123,046 +13.4% |
| 2021 | $2,901 +6.6% | $108,473 +10.9% |
| 2020 | $2,721 -0.2% | $97,815 |
| 2019 | $2,728 +5.3% | $97,815 +2.4% |
| 2018 | $2,591 | $95,480 +3.4% |
| 2017 | $2,591 +1.9% | $92,369 +8.4% |
| 2016 | $2,542 | $85,187 -6.7% |
| 2015 | -- | $91,277 |
| 2014 | -- | $91,277 +3.6% |
| 2013 | -- | $88,077 |
| 2012 | -- | -- |
| 2011 | -- | -- |
Find assessor info on the county website
Monthly payment
Est. payment
Payment breakdown
Explore the cost of this home by adjusting the details. Changes won't be saved.Climate risks
Neighborhood: 31326
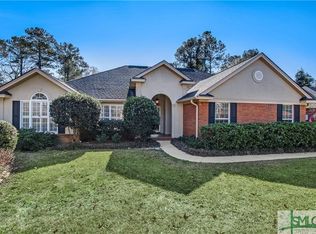
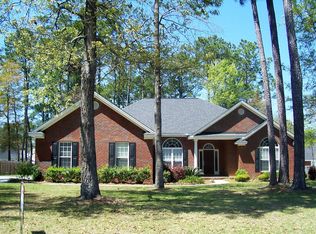
Similar homes
- $380,0003 bd2 ba2.3k sqft304 Grist Mill Court, Rincon, GA 31326For Sale
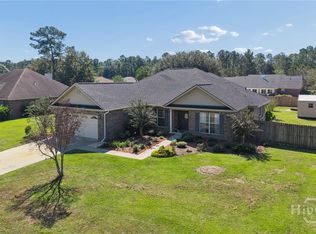
 MLS ID #SA366295, Teresa H. Cowart, RE/MAX Accent. Hive MLS
 - $394,9004 bd2 ba2.3k sqft102 Saint Andrews Road, Rincon, GA 31326For Sale
 MLS ID #SA360960, Trudi Dockstader, Legacy Realty & Investment Man. Hive MLS
 - $404,9004 bd3 ba2.3k sqft320 Grist Mill Court, Rincon, GA 31326For Sale
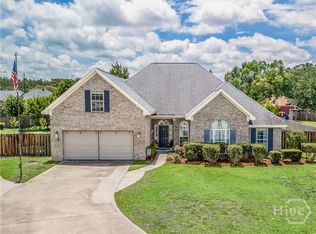 MLS ID #SA360277, Teresa H. Cowart, RE/MAX Accent. Hive MLS
 - $484,9003 bd3 ba2.1k sqft108 Lake Tomacheechee Drive, Rincon, GA 31326For Sale
 MLS ID #SA366088, Rodney Rawls, Rawls Realty. Hive MLS
 - $395,0005 bd3 ba2.8k sqft75 Fellwood Drive, Rincon, GA 31326For SaleMLS ID #SA359490, Carlos Ebner, Seaport Real Estate Group. Hive MLS
- $460,0003 bd2 ba2.2k sqft140 Jamestown Drive, Rincon, GA 31326For SaleMLS ID #SA361793, Rosalyn Allen, Renaissance Realty South LLC. Hive MLS
- $530,0004 bd2 ba2.7k sqft110 Sweetwater Circle, Rincon, GA 31326For SaleMLS ID #SA363334, Susan G. Anderson, eXp Realty LLC. Hive MLS
- $525,0003 bd3 ba2.7k sqft209 Hubener Drive, Rincon, GA 31326For SaleMLS ID #SA361607, Christopher Lawlor, Seaport Real Estate Group. Hive MLS
- $509,9004 bd4 ba2.9k sqft102 Red Oak Lane, Rincon, GA 31326For SaleMLS ID #SA362706, Lisa J. Snipes, BHHS Bay Street Realty Group. Hive MLS
- $284,9003 bd2 ba1.5k sqft116 Middleton Drive, Rincon, GA 31326For SaleMLS ID #SA361171, Samuel J. Bates, Keller Williams Coastal Area P. Hive MLS
- $425,0004 bd2 ba2.2k sqft110 S Effingham Plantation Dr, Guyton, GA 31312Active
 MLS ID #10851193, Nicole Williams, Real Broker, LLC. GAMLS
 - $273,3004 bd2 ba1.2k sqft121 Westwood Drive, Rincon, GA 31326For SaleMLS ID #SA355049, Tracie S. Tomlinson, McIntosh Realty Team LLC. Hive MLS
- $389,0004 bd2 ba2k sqft67 Melody Drive, Pooler, GA 31322For SaleMLS ID #SA366645, Rachel Pluff, Keller Williams Coastal Area P. Hive MLS
- $419,9003 bd2 ba2.2k sqft390 Central Ave, Guyton, GA 31312ActiveMLS ID #10848947, Steven T Koleno, Beycome Brokerage Realty LLC. GAMLS
- $445,0004 bd3 ba2.4k sqft24 Harvest Moon Drive, Savannah, GA 31419For SaleMLS ID #SA365970, Staci M. Donegan, Seabolt Real Estate. Hive MLS
- $450,0004 bd3 ba2.5k sqft222 Middleton Road, Guyton, GA 31312For SaleMLS ID #SA362647, Cynthia Harney, Keller Williams Coastal Area P. Hive MLS
- $415,0004 bd3 ba2.7k sqft1460 Little Neck Road, Savannah, GA 31419For SaleMLS ID #SA353052, Katherine B. Mills, Epique Realty. Hive MLS
- $429,9004 bd2 ba1.9k sqft476 Roebling Road, Bloomingdale, GA 31302For SaleMLS ID #SA359291, Teresa H. Cowart, RE/MAX Accent. Hive MLS
- $385,0004 bd3 ba2.4k sqft132 Green Paddock Circle, Guyton, GA 31312For SaleMLS ID #SA363291, Karen Miller, Next Move Real Estate LLC. Hive MLS
- $369,9003 bd2 ba2k sqft115 Scholar Road, Guyton, GA 31312For SaleMLS ID #SA362095, Amy Schuman, Schuman Signature Realty LLC. Hive MLS
