If location is everything, this sprawling ranch in Pine Township truly has it all, placing shopping, dining, and endless recreation right at your fingertips while bordering the 3,000-plus acre North Park literally next door, behind, and across the street. Nestled on a 1.47-acre home site, the home features a level driveway and a gently rolling rear yard that provides the perfect canvas for your dream outdoor oasis or future expansion. A welcoming covered front porch leads into a spacious living room that flows seamlessly into the dining room, complemented by a cozy family room and an eat-in kitchen equipped with a gas range. The main level hosts three generously sized bedrooms, including a primary suite complete with a walk-in closet. Downstairs, the expansive lower level boasts a fabulous game room featuring a log-burning fireplace, a built-in bar, and custom cabinetry. This highly versatile lower level also includes a fourth bedroom, a den or flex space, a dedicated workshop, a full bathroom, and an abundance of unfinished storage space. Finally, a covered rear porch connects the main house to the attached garage, providing a tranquil, private spot to sit, relax, and take in the serene park-like views. Guard VIP Warranty included. Served by the Pine-Richland School District.
For sale
$675,000
231 McKinney Rd, Wexford, PA 15090
4beds
1,644sqft
Single Family Residence
Built in 1958
1.48 Acres Lot
$649,800 Zestimate®
$411/sqft
$-- HOA
What's special
Attached garageWelcoming covered front porchCozy family roomCustom cabinetryExpansive lower levelLevel drivewayFourth bedroom
- 18 days
- 3,165
- 186
Zillow last checked:
Listing updated:
Listed by:
Betsy Wotherspoon 412-367-8000,
BERKSHIRE HATHAWAY THE PREFERRED REALTY 412-367-8000
Source: WPMLS,MLS#: 1776720 Originating MLS: West Penn Multi-List
Originating MLS: West Penn Multi-ListFacts & features
Interior
Bedrooms & bathrooms
- Bedrooms: 4
- Bathrooms: 3
- Full bathrooms: 3
Primary bedroom
- Level: Main
- Dimensions: 15x13
Bedroom 2
- Level: Main
- Dimensions: 12x11
Bedroom 3
- Level: Main
- Dimensions: 12x11
Bedroom 4
- Level: Lower
- Dimensions: 15x12
Bonus room
- Level: Lower
- Dimensions: 10x07
Den
- Level: Lower
- Dimensions: 13x09
Dining room
- Level: Main
- Dimensions: 13x10
Entry foyer
- Level: Main
- Dimensions: 06x05
Family room
- Level: Main
- Dimensions: 15x14
Game room
- Level: Lower
- Dimensions: 25x23
Kitchen
- Level: Main
- Dimensions: 13x11
Laundry
- Level: Lower
- Dimensions: 13x10
Living room
- Level: Main
- Dimensions: 22x13
Heating
- Gas, Hot Water
Cooling
- Central Air, Electric
Appliances
- Included: Some Electric Appliances, Some Gas Appliances, Cooktop, Dryer, Dishwasher, Microwave, Refrigerator, Stove, Washer
Features
- Flooring: Carpet, Hardwood, Tile
- Basement: Partially Finished,Walk-Up Access
- Number of fireplaces: 1
- Fireplace features: Log Burning, Family/Living/Great Room
Interior area
- Total structure area: 1,644
- Total interior livable area: 1,644 sqft
Video & virtual tour
Property
Parking
- Total spaces: 2
- Parking features: Attached, Garage, Garage Door Opener
- Has attached garage: Yes
Features
- Levels: One
- Stories: 1
Lot
- Size: 1.48 Acres
- Dimensions: 1.476
Details
- Parcel number: 1349B00002000000
Construction
Type & style
- Home type: SingleFamily
- Architectural style: Colonial,Ranch
- Property subtype: Single Family Residence
Materials
- Brick
- Roof: Asphalt
Condition
- Resale
- Year built: 1958
Details
- Warranty included: Yes
Utilities & green energy
- Sewer: Public Sewer
- Water: Public
Community & HOA
Location
- Region: Wexford
Financial & listing details
- Price per square foot: $411/sqft
- Tax assessed value: $204,500
- Annual tax amount: $5,736
- Date on market: 9/29/2026
Estimated market value
$649,800
$617,000 - $682,000
$2,807/mo
Price history
| Date | Event | Price |
|---|---|---|
| 9/29/2026 | Listed for sale | $675,000$411/sqft |
Source:  WPMLS #1776720 Report a problem WPMLS #1776720 Report a problem | ||
Public tax history
| Year | Property taxes | Tax assessment |
|---|---|---|
| 2025 | $5,014 +6.2% | $186,500 |
| 2024 | $4,721 +435.2% | $186,500 |
| 2023 | $882 +0% | $186,500 |
| 2022 | $882 | $186,500 |
| 2021 | $882 +2% | $186,500 |
| 2020 | $865 -2% | $186,500 |
| 2019 | $882 -81.3% | $186,500 |
| 2018 | $4,718 +1.5% | $186,500 |
| 2017 | $4,649 +427.1% | $186,500 |
| 2016 | $882 -81% | $186,500 |
| 2015 | $4,651 +611.4% | $186,500 |
| 2014 | $654 | $186,500 -1.6% |
| 2013 | -- | $189,500 +35.9% |
| 2012 | -- | $139,400 |
| 2011 | -- | $139,400 |
| 2010 | -- | $139,400 |
| 2009 | -- | $139,400 |
| 2008 | -- | $139,400 |
| 2007 | -- | $139,400 |
| 2006 | -- | $139,400 |
| 2005 | -- | $139,400 |
| 2004 | -- | $139,400 -9.7% |
| 2003 | -- | $154,400 |
| 2002 | -- | $154,400 |
Find assessor info on the county website
Monthly payment
Est. payment
Payment breakdown
Explore the cost of this home by adjusting the details. Changes won't be saved.Climate risks
Neighborhood: 15090
Nearby schools
Schools provided by the listing agent
- District: Pine/Richland
Source: WPMLS. This data may not be complete. We recommend contacting the local school district to confirm school assignments for this home.
Similar homes
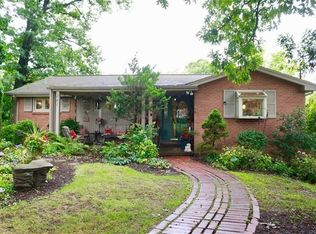
- $429,9004 bd2 ba1.7k sqft715 Powers Dr, Wexford, PA 15090For Sale
 MLS ID #1776917, Dawn Ross. WPMLS
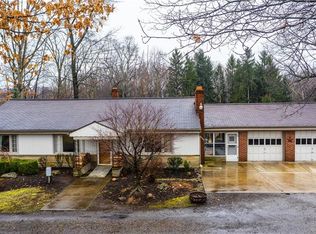
 - $589,5004 bd4 ba2.3k sqft900 Harvest Ridge Dr, Wexford, PA 15090For Sale
 MLS ID #1755632, Jennifer Mance. WPMLS
 - $709,9004 bd4 ba2.4k sqft806 Oxford Ct, Gibsonia, PA 15044For Sale
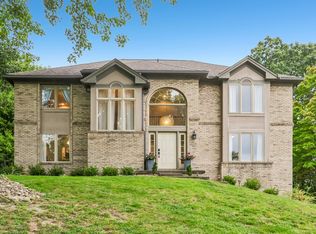 MLS ID #1777033, Debra Donahue. WPMLS
 - $399,0004 bd3 ba2.2k sqft268 Wagon Wheel Trl, Wexford, PA 15090For Sale
 MLS ID #1777067, Brandi Cugini. WPMLS
