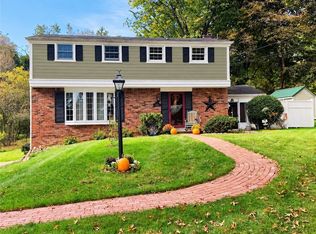
Remarkable Setting with Curb Appeal Plus+.Over an Acre of Tranquil Space Combination of Lush Lawn,Trees and Gardens.Gracefully Proportioned Brick Cape Cod Home with Updates in all the Important Areas.Roof 2026,Rheem A/C 2024,New Gas Line 2026,New Sewer line2025,New Retaining Wall 2025,New Meandering Asphalt Driveway.Open Floorplan.Maple Hardwood Floors Throughout most of Main Level.Fabulous Kitchen,White Kraftmaid Cabinetry,White Quartz Countertops,Subway Tile Backsplash,Recessed Lighting plus Track Lighting and Sktlight.Bright Breakfast Area.Gas Cooktop,Double Ovens,Undermount Sinks,Bosch DW.Both Full Baths have been Updated with Attractive Neutrals by Bathfitters,.Finished Walkout Lower Level,Stone Fireplace,New Neutral Carpet,Chair Rail.Convenient LL Office with Glass Door.Covered Back Porch with Skylight,Expansive Patio .Oversized Two Car Detached Garage with Heated 33X14 Studio/Craft Area.Laminate Flooring.
For sale
$499,900
2255 Ferguson Rd, Allison Park, PA 15101
3beds
1,699sqft
Single Family Residence
Built in 1950
1.17 Acres Lot
$482,800 Zestimate®
$294/sqft
$-- HOA
What's special
Stone fireplaceFinished walkout lower levelBosch dwOpen floorplanWhite quartz countertopsBright breakfast areaDouble ovens
- 2 days
- 996
- 98
Likely to sell faster than
Zillow last checked:
Listing updated:
Listed by:
Chris Lange 724-776-2900,
COLDWELL BANKER REALTY 724-776-2900
Source: WPMLS,MLS#: 1778597 Originating MLS: West Penn Multi-List
Originating MLS: West Penn Multi-ListFacts & features
Interior
Bedrooms & bathrooms
- Bedrooms: 3
- Bathrooms: 2
- Full bathrooms: 2
Primary bedroom
- Level: Main
- Dimensions: 13x12
Bedroom 2
- Level: Upper
- Dimensions: 20x12
Bedroom 3
- Level: Upper
- Dimensions: 18x12
Bonus room
- Level: Upper
- Dimensions: 33x14
Den
- Level: Lower
- Dimensions: 13x12
Dining room
- Level: Main
- Dimensions: 16x16
Family room
- Level: Lower
- Dimensions: 24x12
Kitchen
- Level: Main
- Dimensions: 20x14
Living room
- Level: Main
- Dimensions: 20x16
Heating
- Forced Air, Gas
Cooling
- Central Air
Appliances
- Included: Some Gas Appliances, Cooktop, Dryer, Dishwasher, Disposal, Refrigerator, Washer
Features
- Kitchen Island, Pantry
- Flooring: Ceramic Tile, Hardwood, Carpet
- Basement: Finished,Walk-Out Access
- Number of fireplaces: 1
- Fireplace features: Stone
Interior area
- Total structure area: 1,699
- Total interior livable area: 1,699 sqft
Property
Parking
- Total spaces: 2
- Parking features: Detached, Garage, Garage Door Opener
- Has garage: Yes
Features
- Levels: One and One Half
- Stories: 1.5
Lot
- Size: 1.17 Acres
- Dimensions: 183 x 240 M/L
Details
- Parcel number: 0615A00216000000
Construction
Type & style
- Home type: SingleFamily
- Architectural style: Cape Cod
- Property subtype: Single Family Residence
Materials
- Brick
- Roof: Asphalt
Condition
- Resale
- Year built: 1950
Utilities & green energy
- Sewer: Public Sewer
- Water: Public
Community & HOA
Location
- Region: Allison Park
Financial & listing details
- Price per square foot: $294/sqft
- Tax assessed value: $167,100
- Annual tax amount: $5,654
- Date on market: 10/9/2026
Estimated market value
$482,800
$459,000 - $507,000
$2,548/mo
Price history
| Date | Event | Price |
|---|---|---|
| 10/9/2026 | Listed for sale | $499,900+106.1%$294/sqft |
Source:  WPMLS #1778597 Report a problem WPMLS #1778597 Report a problem | ||
| 4/2/2008 | Sold | $242,500+26%$143/sqft |
Source: Public Record Report a problem | ||
| 12/23/2002 | Sold | $192,500+116.3%$113/sqft |
Source: Public Record Report a problem | ||
| 12/28/1995 | Sold | $89,000$52/sqft |
Source: Public Record Report a problem | ||
Public tax history
| Year | Property taxes | Tax assessment |
|---|---|---|
| 2025 | $5,385 +9.2% | $167,100 |
| 2024 | $4,930 +523.8% | $167,100 |
| 2023 | $790 | $167,100 |
| 2022 | $790 | $167,100 |
| 2021 | $790 +2% | $167,100 |
| 2020 | $775 -2% | $167,100 |
| 2019 | $790 -81.8% | $167,100 |
| 2018 | $4,343 +1.5% | $167,100 |
| 2017 | $4,279 +441.4% | $167,100 |
| 2016 | $790 -81.1% | $167,100 |
| 2015 | $4,174 | $167,100 |
| 2014 | -- | $167,100 -1.8% |
| 2013 | -- | $170,100 +9.7% |
| 2012 | -- | $155,000 |
| 2011 | -- | $155,000 |
| 2010 | -- | $155,000 |
| 2009 | -- | $155,000 +19.7% |
| 2008 | -- | $129,500 -27% |
| 2007 | -- | $177,500 |
| 2006 | -- | $177,500 |
| 2005 | -- | $177,500 -7.8% |
| 2004 | -- | $192,500 +34.4% |
| 2003 | -- | $143,200 |
| 2002 | -- | $143,200 |
Find assessor info on the county website
Monthly payment
Est. payment
Payment breakdown
Explore the cost of this home by adjusting the details. Changes won't be saved.Climate risks
Neighborhood: 15101
Nearby schools
Schools provided by the listing agent
- District: Hampton Twp
Source: WPMLS. This data may not be complete. We recommend contacting the local school district to confirm school assignments for this home.
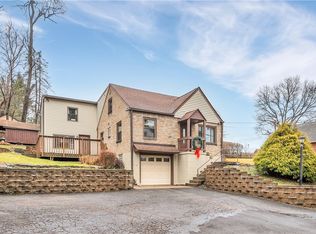
Similar homes
- $428,7503 bd3 ba2k sqft2501 Tall Timber Dr, Allison Park, PA 15101For Sale
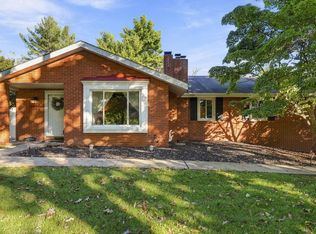 MLS ID #1778454, Danielle DeMasi. WPMLS
 - $395,0003 bd2 ba1.7k sqft2473 Hampton Ave, Allison Park, PA 15101For Sale
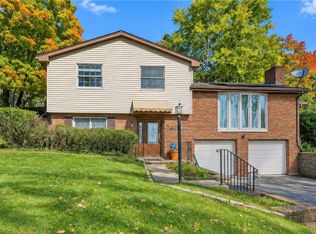 MLS ID #1778531, Dale Polanosky. WPMLS
 - $500,0003 bd2 ba1.8k sqft2473 Mae Dr, Allison Park, PA 15101For Sale
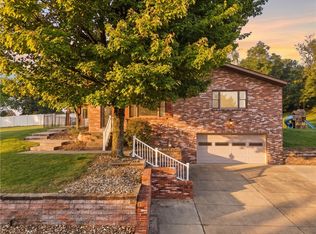 MLS ID #1773279, Roman Ivanov. WPMLS
 - $540,0004 bd3 ba1.7k sqft1808 Concord Dr, Allison Park, PA 15101For Sale
 MLS ID #1777850, Robin Paeplow. WPMLS
