Discover comfort, versatility, and everyday convenience in this beautifully appointed Candler home, ideally located just minutes from shopping, restaurants, major highways, and medical facilities. Easy year-round access and ample parking add to its appeal. Front Covered porch with mountain views and a gorgeous living room anchored by a gas log fireplace creates a welcoming place to gather, while the adjoining dining area and kitchen with granite countertops and stainless steel appliances make everyday meals and entertaining a pleasure. The spacious primary suite offers a relaxing retreat with a double vanity and oversized tub/shower combination. Two generously sized guest bedrooms share a hall bathroom, with laundry conveniently tucked into the bathroom closet. Downstairs, the basement expands your living options with a comfortable family room for unwinding and two additional bonus/flex rooms ready to accommodate a home office, hobbies, fitness, expanding families, or additional gathering space. Enjoy outdoor entertaining on the new back deck overlooking a fenced backyard with room for pets and play. A two-car garage completes this appealing property. With inviting living spaces, flexible room arrangements, and a desirable Candler location, this home is ready to welcome its next chapter.
Active
Price cut: $30K (11/6)
$465,000
231 Morgan Rd, Candler, NC 28715
3beds
1,905sqft
Single Family Residence
Built in 2002
0.43 Acres Lot
$480,100 Zestimate®
$244/sqft
$-- HOA
What's special
- 18 days
- 431
- 29
Likely to sell faster than
Zillow last checked:
Listing updated:
Listed by:
Landen Stevenson landen@landenkstevenson.com,
Keller Williams Great Smokies
Source: Canopy MLS as distributed by MLS GRID,MLS#: 4435832
Facts & features
Interior
Bedrooms & bathrooms
- Bedrooms: 3
- Bathrooms: 2
- Full bathrooms: 2
- Main level bedrooms: 3
Primary bedroom
- Level: Main
Bedroom s
- Level: Main
Bedroom s
- Level: Main
Bathroom full
- Level: Main
Bathroom full
- Level: Main
Other
- Level: Basement
Other
- Level: Basement
Dining area
- Level: Main
Family room
- Level: Basement
Kitchen
- Level: Main
Laundry
- Level: Main
Living room
- Level: Main
Heating
- Heat Pump
Cooling
- Heat Pump
Appliances
- Included: Dishwasher, Electric Oven, Electric Range, Electric Water Heater, Microwave, Refrigerator
- Laundry: In Bathroom, Main Level
Features
- Built-in Features, Walk-In Closet(s)
- Flooring: Laminate, Tile, Wood
- Basement: Interior Entry,Partially Finished
- Fireplace features: Gas Log, Living Room, Propane
Interior area
- Total structure area: 1,256
- Total interior livable area: 1,905 sqft
- Finished area above ground: 1,256
- Finished area below ground: 649
Video & virtual tour
Property
Parking
- Total spaces: 2
- Parking features: Assigned, Driveway, Attached Garage
- Attached garage spaces: 2
- Has uncovered spaces: Yes
Features
- Levels: One
- Stories: 1
- Patio & porch: Covered, Deck, Front Porch, Rear Porch
- Exterior features: Fire Pit
- Fencing: Back Yard,Chain Link,Fenced
- Has view: Yes
- View description: Mountain(s)
Lot
- Size: 0.43 Acres
- Features: Green Area, Level, Views
Details
- Parcel number: 869755391800000
- Zoning: OU
- Special conditions: Standard
Construction
Type & style
- Home type: SingleFamily
- Architectural style: Traditional
- Property subtype: Single Family Residence
Materials
- Vinyl
- Roof: Composition
Condition
- New construction: No
- Year built: 2002
Utilities & green energy
- Sewer: Septic Installed
- Water: City
Community & HOA
Community
- Subdivision: Brierfield
Location
- Region: Candler
- Elevation: 2000 Feet
Financial & listing details
- Price per square foot: $244/sqft
- Tax assessed value: $268,400
- Annual tax amount: $1,829
- Date on market: 10/20/2026
- Cumulative days on market: 18 days
- Listing terms: Cash,Conventional
- Exclusions: Mantle, Freezer, Curtain Rods and Brackets
- Road surface type: Asphalt, Paved
Estimated market value
$480,100
$456,000 - $504,000
$2,265/mo
Price history
| Date | Event | Price |
|---|---|---|
| 11/6/2026 | Price change | $465,000-6.1%$244/sqft |
Source:  Canopy MLS as distributed by MLS GRID #4435832 Report a problem | ||
| 10/20/2026 | Listed for sale | $495,000+122%$260/sqft |
Source: Canopy MLS as distributed by MLS GRID #4435832 Report a problem | ||
| 11/10/2016 | Sold | $223,000+10.4%$117/sqft |
Source: Public Record Report a problem | ||
| 3/29/2016 | Sold | $202,000-3.8%$106/sqft |
Source: Canopy MLS as distributed by MLS GRID #3143813 Report a problem | ||
| 2/15/2016 | Pending sale | $209,900$110/sqft |
Source: Keller Williams - Asheville #3143813 Report a problem | ||
| 2/1/2016 | Listed for sale | $209,9000%$110/sqft |
Source: Keller Williams Professionals #3143813 Report a problem | ||
| 11/29/2015 | Listing removed | $210,000$110/sqft |
Source: Keller Williams - Asheville #NCM565791 Report a problem | ||
| 7/3/2014 | Listed for sale | $210,000$110/sqft |
Source: Keller Williams Professionals #565791 Report a problem | ||
| 5/29/2013 | Listing removed | $210,000$110/sqft |
Source: Coldwell Banker King #528357 Report a problem | ||
| 3/19/2013 | Price change | $210,000-2.3%$110/sqft |
Source: Coldwell Banker King #528357 Report a problem | ||
| 2/2/2013 | Price change | $215,000-2.3%$113/sqft |
Source: Coldwell Banker King McKinney #528357 Report a problem | ||
| 12/19/2012 | Price change | $220,000-2.2%$115/sqft |
Source: Coldwell Banker King McKinney #528357 Report a problem | ||
| 10/31/2012 | Listed for sale | $225,000+16%$118/sqft |
Source: Coldwell Banker King McKinney #528357 Report a problem | ||
| 6/26/2009 | Sold | $194,000-15.6%$102/sqft |
Source: Public Record Report a problem | ||
| 8/8/2008 | Listing removed | $229,900$121/sqft |
Source: Postlets #411888 Report a problem | ||
| 2/1/2008 | Listed for sale | $229,900+65.4%$121/sqft |
Source: NCI #401011 Report a problem | ||
| 8/30/2002 | Sold | $139,000$73/sqft |
Source: Public Record Report a problem | ||
Public tax history
| Year | Property taxes | Tax assessment |
|---|---|---|
| 2025 | $1,829 +6.9% | $268,400 |
| 2024 | $1,711 +3.2% | $268,400 |
| 2023 | $1,659 +4.2% | $268,400 |
| 2022 | $1,592 | $268,400 |
| 2021 | $1,592 +17.8% | $268,400 +26% |
| 2020 | $1,351 | $213,100 |
| 2019 | $1,351 | $213,100 |
| 2018 | $1,351 +2.4% | $213,100 +11.7% |
| 2017 | $1,319 -1.6% | $190,700 |
| 2016 | $1,340 +1.3% | $190,700 |
| 2015 | $1,323 | $190,700 |
| 2014 | $1,323 | $190,700 |
| 2013 | -- | $190,700 +14.7% |
| 2012 | -- | $166,300 |
| 2011 | -- | $166,300 |
| 2010 | -- | $166,300 |
| 2009 | -- | $166,300 |
| 2007 | -- | $166,300 |
| 2006 | -- | $166,300 +20% |
| 2005 | -- | $138,600 |
| 2004 | -- | $138,600 |
| 2003 | -- | $138,600 |
Find assessor info on the county website
Monthly payment
Est. payment
Payment breakdown
Explore the cost of this home by adjusting the details. Changes won't be saved.Climate risks
Neighborhood: 28715
Nearby schools
Schools provided by the listing agent
- Elementary: Candler/Enka
- Middle: Enka
- High: Enka
Source: Canopy MLS as distributed by MLS GRID. This data may not be complete. We recommend contacting the local school district to confirm school assignments for this home.

Similar homes
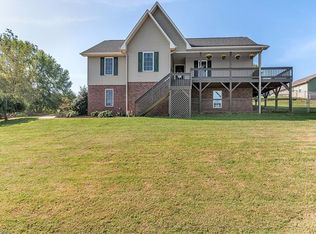
- $485,0003 bd2 ba1.8k sqft8 Blaines Way, Candler, NC 28715For Sale

 MLS ID #4406500, Tracy Dew, Preferred Properties. Canopy MLS as distributed by MLS GRID
- $549,0003 bd3 ba2.3k sqft14 Cambridge Dr, Candler, NC 28715For Sale
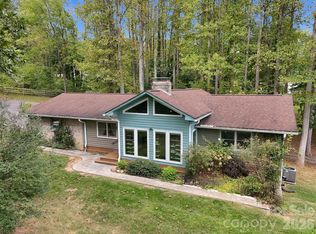 MLS ID #4431024, Matthew Ledford, Real Broker, LLC. Canopy MLS as distributed by MLS GRID
- $470,0003 bd2 ba1.3k sqft331 Brevard Rd, Asheville, NC 28806For Sale
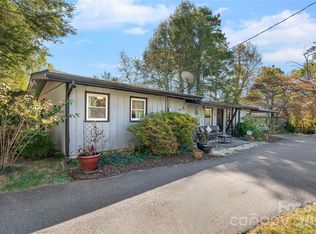 MLS ID #4436306, Alisha Nesbitt, Asheville Realty Group. Canopy MLS as distributed by MLS GRID
- $425,0002 bd2 ba1.7k sqftBrigadoon, Candler, NC 28715For Sale
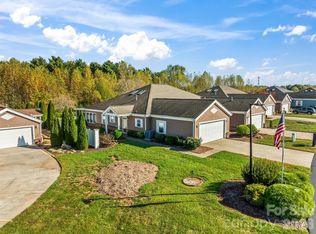 MLS ID #4435502, Shawn Lynch, RE/MAX Executive. Canopy MLS as distributed by MLS GRID
- $499,0002 bd2 ba1.7k sqft11C Heather Way, Candler, NC 28715For SaleMLS ID #4412615, Gus Mujica, Mosaic Community Lifestyle Realty. Canopy MLS as distributed by MLS GRID
- $489,9002 bd2 ba1k sqft34 Grandview Ct, Asheville, NC 28806For SaleMLS ID #4403458, Monica Rousseau, Realty ONE Group Pivot Asheville. Canopy MLS as distributed by MLS GRID
- $464,5003 bd2 ba1.9k sqft603 Rose Hill Rd, Asheville, NC 28803For SaleMLS ID #4351754, Anne Linhart, RE/MAX Results. Canopy MLS as distributed by MLS GRID
- $499,9993 bd4 ba2.3k sqft18 Friendly Way, Asheville, NC 28806For SaleMLS ID #4423504, Leanne Brunton, EXP Realty LLC. Canopy MLS as distributed by MLS GRID
- $499,0003 bd3 ba2k sqft16 Holmes Ln, Arden, NC 28704For SaleMLS ID #4424717, Cory Wall, EXP Realty LLC. Canopy MLS as distributed by MLS GRID
- $535,0003 bd3 ba2.1k sqft207 Wood Dale Dr, Hendersonville, NC 28791For SaleMLS ID #4440600, Matt Tavener, Keller Williams Professionals. Canopy MLS as distributed by MLS GRID
- $495,0003 bd3 ba2.2k sqft499 Flint Hill Rd, Alexander, NC 28701For SaleMLS ID #4409425, Elizabeth Jones, RE/MAX Results. Canopy MLS as distributed by MLS GRID
- $470,0003 bd3 ba1.4k sqft27 Ben Lippen Rd, Asheville, NC 28806For SaleMLS ID #4384756, Tyler Coon, EXP Realty LLC. Canopy MLS as distributed by MLS GRID
- $470,0003 bd2 ba1.6k sqft84 Rose Creek Rd, Leicester, NC 28748For SaleMLS ID #4377582, Gena Duncan, Seller Solutions. Canopy MLS as distributed by MLS GRID
- $421,0003 bd2 ba1.6k sqft3 Dreambird Dr, Leicester, NC 28748For SaleMLS ID #4437223, Nakia Walker, Opendoor Brokerage LLC. Canopy MLS as distributed by MLS GRID
- $515,0003 bd3 ba1.7k sqft234 High Ridge Dr, Mills River, NC 28759For SaleMLS ID #4431483, Kirby Raines, RE/MAX Land of the Waterfalls. Canopy MLS as distributed by MLS GRID
- $519,0003 bd2 ba1.4k sqft28 Froggy Bottom Trl, Canton, NC 28716For SaleMLS ID #4429892, Lynda Bennett, Better Homes and Gardens Real Estate Heritage. Canopy MLS as distributed by MLS GRID
- $460,0004 bd3 ba2k sqft372 Kingfisher Ln, Mills River, NC 28759For SaleMLS ID #4310639, Alisha Nesbitt, Asheville Realty Group. Canopy MLS as distributed by MLS GRID
- $499,0003 bd3 ba2.4k sqft44 Green Dr, Waynesville, NC 28785For SaleMLS ID #4401809, Cami Silver, Patton Allen Real Estate LLC. Canopy MLS as distributed by MLS GRID
- $479,0002 bd1 ba1.2k sqft52 Pennsylvania Ave, Asheville, NC 28806For SaleMLS ID #4417953, Alan Wray, Heartwood Realty LLC. Canopy MLS as distributed by MLS GRID
- $395,0003 bd2 ba1.6k sqft6 Gun Flint Trl, Fletcher, NC 28732For SaleMLS ID #4438264, Matt Leicht, Nexus Realty LLC. Canopy MLS as distributed by MLS GRID
