Mountain Views, Modern Comfort & the Best of Asheville Living!
Enjoy the best of both worlds in this beautiful 3-bedroom, 3-bath home, nestled in a peaceful mountain setting just 10 minutes outside Weaverville and a few minutes further to downtown Asheville. Start your mornings with scenic mountain views from the spacious covered front porch or relax on the back screened in deck looking out over the large fenced in back yard. If you love gardening you will enjoy the cedar shed with electricity. When it's time to unwind, soak in the outdoor hot tub under the open sky and take in the beauty of Western North Carolina.
Inside, you'll love the kitchen featuring quartz countertops, stainless steel appliances with refrigerator and microwave new in 2026 and a walk in pantry, and a stylish glass tile backsplash—perfect for preparing family meals or entertaining friends. With all three bedrooms and the laundry conveniently located on the main level, this home offers comfortable, easy living for families, retirees, and anyone looking to simplify their lifestyle without sacrificing space.
The basement family room, complete with a full bathroom, provides plenty of flexibility for movie nights, a game room, hobbies, a home office, or a welcoming retreat for visiting family and friends. A two-car garage adds everyday convenience and extra storage.
Enjoy the tranquility of mountain living while staying close to shopping, restaurants, and everyday essentials. Explore charming downtown Weaverville, enjoy its local shops and restaurants, or head into Asheville to experience the vibrant River Arts District, live music, unique boutiques, and diverse dining. For outdoor enthusiasts, the scenic Blue Ridge Parkway, mountain hiking trails, and beautiful waterfalls offer endless opportunities to enjoy the natural beauty of the region.
Whether you're raising a family, planning for retirement, or simply dreaming of a home that combines peaceful surroundings, beautiful mountain views, and convenient access to both Weaverville and Asheville, this inviting property offers a wonderful opportunity to embrace the mountain lifestyle.
Come discover your place in the mountains!
Active
$495,000
499 Flint Hill Rd, Alexander, NC 28701
3beds
2,257sqft
Single Family Residence
Built in 2003
0.96 Acres Lot
$482,000 Zestimate®
$219/sqft
$-- HOA
What's special
Mountain viewsSpacious covered front porchWalk in pantryKitchen featuring quartz countertopsTwo-car garageCedar shed with electricityBack screened in deck
- 8 days
- 340
- 47
Likely to sell faster than
Zillow last checked:
Listing updated:
Listed by:
Elizabeth Jones elizabeth.jones1@remax.net,
RE/MAX Results
Source: Canopy MLS as distributed by MLS GRID,MLS#: 4409425
Facts & features
Interior
Bedrooms & bathrooms
- Bedrooms: 3
- Bathrooms: 3
- Full bathrooms: 3
- Main level bedrooms: 3
Heating
- Heat Pump
Cooling
- Heat Pump
Appliances
- Included: Dishwasher, Electric Water Heater, Microwave, Refrigerator, Self Cleaning Oven
- Laundry: Main Level
Features
- Breakfast Bar, Open Floorplan, Pantry, Walk-In Closet(s)
- Flooring: Carpet, Tile, Wood
- Windows: Insulated Windows, Skylight(s)
- Basement: Basement Garage Door,Daylight,Interior Entry,Walk-Out Access
- Fireplace features: Gas Log, Living Room
Interior area
- Total structure area: 1,620
- Total interior livable area: 2,257 sqft
- Finished area above ground: 1,620
- Finished area below ground: 637
Property
Parking
- Total spaces: 4
- Parking features: Basement, Attached Garage, Garage Door Opener, Parking Space(s)
- Attached garage spaces: 2
- Uncovered spaces: 2
Features
- Levels: One
- Stories: 1
- Patio & porch: Covered, Deck, Screened
- Has spa: Yes
- Has view: Yes
- View description: Long Range, Mountain(s), Year Round
Lot
- Size: 0.96 Acres
- Features: Level, Open Lot, Paved, Rolling Slope
Details
- Parcel number: 972424799400000
- Zoning: OU
- Special conditions: Standard
- Horse amenities: None
Construction
Type & style
- Home type: SingleFamily
- Architectural style: Traditional
- Property subtype: Single Family Residence
Materials
- Stucco, Vinyl
Condition
- New construction: No
- Year built: 2003
Utilities & green energy
- Sewer: Septic Installed
- Water: Well
- Utilities for property: Electricity Connected
Community & HOA
Community
- Subdivision: Summer Fields
Location
- Region: Alexander
- Elevation: 2000 Feet
Financial & listing details
- Price per square foot: $219/sqft
- Tax assessed value: $311,700
- Annual tax amount: $2,101
- Date on market: 10/16/2026
- Cumulative days on market: 8 days
- Listing terms: Cash,Conventional,VA Loan
- Electric utility on property: Yes
- Road surface type: Concrete, Paved
Estimated market value
$482,000
$458,000 - $506,000
$2,773/mo
Price history
| Date | Event | Price |
|---|---|---|
| 10/17/2026 | Listed for sale | $495,000+83.3%$219/sqft |
Source:  Canopy MLS as distributed by MLS GRID #4409425 Report a problem | ||
| 3/20/2017 | Sold | $270,000+4.2%$120/sqft |
Source: Canopy MLS as distributed by MLS GRID #3247613 Report a problem | ||
| 2/4/2017 | Pending sale | $259,000$115/sqft |
Source: CENTURY 21 Mountain Lifestyles #3247613 Report a problem | ||
| 2/2/2017 | Listed for sale | $259,000+40%$115/sqft |
Source: Century 21 Mtn Lifestyles N #3247613 Report a problem | ||
| 5/3/2004 | Sold | $185,000+598.1%$82/sqft |
Source: Public Record Report a problem | ||
| 8/29/2003 | Sold | $26,500$12/sqft |
Source: Public Record Report a problem | ||
Public tax history
| Year | Property taxes | Tax assessment |
|---|---|---|
| 2025 | $2,101 +4.5% | $311,700 |
| 2024 | $2,011 +3.1% | $311,700 |
| 2023 | $1,950 +5% | $311,700 |
| 2022 | $1,856 | $311,700 |
| 2021 | $1,856 +8.2% | $311,700 +17.9% |
| 2020 | $1,715 +0.4% | $264,300 +0.4% |
| 2019 | $1,708 | $263,200 |
| 2018 | $1,708 | $263,200 +27.3% |
| 2017 | $1,708 +15.8% | $206,700 |
| 2016 | $1,476 -1.4% | $206,700 |
| 2015 | $1,497 | $206,700 |
| 2014 | $1,497 | $206,700 |
| 2013 | -- | $206,700 -2.9% |
| 2012 | -- | $212,900 |
| 2011 | -- | $212,900 |
| 2010 | -- | $212,900 |
| 2009 | -- | $212,900 |
Find assessor info on the county website
Monthly payment
Est. payment
Payment breakdown
Explore the cost of this home by adjusting the details. Changes won't be saved.Climate risks
Neighborhood: 28701
Nearby schools
Schools provided by the listing agent
- Elementary: North Buncombe/N. Windy Ridge
- Middle: North Buncombe
- High: North Buncombe
Source: Canopy MLS as distributed by MLS GRID. This data may not be complete. We recommend contacting the local school district to confirm school assignments for this home.
Similar homes
- $495,0003 bd2 ba1.9k sqft231 Morgan Rd, Candler, NC 28715For Sale
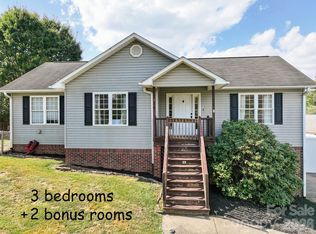
 MLS ID #4435832, Landen Stevenson, Keller Williams Great Smokies. Canopy MLS as distributed by MLS GRID
- $550,0003 bd3 ba2.3k sqft441 Country Dr, Mars Hill, NC 28754For Sale
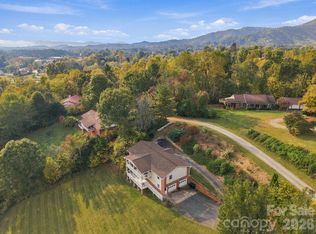 MLS ID #4402378, Laura Middleton, Keller Williams Professionals. Canopy MLS as distributed by MLS GRID
- $475,0003 bd4 ba2.8k sqft62 Chickwood Trl, Weaverville, NC 28787For Sale
 MLS ID #4419362, Mary Helen Letterle, EXP Realty LLC. Canopy MLS as distributed by MLS GRID
- $490,0002 bd3 ba2k sqft553 Morgan Branch Rd, Marshall, NC 28753For Sale
 MLS ID #4400698, Diane Simmons, EXP Realty LLC. Canopy MLS as distributed by MLS GRID
- $385,0003 bd3 ba2.1k sqft253 Tipton Hill Rd, Leicester, NC 28748For SaleMLS ID #4423393, Alexandra Schrank, RE/MAX Executive. Canopy MLS as distributed by MLS GRID
- $475,0003 bd2 ba1.6k sqft85 Guy Way, Canton, NC 28716For SaleMLS ID #4435676, Shannon Revelia, Better Homes and Gardens Real Estate Heritage. Canopy MLS as distributed by MLS GRID
- $399,0002 bd2 ba1.8k sqft804 Madison Heights Dr, Marshall, NC 28753For SaleMLS ID #4435452, John Fisher, CENTURY 21 Mountain Lifestyles. Canopy MLS as distributed by MLS GRID
- $395,0003 bd2 ba1.2k sqft8 Maltese Ln, Weaverville, NC 28787For SaleMLS ID #4430513, Lisa Zinsmeister, Premier Sotheby’s International Realty. Canopy MLS as distributed by MLS GRID
- $489,0002 bd2 ba1.6k sqft8 Blue Sky Dr, Leicester, NC 28748For SaleMLS ID #4359937, Vanessa Byrd, Mosaic Community Lifestyle Realty. Canopy MLS as distributed by MLS GRID
- $524,9993 bd4 ba2.3k sqft18 Friendly Way, Asheville, NC 28806For SaleMLS ID #4423504, Leanne Brunton, EXP Realty LLC. Canopy MLS as distributed by MLS GRID
- $599,0003 bd3 ba2k sqft164 Pegg Rd, Marshall, NC 28753For SaleMLS ID #4417491, Carrie Lee Hoffman, RE/MAX Executive. Canopy MLS as distributed by MLS GRID
- $550,0003 bd3 ba2.6k sqft6 Arrowhead Ln, Weaverville, NC 28787For SaleMLS ID #4409470, Matthew Jernigan, NextHome Partners. Canopy MLS as distributed by MLS GRID
- $465,0003 bd3 ba3k sqft22 Webb Hill Rd, Leicester, NC 28748For SaleMLS ID #4386790, Anthony Ferreri, Bluefield Realty Group. Canopy MLS as distributed by MLS GRID
- $585,0004 bd3 ba2.3k sqft330 Woody Ln, Asheville, NC 28804For SaleMLS ID #4434188, Grady Bradshaw, Preferred Properties. Canopy MLS as distributed by MLS GRID
- $595,0003 bd2 ba1.7k sqft737 Tillery Branch Rd, Marshall, NC 28753For SaleMLS ID #4401632, Kristin Patton, Asheville Realty Group. Canopy MLS as distributed by MLS GRID
- $549,0003 bd3 ba2.3k sqft14 Cambridge Dr, Candler, NC 28715For SaleMLS ID #4431024, Matthew Ledford, Real Broker, LLC. Canopy MLS as distributed by MLS GRID
- $560,0003 bd3 ba1.8k sqft135 Herron Cove Rd, Weaverville, NC 28787For SaleMLS ID #4396259, Mathew Brown, Keller Williams Professionals. Canopy MLS as distributed by MLS GRID
- $425,0003 bd2 ba1.6k sqft3 Dreambird Dr, Leicester, NC 28748For SaleMLS ID #4437223, Thomas Shoupe, Opendoor Brokerage LLC. Canopy MLS as distributed by MLS GRID
- $499,5003 bd3 ba1.8k sqft109 Lovers Loop Rd, Asheville, NC 28803For SaleMLS ID #4380982, Alyssa Augustine, Mosaic Community Lifestyle Realty. Canopy MLS as distributed by MLS GRID
- $520,0003 bd3 ba2.2k sqft7835 Us Highway 23, Mars Hill, NC 28754For SaleMLS ID #4395357, Tina Jones, Hollifield & Company Properties Inc.. Canopy MLS as distributed by MLS GRID
