Nestled among the trees, this newer two-level home offers a perfect blend of modern comfort, natural beauty, and peaceful seclusion. Surrounded by nature, the home provides a serene escape where you can unwind, recharge, and enjoy the quiet beauty of the mountains. In winter, when the trees shed their leaves, beautiful mountain views emerge, creating a picturesque backdrop to this tranquil setting. Thoughtfully designed with two distinct levels, the home offers flexibility and convenience. The lower level features a kitchenette ideal for guests or extended stays, while the main level boasts a full kitchen perfect for preparing meals and gathering with family and friends. Each level features sliding glass doors that open onto its own private deck, providing the perfect spot to enjoy your morning coffee, breathe in the fresh mountain air. This home invites you to slow down and reconnect with nature! Whether full time living, 2nd home getaway, or STR, come see it today.
Active
$475,000
231 Porters Rdg, Canton, NC 28716
2beds
1,520sqft
Single Family Residence
Built in 2022
1.65 Acres Lot
$449,600 Zestimate®
$313/sqft
$-- HOA
What's special
Beautiful mountain viewsNewer two-level home
- 2 days
- 205
- 15
Likely to sell faster than
Zillow last checked:
Listing updated:
Listed by:
Kim Mannine KimSellsAshevilleHomes@gmail.com,
Southern Homes of the Carolinas, Inc
Source: Canopy MLS as distributed by MLS GRID,MLS#: 4432303
Facts & features
Interior
Bedrooms & bathrooms
- Bedrooms: 2
- Bathrooms: 3
- Full bathrooms: 2
- 1/2 bathrooms: 1
- Main level bedrooms: 1
Primary bedroom
- Features: Ceiling Fan(s)
- Level: Main
- Area: 215.04 Square Feet
- Dimensions: 14' 10" X 14' 6"
Bedroom s
- Features: Ceiling Fan(s)
- Level: Basement
- Area: 207.77 Square Feet
- Dimensions: 14' 7" X 14' 3"
Bathroom full
- Level: Main
- Area: 40.85 Square Feet
- Dimensions: 8' 2" X 5' 0"
Bathroom full
- Level: Basement
- Area: 47.86 Square Feet
- Dimensions: 8' 10" X 5' 5"
Bathroom half
- Level: Basement
- Area: 21.26 Square Feet
- Dimensions: 5' 8" X 3' 9"
Family room
- Level: Basement
- Area: 420.25 Square Feet
- Dimensions: 24' 3" X 17' 4"
Kitchen
- Features: Open Floorplan
- Level: Main
- Area: 168.97 Square Feet
- Dimensions: 9' 9" X 17' 4"
Laundry
- Level: Main
Living room
- Features: Open Floorplan, Vaulted Ceiling(s)
- Level: Main
- Area: 252.67 Square Feet
- Dimensions: 14' 7" X 17' 4"
Heating
- Electric
Cooling
- Central Air
Appliances
- Included: Dishwasher, Electric Range, Microwave, Refrigerator, Refrigerator with Ice Maker, Washer/Dryer
- Laundry: Laundry Closet
Features
- Attic Other, Open Floorplan
- Flooring: Concrete, Tile, Vinyl, Wood
- Doors: Sliding Doors
- Windows: Insulated Windows
- Basement: Finished,Walk-Out Access,Walk-Up Access
- Attic: Other
Interior area
- Total structure area: 760
- Total interior livable area: 1,520 sqft
- Finished area above ground: 760
- Finished area below ground: 760
Property
Parking
- Parking features: Driveway
- Has uncovered spaces: Yes
- Details: Long gravel driveway that can hold numerous cars.
Features
- Levels: One
- Stories: 1
- Patio & porch: Deck
- Fencing: Back Yard,Fenced
- Has view: Yes
- View description: Mountain(s), Winter
Lot
- Size: 1.65 Acres
- Features: Wooded
Details
- Parcel number: 8668821748
- Zoning: 02R041
- Special conditions: Standard
Construction
Type & style
- Home type: SingleFamily
- Architectural style: Contemporary
- Property subtype: Single Family Residence
Materials
- Other
Condition
- New construction: No
- Year built: 2022
Utilities & green energy
- Sewer: Septic Installed
- Water: Shared Well
- Utilities for property: Cable Available, Electricity Connected
Community & HOA
Community
- Subdivision: None
Location
- Region: Canton
- Elevation: 2500 Feet
Financial & listing details
- Price per square foot: $313/sqft
- Tax assessed value: $280,100
- Annual tax amount: $1,896
- Date on market: 10/27/2026
- Listing terms: Cash,Conventional,FMHA,VA Loan
- Electric utility on property: Yes
- Road surface type: Gravel, Paved
Estimated market value
$449,600
$427,000 - $477,000
$2,132/mo
Price history
| Date | Event | Price |
|---|---|---|
| 10/27/2026 | Listed for sale | $475,000+5.8%$313/sqft |
Source:  Canopy MLS as distributed by MLS GRID #4432303 Report a problem | ||
| 2/2/2025 | Listing removed | $2,200$1/sqft |
Source: Zillow Rentals Report a problem | ||
| 1/22/2025 | Price change | $2,200-6.4%$1/sqft |
Source: Zillow Rentals Report a problem | ||
| 1/17/2025 | Listed for rent | $2,350+46.9%$2/sqft |
Source: Zillow Rentals Report a problem | ||
| 1/17/2025 | Listing removed | $449,000$295/sqft |
Source: Canopy MLS as distributed by MLS GRID #4191906 Report a problem | ||
| 12/17/2024 | Price change | $449,000-5.5%$295/sqft |
Source: Canopy MLS as distributed by MLS GRID #4191906 Report a problem | ||
| 10/31/2024 | Price change | $475,000-4.8%$313/sqft |
Source: Canopy MLS as distributed by MLS GRID #4191906 Report a problem | ||
| 10/19/2024 | Listed for sale | $499,111$328/sqft |
Source: Canopy MLS as distributed by MLS GRID #4191906 Report a problem | ||
| 10/14/2024 | Listing removed | $499,111-2%$328/sqft |
Source: Canopy MLS as distributed by MLS GRID #4155375 Report a problem | ||
| 9/19/2024 | Price change | $509,111-1.9%$335/sqft |
Source: Canopy MLS as distributed by MLS GRID #4155375 Report a problem | ||
| 7/12/2024 | Listed for sale | $519,111+28.2%$342/sqft |
Source: Canopy MLS as distributed by MLS GRID #4155375 Report a problem | ||
| 8/26/2023 | Listing removed | -- |
Source: Zillow Rentals Report a problem | ||
| 8/25/2023 | Listed for rent | $1,600-3%$1/sqft |
Source: Zillow Rentals Report a problem | ||
| 8/17/2023 | Listing removed | -- |
Source: Zillow Rentals Report a problem | ||
| 8/13/2023 | Listed for rent | $1,650-5.7%$1/sqft |
Source: Zillow Rentals Report a problem | ||
| 7/15/2023 | Listing removed | -- |
Source: Zillow Rentals Report a problem | ||
| 7/7/2023 | Price change | $1,750-7.9%$1/sqft |
Source: Zillow Rentals Report a problem | ||
| 6/23/2023 | Listed for rent | $1,900$1/sqft |
Source: Zillow Rentals Report a problem | ||
| 5/9/2023 | Sold | $405,000+1520%$266/sqft |
Source: Public Record Report a problem | ||
| 3/19/2021 | Sold | $25,000$16/sqft |
Source: Public Record Report a problem | ||
Public tax history
| Year | Property taxes | Tax assessment |
|---|---|---|
| 2025 | $1,896 | $280,100 |
| 2024 | $1,896 +84.9% | $280,100 +69.3% |
| 2023 | $1,025 +530.1% | $165,400 +514.9% |
| 2022 | $163 | $26,900 |
| 2021 | $163 -7.6% | $26,900 |
| 2020 | $176 | $26,900 |
| 2019 | $176 | $26,900 |
| 2018 | $176 | $26,900 |
| 2017 | $176 +3% | $26,900 |
| 2016 | $171 | $26,900 |
| 2015 | $171 +5.8% | $26,900 |
| 2014 | $162 | $26,900 |
Find assessor info on the county website
Monthly payment
Est. payment
Payment breakdown
Explore the cost of this home by adjusting the details. Changes won't be saved.Climate risks
Neighborhood: 28716
Nearby schools
Schools provided by the listing agent
- Elementary: Meadowbrook
- Middle: Canton
- High: Pisgah
Source: Canopy MLS as distributed by MLS GRID. This data may not be complete. We recommend contacting the local school district to confirm school assignments for this home.
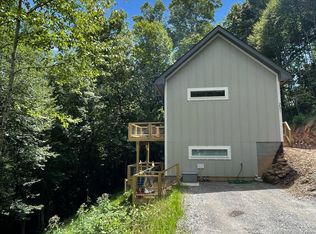

Similar homes
- $574,5002 bd3 ba1.3k sqft530 Wilson Cove Rd, Canton, NC 28716For Sale
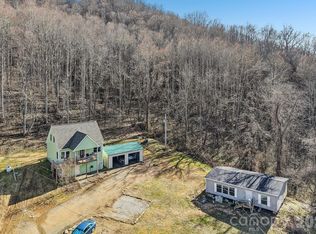
 MLS ID #4345782, Shannon Revelia, Better Homes and Gardens Real Estate Heritage. Canopy MLS as distributed by MLS GRID
- $500,0003 bd3 ba1.5k sqft777 High St, Canton, NC 28716For Sale
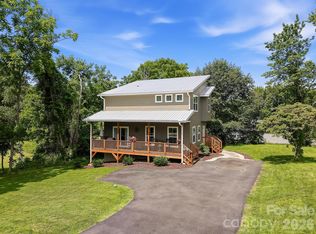 MLS ID #4397764, Chuck Johnson, Keller Williams Elite Realty. Canopy MLS as distributed by MLS GRID
- $429,0003 bd2 ba1.4k sqft60 Spring Mountain Dr, Canton, NC 28716For Sale
 MLS ID #4419213, Steve Eisenstein, Keller Williams Professionals. Canopy MLS as distributed by MLS GRID
- $449,9003 bd2 ba1.8k sqft97 Paul Holland Rd, Canton, NC 28716For Sale
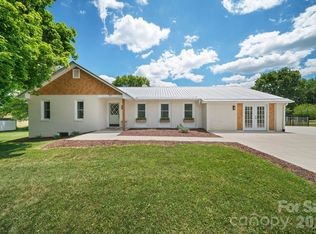 MLS ID #4382350, Savannah Pope, Coldwell Banker Advantage. Canopy MLS as distributed by MLS GRID
- $495,0004 bd3 ba2.1k sqft50 Rose Creek Rd, Leicester, NC 28748For SaleMLS ID #4438528, Leah Miller, Town and Mountain Realty. Canopy MLS as distributed by MLS GRID
- $359,9002 bd2 ba1.3k sqft687 Holtzclaw Rd, Canton, NC 28716For SaleMLS ID #4315869, Jordan Stepansky, Keller Williams Great Smokies. Canopy MLS as distributed by MLS GRID
- $560,0003 bd2 ba1.9k sqft129 Lincoln Ridge Dr #3, Candler, NC 28715New ConstructionMLS ID #4434000, Kevin Griffin, CENTURY 21 Mountain Lifestyles. Canopy MLS as distributed by MLS GRID
- $434,9003 bd2 ba1.4k sqft923 Newfound Rd, Leicester, NC 28748For SaleMLS ID #4387282, Alexus Freeman, Carolina Dawn Properties LLC. Canopy MLS as distributed by MLS GRID
- $475,0003 bd3 ba2k sqft288 Ironwood Dr, Clyde, NC 28721New ConstructionMLS ID #4353359, Susan Hooper, Howard Hanna Beverly-Hanks Waynesville. Canopy MLS as distributed by MLS GRID
- $424,9953 bd3 ba2.1k sqft100 Woven Cloud Ln, Waynesville, NC 28785For SaleMLS ID #4387086, Andrea Ochoa, Collective Realty LLC. Canopy MLS as distributed by MLS GRID
- $470,0003 bd3 ba1.4k sqft27 Ben Lippen Rd, Asheville, NC 28806For SaleMLS ID #4384756, Tyler Coon, EXP Realty LLC. Canopy MLS as distributed by MLS GRID
- $469,5003 bd3 ba1.3k sqft84 Skip Stone Rd, Asheville, NC 28803New ConstructionMLS ID #4434676, Alexandra Schrank, RE/MAX Executive. Canopy MLS as distributed by MLS GRID
- $414,0002 bd3 ba1.8k sqft2131 Coleman Mountain Rd, Waynesville, NC 28785For SaleMLS ID #4377918, Nicole Ferrauilo, Keller Williams Elite Realty. Canopy MLS as distributed by MLS GRID
- $510,0004 bd3 ba1.6k sqft64 Pine Cone Dr, Asheville, NC 28805For SaleMLS ID #4433760, Emily Wareham, Asheville Realty Group. Canopy MLS as distributed by MLS GRID
- $465,0003 bd2 ba1.5k sqft30 Sleeping Bear Rdg, Maggie Valley, NC 28751For SaleMLS ID #4393573, Marie Reed, Keller Williams Professionals. Canopy MLS as distributed by MLS GRID
- $515,0002 bd3 ba1.4k sqft643 Timberline Dr, Maggie Valley, NC 28751For SaleMLS ID #4428278, Matt Stone, Stone Realty Group. Canopy MLS as distributed by MLS GRID
- $350,0003 bd3 ba1.3k sqft38 Old County Home Rd, Asheville, NC 28806For SaleMLS ID #4436370, Evelyn Clifford, EXP Realty LLC. Canopy MLS as distributed by MLS GRID
- $599,0003 bd4 ba2.2k sqft23 Tuskeegee St, Asheville, NC 28801For SaleMLS ID #4438057, Buck Schall, Mosaic Community Lifestyle Realty. Canopy MLS as distributed by MLS GRID
- $484,0003 bd2 ba1.2k sqft545 Twinbrook Ln, Maggie Valley, NC 28751For SaleMLS ID #4418953, Holly Fletcher, Keller Williams Great Smokies. Canopy MLS as distributed by MLS GRID
- $485,0003 bd2 ba1.5k sqft155 Oak Ter, Arden, NC 28704For SaleMLS ID #4411955, Alisha Nesbitt, Asheville Realty Group. Canopy MLS as distributed by MLS GRID
