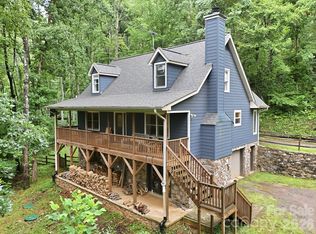
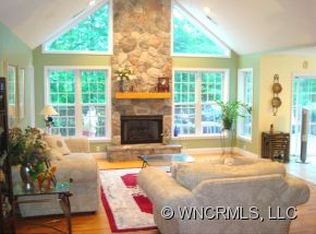
Discover the perfect balance of mountain serenity and architectural character, in an ideal location at 84 Skip Stone Road in southeast Asheville. Featuring a true mountain home with a signature floor plan, this newly constructed retreat combines thoughtful design with the natural beauty of Western North Carolina. Tucked away in a cove along a winding gravel road, you’ll arrive in a peaceful setting surrounded by Merrill mountain.Step outside your front door and discover scenic walking trails that invite you to enjoy nature every day. A short drive to some of the best shopping, dining, and outdoor recreation. Whether you’re searching for a primary residence, mountain getaway, or investment opportunity, this property offers versatility. Located in a highly regarded school district and with short-term rentals permitted, it appeals to a variety of lifestyles and ownership goals. Enjoy the tranquility of mountain living without sacrificing convenience. New construction, privacy, seasonal mountain views, a signature floor plan, and short-term rental potential! Come see this rare combination in an excellent location.
Active
$469,500
84 Skip Stone Rd, Asheville, NC 28803
3beds
1,300sqft
Single Family Residence
Built in 2024
1 Acres Lot
$-- Zestimate®
$361/sqft
$-- HOA
What's special
Seasonal mountain viewsSurrounded by merrill mountainPeaceful settingSignature floor planScenic walking trailsTrue mountain home
- 2 days
- 163
- 15
Zillow last checked:
Listing updated:
Listed by:
Alexandra Schrank brokeralexandra@gmail.com,
RE/MAX Executive
Source: Canopy MLS as distributed by MLS GRID,MLS#: 4434676
Facts & features
Interior
Bedrooms & bathrooms
- Bedrooms: 3
- Bathrooms: 3
- Full bathrooms: 2
- 1/2 bathrooms: 1
Primary bedroom
- Level: Upper
Heating
- Ductless, Electric, ENERGY STAR Qualified Equipment
Cooling
- Ductless, Electric
Appliances
- Included: Oven, Refrigerator
- Laundry: Electric Dryer Hookup, Laundry Closet, Upper Level, Washer Hookup
Features
- Flooring: Tile, Wood
- Has basement: No
Interior area
- Total structure area: 1,300
- Total interior livable area: 1,300 sqft
- Finished area above ground: 1,300
- Finished area below ground: 0
Video & virtual tour
Property
Parking
- Parking features: Driveway
- Has uncovered spaces: Yes
Features
- Levels: Two
- Stories: 2
- Patio & porch: Covered, Deck
Lot
- Size: 1 Acres
- Features: Private, Sloped, Wooded, Views
Details
- Parcel number: 966526922200000
- Zoning: R-LD
- Special conditions: Standard
Construction
Type & style
- Home type: SingleFamily
- Property subtype: Single Family Residence
Materials
- Hardboard Siding
- Foundation: Crawl Space
Condition
- New construction: No
- Year built: 2024
Details
- Builder name: Compact Cottages
Utilities & green energy
- Sewer: Septic Installed
- Water: Shared Well
- Utilities for property: Wired Internet Available
Community & HOA
Community
- Subdivision: Clairmont
Location
- Region: Asheville
Financial & listing details
- Price per square foot: $361/sqft
- Tax assessed value: $41,200
- Date on market: 10/16/2026
- Cumulative days on market: 2 days
- Road surface type: Gravel
Estimated market value
Not available
Estimated sales range
Not available
Not available
Price history
| Date | Event | Price |
|---|---|---|
| 10/16/2026 | Listed for sale | $469,500$361/sqft |
Source:  Canopy MLS as distributed by MLS GRID #4434676 Report a problem Canopy MLS as distributed by MLS GRID #4434676 Report a problem | ||
Public tax history
Tax history is unavailable.
Monthly payment
Est. payment
Payment breakdown
Explore the cost of this home by adjusting the details. Changes won't be saved.Climate risks
Neighborhood: 28803
Nearby schools
Schools provided by the listing agent
- Elementary: Glen Arden/Koontz
- Middle: Cane Creek
- High: T.C. Roberson
Source: Canopy MLS as distributed by MLS GRID. This data may not be complete. We recommend contacting the local school district to confirm school assignments for this home.
Similar homes
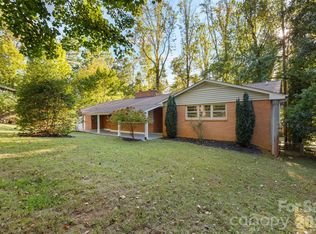
- $549,5003 bd2 ba1.6k sqft32 S Oak Forest Dr, Asheville, NC 28803For Sale
 MLS ID #4433180, Kevin Kerr, Obsidian Real Estate LLC. Canopy MLS as distributed by MLS GRID
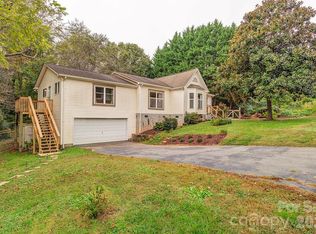
 - $549,0003 bd3 ba1.9k sqft5 Parkway Creek Dr, Asheville, NC 28803For Sale
 MLS ID #4429055, Carly Esslinger, Town and Mountain Realty. Canopy MLS as distributed by MLS GRID
 - $495,0002 bd2 ba1.8k sqft509 Shamrock Dr, Asheville, NC 28803For Sale
 MLS ID #4402725, Denise Turner, Nest Realty Asheville. Canopy MLS as distributed by MLS GRID
 - $499,0003 bd3 ba1.7k sqft31 Surrey Run, Asheville, NC 28803For Sale
 MLS ID #4387615, Melissa Rulli, Coldwell Banker Advantage. Canopy MLS as distributed by MLS GRID
 - $440,0004 bd3 ba1.4k sqft142 Avondale Rd, Asheville, NC 28803For SaleMLS ID #4406628, Melissa L. Sites, Realty World Marketplace. Canopy MLS as distributed by MLS GRID
- $499,0004 bd3 ba1.6k sqft35 Smith Ridge Dr, Asheville, NC 28803For SaleMLS ID #4332671, Wyatt Listrom, Howard Hanna Beverly-Hanks Fletcher. Canopy MLS as distributed by MLS GRID
- $650,0003 bd3 ba1.7k sqft291 Merrills Chase Rd, Asheville, NC 28803For SaleMLS ID #4419826, Colleen Hannah, Coldwell Banker Advantage. Canopy MLS as distributed by MLS GRID
- $399,9993 bd2 ba1.3k sqft52 Enochs Way #17, Fletcher, NC 28732For SaleMLS ID #4432358, Anne Linhart, RE/MAX Results. Canopy MLS as distributed by MLS GRID
- $515,0004 bd2 ba1.5k sqft5 Sunwashed Way, Asheville, NC 28803For SaleMLS ID #4422593, Mark Lavin, MACKEY REALTY LLC - AVL. Canopy MLS as distributed by MLS GRID
- $400,0003 bd2 ba1.5k sqft28 Fairhaven Ct, Asheville, NC 28803For SaleMLS ID #4415928, Ross Pritchard, Patton Allen Real Estate LLC. Canopy MLS as distributed by MLS GRID
- $499,5003 bd3 ba1.8k sqft109 Lovers Loop Rd, Asheville, NC 28803For SaleMLS ID #4380982, Alyssa Augustine, Mosaic Community Lifestyle Realty. Canopy MLS as distributed by MLS GRID
- $398,0003 bd2 ba1.5k sqft48 & 49 Cedar Mountain Rd, Asheville, NC 28803For SaleMLS ID #4418594, Cory Wall, EXP Realty LLC. Canopy MLS as distributed by MLS GRID
- $378,4003 bd3 ba1.7k sqft8 Shadywood Cir, Asheville, NC 28803For SaleMLS ID #4427665, Angela Johnson, Lake Life Realty. Canopy MLS as distributed by MLS GRID
- $355,0003 bd2 ba1.5k sqft129 Concord Rd, Asheville, NC 28803For SaleMLS ID #4404084, Maria Sorto, Keller Williams Mtn Partners, LLC. Canopy MLS as distributed by MLS GRID
- $399,9003 bd2 ba1.8k sqft35 Cedar Farm Rd, Asheville, NC 28803For SaleMLS ID #4394075, Kevin Scarmack, Mountain Oak Properties LLC. Canopy MLS as distributed by MLS GRID
- $494,0002 bd2 ba1.6k sqft25 Bevlyn Dr, Asheville, NC 28803For SaleMLS ID #4383136, LeAnn Bound, Mosaic Community Lifestyle Realty. Canopy MLS as distributed by MLS GRID
- $460,0003 bd1 ba1.3k sqft50 Baldwin Rd, Arden, NC 28704For SaleMLS ID #4402353, Tara Bayne, Howard Hanna Beverly-Hanks. Canopy MLS as distributed by MLS GRID
- $450,0003 bd2 ba1.2k sqft836 Burney Mountain Rd, Fletcher, NC 28732For SaleMLS ID #4398435, Allen Helmick, Cool Mountain Realty. Canopy MLS as distributed by MLS GRID
- $375,0003 bd2 ba1.2k sqft36 Tempie Ln, Arden, NC 28704For SaleMLS ID #4431391, Caterina Nickerson, Looking Glass Realty. Canopy MLS as distributed by MLS GRID
- $599,9003 bd2 ba1.5k sqft1452 Sweeten Creek Rd, Asheville, NC 28803For SaleMLS ID #4425442, Kevin Kerr, Obsidian Real Estate LLC. Canopy MLS as distributed by MLS GRID
