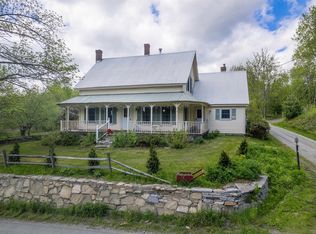
Quintessential 1880s Vermont farmhouse in bucolic Weston. Nestled on 7 private acres, this 4 bedroom, 3 bath retreat offers authentic pine floors, historical charm throughout with a tranquil pond greeting you upon arrival. It is the perfect blend or timeless character and rural serenity. BRAND NEW DRILLED WELL & MOUND SEPTIC SYSTEM just installed in August 2026. Updated electric makes this house ready for the next steward. The kitchen is authentic and you may choose to update. Situated in the picturesque town of Weston, one of Southern Vermont's most coveted historic villages. The village is home to the iconic Vermont Country Store and the renowned Weston Theater Company. The large swimming pond is spring fed from the babbling brook that boarders the back of the property. A quick drive away find skiing at Okemo Mountain Resort, Bromley, Magic and Stratton, while Summer days can be spent swimming at Hapgood Pond or exploring the West River. Grades 9-12 Have School Choice including Burr and Burton Acadamy. Your piece of Vermont history starts here. Come see this charming Vermont home being sold furnished. Call today!
Active
Listed by: Wohler Realty Group • Margretta Fischer • 802-297-3333
$509,000
231 VT Route 100, Weston, VT 05161
4beds
2,526sqft
Single Family Residence
Built in 1880
7 Acres Lot
$923,600 Zestimate®
$202/sqft
$-- HOA
What's special
Historical charm throughoutAuthentic pine floorsUpdated electric
- 46 days
- 6,139
- 752
Zillow last checked:
Listing updated:
Listed by:
Margretta Fischer,
Wohler Realty Group 802-297-3333
Source: PrimeMLS,MLS#: 5108175
Facts & features
Interior
Bedrooms & bathrooms
- Bedrooms: 4
- Bathrooms: 3
- Full bathrooms: 3
Heating
- Forced Air
Cooling
- None
Appliances
- Included: Dishwasher, Electric Range, Refrigerator, Washer
- Laundry: In Basement
Features
- Cedar Closet(s), Primary BR w/ BA, Natural Woodwork, Walk-In Closet(s)
- Flooring: Wood
- Basement: Climate Controlled,Concrete Floor,Full,Insulated,Other,Interior Stairs,Walkout,Interior Access,Exterior Entry,Basement Stairs,Walk-Out Access
- Number of fireplaces: 1
- Fireplace features: 1 Fireplace
- Furnished: Yes
Interior area
- Total structure area: 4,342
- Total interior livable area: 2,526 sqft
- Finished area above ground: 2,526
- Finished area below ground: 0
Property
Parking
- Total spaces: 2
- Parking features: Dirt, Gravel, Direct Entry, Garage
- Garage spaces: 2
Accessibility
- Accessibility features: 1st Floor Bedroom, 1st Floor Full Bathroom
Features
- Levels: One and One Half
- Stories: 1.5
- Patio & porch: Patio
- Exterior features: Natural Shade
- Has view: Yes
- View description: Water, Mountain(s)
- Has water view: Yes
- Water view: Water
- Waterfront features: Pond Site
- Body of water: _Unnamed
- Frontage length: Road frontage: 600
Lot
- Size: 7 Acres
- Features: Country Setting, Timber, Trail/Near Trail, Walking Trails, Wooded, Near ATV Trail
Details
- Zoning description: Residential
- Special conditions: Standard
Construction
Type & style
- Home type: SingleFamily
- Architectural style: Antique,Cape
- Property subtype: Single Family Residence
Materials
- Wood Frame, Clapboard Exterior
- Foundation: Fieldstone, Poured Concrete
- Roof: Slate
Condition
- New construction: No
- Year built: 1880
Utilities & green energy
- Electric: 100 Amp Service
- Sewer: 1000 Gallon, Private Sewer, Septic Tank
- Utilities for property: Cable Available, Telephone at Site, Fiber Optic Internt Avail
Community & HOA
Location
- Region: Weston
Financial & listing details
- Price per square foot: $202/sqft
- Annual tax amount: $7,273
- Date on market: 9/4/2026
Estimated market value
$923,600
$730,000 - $1.19M
$4,114/mo
Price history
| Date | Event | Price |
|---|---|---|
| 9/4/2026 | Listed for sale | $509,000$202/sqft |
Source:  PrimeMLS #5108175 Report a problem PrimeMLS #5108175 Report a problem | ||
Public tax history
Tax history is unavailable.
Monthly payment
Est. payment
Payment breakdown
Explore the cost of this home by adjusting the details. Changes won't be saved.Climate risks
Neighborhood: 05161
Nearby schools
Schools provided by the listing agent
- Elementary: Flood Brook Union School
- Middle: Flood Brook Union School
- District: Taconic and Green Regional
Source: PrimeMLS. This data may not be complete. We recommend contacting the local school district to confirm school assignments for this home.
Similar homes
- $450,0004 bd4 ba2.3k sqft5735 VT Route 11, Londonderry, VT 05148Active
 MLS ID #5091606, Zachary Zupan. PrimeMLS
 - $645,0003 bd1 ba2.3k sqft74 Moses Pond Road, Weston, VT 05161Active
 MLS ID #5107376, Bob Maisey. PrimeMLS
 - $495,0004 bd4 ba2.6k sqft758 Weston Andover Road, Andover, VT 05143Active
 MLS ID #5097485, Kevin Barnes. PrimeMLS
 - $529,0004 bd3 ba1.9k sqft202 Twin Brook Circle, Londonderry, VT 05148Active
 MLS ID #5096153, Carrie Mathews. PrimeMLS
