Welcome to your perfect Pocono retreat! This spacious 3-bedroom, 3-bathroom home offers an abundance of room to relax, entertain, and make lasting memories. With a generous layout designed for comfort and functionality, there's plenty of space for everyone to spread out and feel right at home. A versatile bonus room provides endless possibilities for a home office, guest space, or recreation room, while the inviting basement offers even more flexibility for entertaining, relaxing, or additional living space. Nestled in the desirable Pocono Mountain Lake Estates, residents enjoy an impressive selection of amenities, including indoor and outdoor swimming pools, a private lake with beach access, a clubhouse, tennis and pickleball courts, playgrounds, and year-round recreational activities. Sale also includes the parcel directly to the left of the property that will maintain its private setting. Conveniently located near Bushkill Falls and the Delaware Water Gap National Recreation Area, this property offers the perfect combination of space, comfort, and Pocono living. Whether you're searching for a full-time residence or a weekend escape, this home has so much to offer!
For sale
$325,000
160 Hummingbird Trl, Bushkill, PA 18324
3beds
1,943sqft
Single Family Residence
Built in 1989
0.54 Acres Lot
$311,500 Zestimate®
$167/sqft
$104/mo HOA
What's special
Versatile bonus roomInviting basement
- 6 days
- 572
- 21
Likely to sell faster than
Zillow last checked:
Listing updated:
Listed by:
Jessica Sheppard 845-662-8534,
Berkshire Hathaway HomeServices Pocono Real Estate Milford 570-832-8558
Source: PWAR as distributed by MLS GRID,MLS#: PW263625
Facts & features
Interior
Bedrooms & bathrooms
- Bedrooms: 3
- Bathrooms: 3
- Full bathrooms: 3
Primary bedroom
- Area: 233.55
- Dimensions: 17.3 x 13.5
Bedroom 2
- Area: 115.44
- Dimensions: 10.4 x 11.1
Bedroom 3
- Area: 160.93
- Dimensions: 12.1 x 13.3
Bathroom 1
- Area: 63.44
- Dimensions: 10.4 x 6.1
Bathroom 2
- Area: 38.5
- Dimensions: 5.5 x 7
Bathroom 3
- Area: 67.83
- Dimensions: 5.1 x 13.3
Bonus room
- Area: 96.57
- Dimensions: 8.7 x 11.1
Dining room
- Area: 122.1
- Dimensions: 11 x 11.1
Family room
- Area: 292.6
- Dimensions: 22 x 13.3
Kitchen
- Area: 128.37
- Dimensions: 10.6 x 12.11
Living room
- Area: 182.09
- Dimensions: 13.1 x 13.9
Utility room
- Area: 81.03
- Dimensions: 7.3 x 11.1
Heating
- Electric, Wood, Fireplace(s)
Appliances
- Included: Electric Range, Water Heater, Microwave, Refrigerator
Features
- Flooring: Tile, Wood
- Basement: Full,Unfinished
Interior area
- Total structure area: 1,943
- Total interior livable area: 1,943 sqft
- Finished area above ground: 1,112
- Finished area below ground: 831
Property
Parking
- Total spaces: 1
- Parking features: Garage
- Garage spaces: 1
Features
- Stories: 1
- Patio & porch: Deck, Porch
- Pool features: Association, Community
- Body of water: None
Lot
- Size: 0.54 Acres
- Features: Level
Details
- Additional structures: Shed(s)
- Parcel number: 189.020231 038181
Construction
Type & style
- Home type: SingleFamily
- Architectural style: Ranch
- Property subtype: Single Family Residence
Materials
- Vinyl Siding
- Roof: Asphalt,Fiberglass
Condition
- New construction: No
- Year built: 1989
Utilities & green energy
- Electric: 200+ Amp Service
- Water: Well
Community & HOA
Community
- Features: Clubhouse, Tennis Court(s), Pool, Playground, Lake, Fitness Center
- Subdivision: Pocono Mt Lake Estates
HOA
- Has HOA: Yes
- Amenities included: Beach Access, Tennis Court(s), Pool, Picnic Area, Indoor Pool, Fitness Center, Clubhouse
- Services included: Snow Removal
- HOA fee: $1,248 annually
Location
- Region: Bushkill
Financial & listing details
- Price per square foot: $167/sqft
- Tax assessed value: $25,360
- Annual tax amount: $4,478
- Date on market: 10/16/2026
- Cumulative days on market: 7 days
- Listing terms: Cash,USDA Loan,VA Loan,FHA,Conventional
- Road surface type: Paved
Estimated market value
$311,500
$296,000 - $327,000
$2,339/mo
Price history
| Date | Event | Price |
|---|---|---|
| 10/16/2026 | Listed for sale | $325,000+142.5%$167/sqft |
Source:  PWAR as distributed by MLS GRID #PW263625 Report a problem | ||
| 9/11/2020 | Sold | $134,000-0.7%$69/sqft |
Source: PMAR #PM-79086 Report a problem | ||
| 7/13/2020 | Price change | $134,999-3.6%$69/sqft |
Source: Keller Williams Real Estate - Stroudsburg #PM-79086 Report a problem | ||
| 7/2/2020 | Listed for sale | $140,000+210.4%$72/sqft |
Source: Coldwell Banker Town & Country #PM-78755 Report a problem | ||
| 4/28/2014 | Sold | $45,100$23/sqft |
Source: PWAR as distributed by MLS GRID #14787 Report a problem | ||
Public tax history
| Year | Property taxes | Tax assessment |
|---|---|---|
| 2025 | $4,160 +1.6% | $25,360 |
| 2024 | $4,096 +1.5% | $25,360 |
| 2023 | $4,034 +3.2% | $25,360 |
| 2022 | $3,909 +0.9% | $25,360 |
| 2021 | $3,873 | $25,360 |
| 2020 | $3,873 +1.3% | $25,360 |
| 2019 | $3,823 +0.5% | $25,360 |
| 2018 | $3,804 | $25,360 |
| 2017 | -- | $25,360 |
| 2016 | -- | $25,360 |
| 2015 | -- | $25,360 |
| 2014 | -- | $25,360 |
| 2013 | -- | $25,360 |
| 2012 | -- | $25,360 |
| 2011 | -- | $25,360 |
| 2010 | -- | $25,360 |
Find assessor info on the county website
Monthly payment
Est. payment
Payment breakdown
Explore the cost of this home by adjusting the details. Changes won't be saved.Climate risks
Neighborhood: 18324
Similar homes
- $--3 bd2 ba2.2k sqft2135 Cherry Blossom Ln, Bushkill, PA 18324Auction
 Auction.com 2
- $299,0004 bd3 ba2.2k sqft4608 Pine Ridge Dr W, Bushkill, PA 18324For Sale
 MLS ID #PM-145846, Cookie S. Lancia, MORE Modern Real Estate LLC. PMAR
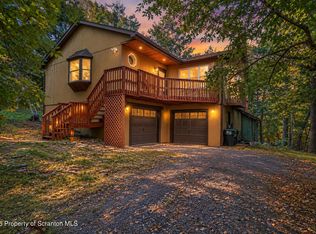
- $299,0003 bd3 ba1.8k sqft3132 Bear Rd, Bushkill, PA 18324For Sale
 MLS ID #SC265033, Melissa Gonzalez, PIKE/WAYNE ASSOCIATION. GSBR as distributed by MLS GRID
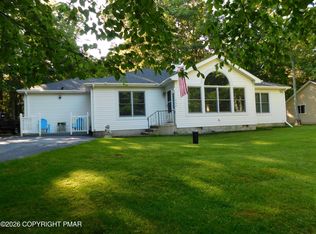
- $315,0003 bd3 ba1.9k sqft552 W Chipmunk Rd, Bushkill, PA 18324For Sale
 MLS ID #PM-143260, Ed McKeown, Keller Williams Real Estate - Stroudsburg. PMAR
- $329,0004 bd2 ba2.1k sqft2103 Wilderland Rd, Tamiment, PA 18371For Sale
 MLS ID #PW263662, Nicole Monahan, Realty Executives Exceptional Hawley. PWAR as distributed by MLS GRID
- $285,0003 bd2 ba1.3k sqft3124 Bluebird Dr, Bushkill, PA 18324For SaleMLS ID #PW263368, Lisa McAteer, Keller Williams RE 402 Broad. PWAR as distributed by MLS GRID
- $339,0003 bd2 ba1.5k sqft2167 Spring Rd, Dingmans Ferry, PA 18328For SaleMLS ID #PW263533, Liza Rombousek, Realty Executives Exceptional Milford. PWAR as distributed by MLS GRID
