Gracious, charming, and undeniably impressive, this stately French Provincial Chateau is positioned on a gated, nearly half-acre lot in the heart of Lakeland’s coveted Lake Hollingsworth area along brick-lined Nevada Avenue. Built in 2011, this 4-bedroom, 4.5-bath residence with a dedicated office boasts 14-foot ceilings, magnificent architectural beamwork, corbeled headers, fine wood flooring throughout the main living spaces, and marble tile in the baths and grand foyer. Every window features stained plantation shutters complemented by custom decorator drapery and a whole home generator has recently been installed. Designed for both elevated entertaining and everyday living, the open layout features two cast-stone gas fireplaces, pocketing glass sliders, recently updated HVAC systems, and a light-filled dining and family area. The gourmet kitchen is appointed with custom cabinetry, poured stained concrete countertops, an antiqued copper farmhouse sink, and high-end JennAir appliances with brushed copper accents. Outdoors, a stone-accented lanai with travertine pavers features a full outdoor kitchen, built-in gas grill, and a wood-burning pizza oven, all overlooking a serene, fully fenced backyard with ample room for a pool. The master retreat spans a massive footprint with a detailed wooden tray ceiling, sitting area, double vanities, princess soaking tub, walk-in glass shower, and two walk-in closets. Additional features include a bonus movie room perfect for home theater viewing, an oversized 2-car garage for daily vehicles, and a separate climate-controlled 750 sq. ft. air-conditioned garage and workshop for hobby enthusiasts. Ideally situated just minutes from top Lakeland destinations, dining, and main arterial parkways. Pre-approval or proof of funds required prior to all private showings.
For sale
Price cut: $149K (10/1)
$1,850,000
2310 NEVADA ROAD, LAKELAND, FL 33803
4beds
5,105sqft
Single Family Residence
Built in 2011
0.46 Acres Lot
$-- Zestimate®
$362/sqft
$21/mo HOA
What's special
Two cast-stone gas fireplacesDedicated officeFull outdoor kitchenCustom decorator draperyBuilt-in gas grillBrick-lined nevada avenueOpen layout
- 46 days
- 917
- 50
Zillow last checked:
Listing updated:
Listed by:
Maggie Olivera 863-559-9178,
KELLER WILLIAMS REALTY 863-577-1234
Source: Stellar MLS,MLS#: L4964480 Originating MLS: Lakeland
Originating MLS: Lakeland
Facts & features
Interior
Bedrooms & bathrooms
- Bedrooms: 4
- Bathrooms: 5
- Full bathrooms: 4
- 1/2 bathrooms: 1
Primary bedroom
- Features: Walk-In Closet(s)
- Level: First
- Area: 445.56 Square Feet
- Dimensions: 18.8x23.7
Bedroom 2
- Features: Walk-In Closet(s)
- Level: First
- Area: 259.44 Square Feet
- Dimensions: 18.4x14.1
Bedroom 3
- Features: Built-in Closet
- Level: First
- Area: 188.02 Square Feet
- Dimensions: 15.8x11.9
Bedroom 4
- Features: Built-in Closet
- Level: First
- Area: 257.28 Square Feet
- Dimensions: 19.2x13.4
Dining room
- Level: First
- Area: 230.95 Square Feet
- Dimensions: 15.5x14.9
Family room
- Level: First
- Area: 433.8 Square Feet
- Dimensions: 19.11x22.7
Kitchen
- Level: First
- Area: 434.5 Square Feet
- Dimensions: 15.8x27.5
Media room
- Level: Second
- Area: 361.84 Square Feet
- Dimensions: 27.6x13.11
Office
- Level: First
- Area: 170.73 Square Feet
- Dimensions: 12.1x14.11
Heating
- Central
Cooling
- Central Air
Appliances
- Included: Oven, Cooktop, Dishwasher, Refrigerator
- Laundry: Inside, Laundry Room
Features
- High Ceilings, Tray Ceiling(s), Walk-In Closet(s)
- Flooring: Marble, Hardwood
- Doors: Outdoor Grill, Outdoor Kitchen, Sliding Doors
- Windows: Shutters
- Has fireplace: Yes
- Fireplace features: Gas
Interior area
- Total structure area: 5,782
- Total interior livable area: 5,105 sqft
Video & virtual tour
Property
Parking
- Total spaces: 5
- Parking features: Oversized
- Attached garage spaces: 5
Features
- Levels: Two
- Stories: 2
- Exterior features: Irrigation System, Lighting, Outdoor Grill, Outdoor Kitchen
Lot
- Size: 0.46 Acres
- Dimensions: 130 x 155
Details
- Parcel number: 242829253983000090
- Special conditions: None
Construction
Type & style
- Home type: SingleFamily
- Property subtype: Single Family Residence
Materials
- Block, Stone
- Foundation: Slab
- Roof: Shingle
Condition
- New construction: No
- Year built: 2011
Utilities & green energy
- Sewer: Public Sewer
- Water: Public
- Utilities for property: BB/HS Internet Available, Cable Available, Electricity Connected, Propane, Sewer Connected, Water Connected
Community & HOA
Community
- Pet fee: $0 monthly
- Subdivision: JEFFERSON GROVE
HOA
- Has HOA: Yes
- HOA fee: $21 monthly
- HOA name: Jefferson Grove
Location
- Region: Lakeland
Financial & listing details
- Price per square foot: $362/sqft
- Tax assessed value: $1,221,253
- Annual tax amount: $13,007
- Date on market: 8/21/2026
- Cumulative days on market: 46 days
- Ownership: Fee Simple
- Total actual rent: 0
- Electric utility on property: Yes
- Road surface type: Paved
Estimated market value
Not available
Estimated sales range
Not available
Not available
Price history
| Date | Event | Price |
|---|---|---|
| 10/1/2026 | Price change | $1,850,000-7.5%$362/sqft |
Source:  Stellar MLS #L4964480 Report a problem Stellar MLS #L4964480 Report a problem | ||
| 8/21/2026 | Listed for sale | $1,999,000+73.8%$392/sqft |
Source: Stellar MLS #L4964480 Report a problem | ||
| 10/29/2020 | Sold | $1,150,000-25.8%$225/sqft |
Source: Public Record Report a problem | ||
| 9/21/2020 | Pending sale | $1,550,000$304/sqft |
Source: XCELLENCE REALTY, INC #L4917672 Report a problem | ||
| 8/27/2020 | Listed for sale | $1,550,000+675%$304/sqft |
Source: XCELLENCE REALTY, INC #L4917672 Report a problem | ||
| 10/28/2009 | Sold | $200,000+17.6%$39/sqft |
Source: Public Record Report a problem | ||
| 3/4/2005 | Sold | $170,000$33/sqft |
Source: Public Record Report a problem | ||
| 2/12/2004 | Sold | $170,000$33/sqft |
Source: Public Record Report a problem | ||
Public tax history
| Year | Property taxes | Tax assessment |
|---|---|---|
| 2025 | $13,008 +2.9% | $764,227 +2.9% |
| 2024 | $12,638 +2.2% | $742,689 +3% |
| 2023 | $12,368 +2.4% | $721,057 +3% |
| 2022 | $12,079 +0.2% | $700,055 +3% |
| 2021 | $12,055 +36.1% | $679,665 +34.1% |
| 2020 | $8,859 +0.3% | $506,868 +2.3% |
| 2019 | $8,833 | $495,472 +1.9% |
| 2018 | $8,833 +1.1% | $486,234 +2.1% |
| 2017 | $8,736 +2.9% | $476,233 +2.1% |
| 2016 | $8,488 -1.1% | $466,438 +0.7% |
| 2015 | $8,585 +8.9% | $463,196 +0.8% |
| 2014 | $7,880 -4.2% | $459,520 +1.5% |
| 2013 | $8,227 +0.9% | $452,729 +1.7% |
| 2012 | $8,156 +213% | $445,161 +234.7% |
| 2011 | $2,606 -7.6% | $132,990 -5.7% |
| 2010 | $2,821 -18.8% | $141,050 -17.6% |
| 2009 | $3,473 -9.2% | $171,275 -15% |
| 2008 | $3,823 | $201,500 |
| 2007 | -- | -- |
| 2006 | $3,371 | -- |
| 2005 | -- | -- |
| 2004 | $3,023 +7.4% | -- |
| 2003 | $2,815 +0.7% | $136,010 |
| 2002 | $2,795 +33.9% | $136,010 +33.9% |
| 2001 | $2,088 | $101,610 |
Find assessor info on the county website
Monthly payment
Est. payment
Payment breakdown
Explore the cost of this home by adjusting the details. Changes won't be saved.Climate risks
Neighborhood: Lake Hollingsworth
Nearby schools
Schools provided by the listing agent
- Elementary: Cleveland Court Elem
- Middle: Southwest Middle School
- High: Lakeland Senior High
Source: Stellar MLS. This data may not be complete. We recommend contacting the local school district to confirm school assignments for this home.
Similar homes
- $2,300,0004 bd3 ba3.1k sqft2415 NEVADA ROAD, LAKELAND, FL 33803For Sale
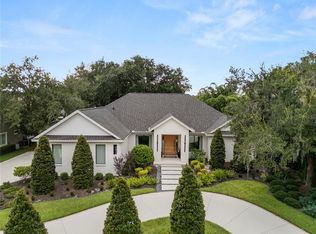
 MLS ID #L4964287, Jennifer Conner, XCELLENCE. Stellar MLS
 - $1,599,0005 bd5 ba4k sqft2109 CAMBRIDGE AVENUE, LAKELAND, FL 33803For Sale
 MLS ID #L4954876, Maggie Olivera, KELLER WILLIAMS REALTY. Stellar MLS
 - $1,550,0004 bd4 ba3.8k sqft1451 HOLLINGSWORTH OAKS DRIVE, LAKELAND, FL 33803For Sale
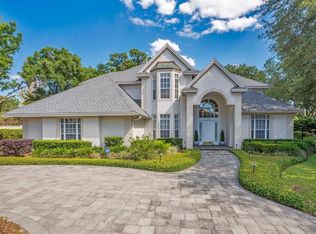 MLS ID #L4961464, Maggie Olivera, KELLER WILLIAMS REALTY. Stellar MLS
 - $1,149,0005 bd4 ba3.6k sqft1539 HOLLINGSWORTH CREEK COURT, LAKELAND, FL 33803For Sale
 MLS ID #L4965073, Jen Lay, EXP REALTY LLC. Stellar MLS
 - $1,025,0004 bd4 ba3.9k sqft2625 NEVADA ROAD, LAKELAND, FL 33803For SaleMLS ID #L4963657, Russ Rhoads, EXP REALTY LLC. Stellar MLS
- $1,400,0004 bd4 ba3.7k sqft327 MIRAMAR ROAD, LAKELAND, FL 33803For SaleMLS ID #L4962185, Lauren Clark, RUTHVENS, INC.. Stellar MLS
- $1,500,0004 bd4 ba4.4k sqft5934 PIER PLACE DRIVE, LAKELAND, FL 33813For SaleMLS ID #L4965367, Vanessa Barfield, KELLER WILLIAMS REALTY. Stellar MLS
- $1,100,0007 bd6 ba6.6k sqft417 FRANK LLOYD WRIGHT WAY, LAKELAND, FL 33803For SaleMLS ID #L4965317, Stephanie Gavric, FEE SIMPLE REALTY LLC. Stellar MLS
- $1,550,0005 bd5 ba4.6k sqft5120 LAKE IN THE WOODS BOULEVARD, LAKELAND, FL 33813For SaleMLS ID #L4963272, Julia Saunders, PAIGE WAGNER HOMES REALTY. Stellar MLS
- $929,0004 bd5 ba4.2k sqft7103 TWELVE OAKS DRIVE, LAKELAND, FL 33813For SaleMLS ID #O6446004, Hannah Evans LLC, FLORIDA REALTY INVESTMENTS. Stellar MLS
- $929,9004 bd3 ba2.9k sqft2403 DERBYSHIRE AVENUE, LAKELAND, FL 33803For SaleMLS ID #L4963006, Paige Wagner, PAIGE WAGNER HOMES REALTY. Stellar MLS
- $1,750,0004 bd4 ba3.4k sqft13 BOGEY DRIVE, WINTER HAVEN, FL 33881For SaleMLS ID #P4940054, Cathy Kluytenaar, THE K TEAM REAL ESTATE SERVICES LLC. Stellar MLS
- $950,0005 bd3 ba3.6k sqft6626 CRESCENT WOODS CIRCLE, LAKELAND, FL 33813For SaleMLS ID #L4965182, John Hubbert, Jr, BHHS FLORIDA PROPERTIES GROUP. Stellar MLS
- $1,250,0005 bd5 ba3.4k sqft2403 CAMBRIDGE AVENUE, LAKELAND, FL 33803For SaleMLS ID #TB8445043, Nicole Thomas, LLC, SMITH & ASSOCIATES REAL ESTATE. Stellar MLS
- $1,600,0003 bd2 ba2.8k sqft2102 OLD POLK CITY ROAD, LAKELAND, FL 33809New ConstructionMLS ID #L4962915, Roxan Jarvis, GALLAGHER REALTY LLC. Stellar MLS
- $1,700,0004 bd4 ba3.2k sqft26 LAKE HOLLINGSWORTH DRIVE, LAKELAND, FL 33803New ConstructionMLS ID #L4950785, Curtis Yopp, HARPER REALTY FL, LLC. Stellar MLS
- $1,200,0004 bd4 ba3.1k sqft2476 DELPHI CIRCLE, LAKELAND, FL 33812For SaleMLS ID #L4964515, John Hubbert, Jr, BHHS FLORIDA PROPERTIES GROUP. Stellar MLS
- $1,999,9995 bd7 ba6.2k sqft4215 S B MERRION ROAD, LAKELAND, FL 33810For SaleMLS ID #L4957280, Deborah Saley, PAIGE WAGNER HOMES REALTY. Stellar MLS
- $950,0004 bd4 ba3.5k sqft4487 COACHWOOD LANE, MULBERRY, FL 33860For SaleMLS ID #L4965535, Shawn McDonald, SHAWN R MCDONALD REALTYGRP INC. Stellar MLS
