Discover the possibilities at 2311 Blue Hill Road in Chesterfield, where you can imagine putting down roots, creating lasting memories and making a home truly your own. Whether you're searching for the perfect place to settle in, room to grow or an opportunity to make your own mark, this is home you need to see!
Located in sought-after Chesterfield, this property offers the opportunity to enjoy the lifestyle, convenience and appeal that make this area such a desirable place to call home. Imagine the gatherings, quiet evenings and everyday moments that turn a house into something special. This 4 bedroom, 2 bath ranch has so much to offer in a traditional floorplan that has room for everyone. The spacious living spaces provide lots of places to unwind and entertain. Generous bedrooms and spacious basement area present lots of places to make your own! The spacious kitchen has great cabinet space and an over-sized island would make it spectacular!
The hidden gem is the oversized tandem garage. Measuring 25'x37', could be great workshop AND plenty of storage for bikes, lawn equipment and all of your hobbies!
Active
Listed by: Worth Clark Realty • Beth Muckerman • 314-452-4891
$399,900
2311 Blue Hill Rd, Chesterfield, MO 63017
4beds
1,814sqft
Single Family Residence
Built in 1973
10,118 Square Feet Lot
$395,000 Zestimate®
$220/sqft
$-- HOA
What's special
Spacious living spacesSpacious kitchenTraditional floorplanGreat cabinet spaceOver-sized islandGenerous bedroomsSpacious basement area
- 11 days
- 2,145
- 127
Likely to sell faster than
Zillow last checked:
Listing updated:
Listed by:
Beth Muckerman 314-452-4891,
Worth Clark Realty
Source: MARIS,MLS#: 26065165 Originating MLS: St. Louis Association of REALTORS
Facts & features
Interior
Bedrooms & bathrooms
- Bedrooms: 4
- Bathrooms: 2
- Full bathrooms: 2
- Main level bathrooms: 2
- Main level bedrooms: 4
Primary bedroom
- Features: Floor Covering: Carpeting
- Level: Main
- Area: 255
- Dimensions: 17x15
Bedroom
- Features: Floor Covering: Carpeting
- Level: Main
- Area: 120
- Dimensions: 12x10
Bedroom 3
- Features: Floor Covering: Carpeting
- Level: Main
- Area: 156
- Dimensions: 12x13
Bedroom 4
- Features: Floor Covering: Carpeting
- Level: Main
- Area: 120
- Dimensions: 12x10
Primary bathroom
- Features: Floor Covering: Ceramic Tile
- Level: Main
- Area: 54
- Dimensions: 9x6
Bathroom 2
- Features: Floor Covering: Vinyl
- Level: Main
Dining room
- Features: Floor Covering: Carpeting
- Level: Main
- Area: 195
- Dimensions: 13x15
Family room
- Features: Floor Covering: Wood
- Level: Main
- Area: 266
- Dimensions: 19x14
Kitchen
- Features: Floor Covering: Vinyl
- Level: Main
- Area: 208
- Dimensions: 16x13
Laundry
- Features: Floor Covering: Concrete
- Level: Basement
- Area: 156
- Dimensions: 12x13
Living room
- Features: Floor Covering: Carpeting
- Level: Main
- Area: 169
- Dimensions: 13x13
Other
- Features: Floor Covering: Concrete
- Level: Basement
- Area: 169
- Dimensions: 13x13
Recreation room
- Features: Floor Covering: Laminate
- Level: Basement
- Area: 288
- Dimensions: 24x12
Storage
- Features: Floor Covering: Concrete
- Level: Basement
- Area: 171
- Dimensions: 19x9
Heating
- Forced Air
Cooling
- Central Air
Appliances
- Included: Disposal, Free-Standing Gas Range, Refrigerator
- Laundry: In Basement
Features
- Basement: Partially Finished,Sleeping Area,Storage Space,Walk-Out Access
- Number of fireplaces: 1
- Fireplace features: Electric
Interior area
- Total structure area: 1,814
- Total interior livable area: 1,814 sqft
- Finished area above ground: 1,814
- Finished area below ground: 800
Video & virtual tour
Property
Parking
- Total spaces: 4
- Parking features: Basement, Oversized, Tandem
- Attached garage spaces: 4
Features
- Levels: One
- Patio & porch: Deck, Patio
- View description: None
Lot
- Size: 10,118 Square Feet
- Dimensions: 93' x 20' x 79' x 109' x 92'
- Features: Corner Lot
Details
- Additional structures: None
- Parcel number: 21T620303
- Special conditions: Standard
Construction
Type & style
- Home type: SingleFamily
- Architectural style: Ranch
- Property subtype: Single Family Residence
Materials
- Brick Veneer, Vinyl Siding
- Roof: Shingle
Condition
- Year built: 1973
Utilities & green energy
- Electric: 220 Volts
- Sewer: Public Sewer
- Water: Public
- Utilities for property: Electricity Connected, Natural Gas Connected, Sewer Connected, Water Connected
Community & HOA
Community
- Subdivision: Kehrs Mill Farm One
HOA
- Has HOA: No
- Services included: Common Area Maintenance
Location
- Region: Chesterfield
Financial & listing details
- Price per square foot: $220/sqft
- Tax assessed value: $362,600
- Annual tax amount: $4,724
- Date on market: 10/9/2026
- Listing terms: Conventional
- Ownership: Private
- Electric utility on property: Yes
Estimated market value
$395,000
$375,000 - $415,000
$3,040/mo
Price history
| Date | Event | Price |
|---|---|---|
| 10/9/2026 | Listed for sale | $399,900$220/sqft |
Source:  MARIS #26065165 Report a problem | ||
Public tax history
| Year | Property taxes | Tax assessment |
|---|---|---|
| 2025 | $4,724 +7.4% | $68,900 +9.7% |
| 2024 | $4,397 +0.1% | $62,830 |
| 2023 | $4,393 +15.1% | $62,830 +24% |
| 2022 | $3,818 +0.7% | $50,670 |
| 2021 | $3,790 +3.3% | $50,670 +8.4% |
| 2020 | $3,668 +11.1% | $46,740 |
| 2019 | $3,302 | $46,740 +18.4% |
| 2018 | $3,302 | $39,480 |
| 2017 | $3,302 +2.4% | $39,480 +3.3% |
| 2016 | $3,224 -0.7% | $38,230 |
| 2015 | $3,246 | $38,230 +3.6% |
| 2014 | $3,246 +2.8% | $36,900 |
| 2013 | $3,159 | $36,900 -0.8% |
| 2012 | -- | $37,210 |
| 2011 | -- | $37,210 -10.9% |
| 2010 | $3,169 +5.7% | $41,750 |
| 2009 | $2,999 -2.7% | $41,750 -4.5% |
| 2008 | $3,082 +6.5% | $43,710 |
| 2007 | $2,895 | $43,710 +14.8% |
| 2006 | $2,895 -0.9% | $38,080 |
| 2005 | $2,921 +31.4% | $38,080 +26.3% |
| 2003 | $2,222 +0.8% | $30,140 +5.1% |
| 2002 | $2,205 +12.4% | $28,670 |
| 2001 | $1,962 | $28,670 |
Find assessor info on the county website
Monthly payment
Est. payment
Payment breakdown
Explore the cost of this home by adjusting the details. Changes won't be saved.Climate risks
Neighborhood: 63017
Nearby schools
Schools provided by the listing agent
- Elementary: Kehrs Mill Elem.
- Middle: Crestview Middle
- High: Marquette Sr. High
Source: MARIS. This data may not be complete. We recommend contacting the local school district to confirm school assignments for this home.

Similar homes
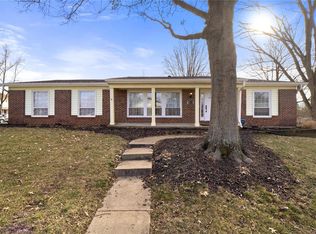
- $390,0004 bd3 ba1.9k sqft417 Nottingham Dr, Ballwin, MO 63011For Sale

 MLS ID #26059444, Jan T Woods, Coldwell Banker Realty - Gundaker. MARIS
- $399,9002 bd3 ba2.4k sqft2416 Baxton Way, Chesterfield, MO 63017For Sale
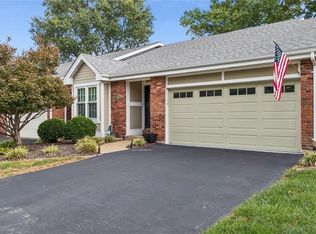 MLS ID #26065284, Dave George, Worth Clark Realty. MARIS
- $455,0004 bd3 ba2.5k sqft954 Chartrand Dr, Ballwin, MO 63011For Sale
 MLS ID #26066563, Cheryl Johnson, Johnson Realty, Inc. MARIS
- $409,0004 bd3 ba2.3k sqft233 Aspen Trail Dr, Ballwin, MO 63011For Sale
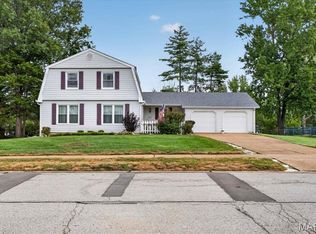 MLS ID #26059767, Shannon Affleck Borello, Coldwell Banker Realty - Gundaker. MARIS
- $375,0003 bd2 ba2k sqft742 Foxwick Dr, Ballwin, MO 63011For SaleMLS ID #26066710, Ben Lytle, Opendoor Brokerage LLC. MARIS
- $415,0003 bd4 ba2.3k sqft2428 Claymoor Dr, Chesterfield, MO 63017For SaleMLS ID #26063046, Kim A Frazer, Gladys Manion, Inc.. MARIS
- $394,5004 bd3 ba2.4k sqft245 Reinke Rd, Ballwin, MO 63021For SaleMLS ID #26062424, Melissa Fields, Coldwell Banker Premier Group. MARIS
- $527,0004 bd3 ba2.3k sqft1066 Camargo Dr, Ballwin, MO 63011For SaleMLS ID #26063851, Vince C Burtelow, Loehr Properties. MARIS
- $564,5004 bd3 ba2.3k sqft15552 Chequer Dr, Chesterfield, MO 63017For SaleMLS ID #26064950, Jill Lich, Jill Lich Realty, LLC. MARIS
- $439,0003 bd2 ba2.2k sqft1004 Bridgeport Dr, Ballwin, MO 63011For SaleMLS ID #26040280, Shannon Rivers, Worth Clark Realty. MARIS
- $349,9003 bd3 ba1.9k sqft1019 Van Dyke Dr, Ballwin, MO 63011For SaleMLS ID #26066439, Raj Tailor, Portica Real Estate LLC. MARIS
- $490,0004 bd3 ba1.8k sqft1563 Englebrook Dr, Ballwin, MO 63011For SaleMLS ID #26045492, Sarah M Branam, SCHNEIDER Real Estate. MARIS
- $460,0003 bd2 ba1.6k sqft1230 Luray Dr, Chesterfield, MO 63017For SaleMLS ID #26048910, Dale M Weir, Coldwell Banker Realty - Gundaker. MARIS
- $449,9004 bd3 ba2.3k sqft1524 Pheasant Ridge Dr, Ballwin, MO 63011For SaleMLS ID #26048734, Jeanne B Hunsaker, Compass Realty Group. MARIS
- $545,0004 bd3 ba2.5k sqft15826 Harris Ridge Ct #15826, Chesterfield, MO 63017For SaleMLS ID #26065545, Steven S Mathes, Coldwell Banker Realty - Gundaker. MARIS
- $399,9003 bd3 ba2.4k sqft1305 Turtle Cv, Ballwin, MO 63011For SaleMLS ID #26062830, Laura J Sanders, Compass Realty Group. MARIS
- $495,0004 bd4 ba2.5k sqft2502 Forest Leaf Pkwy, Ballwin, MO 63011For SaleMLS ID #26066142, Nancy A Gordon, Realty Executives of St. Louis. MARIS
